
Search Homes for Sale in Chicago’s Western Suburbs
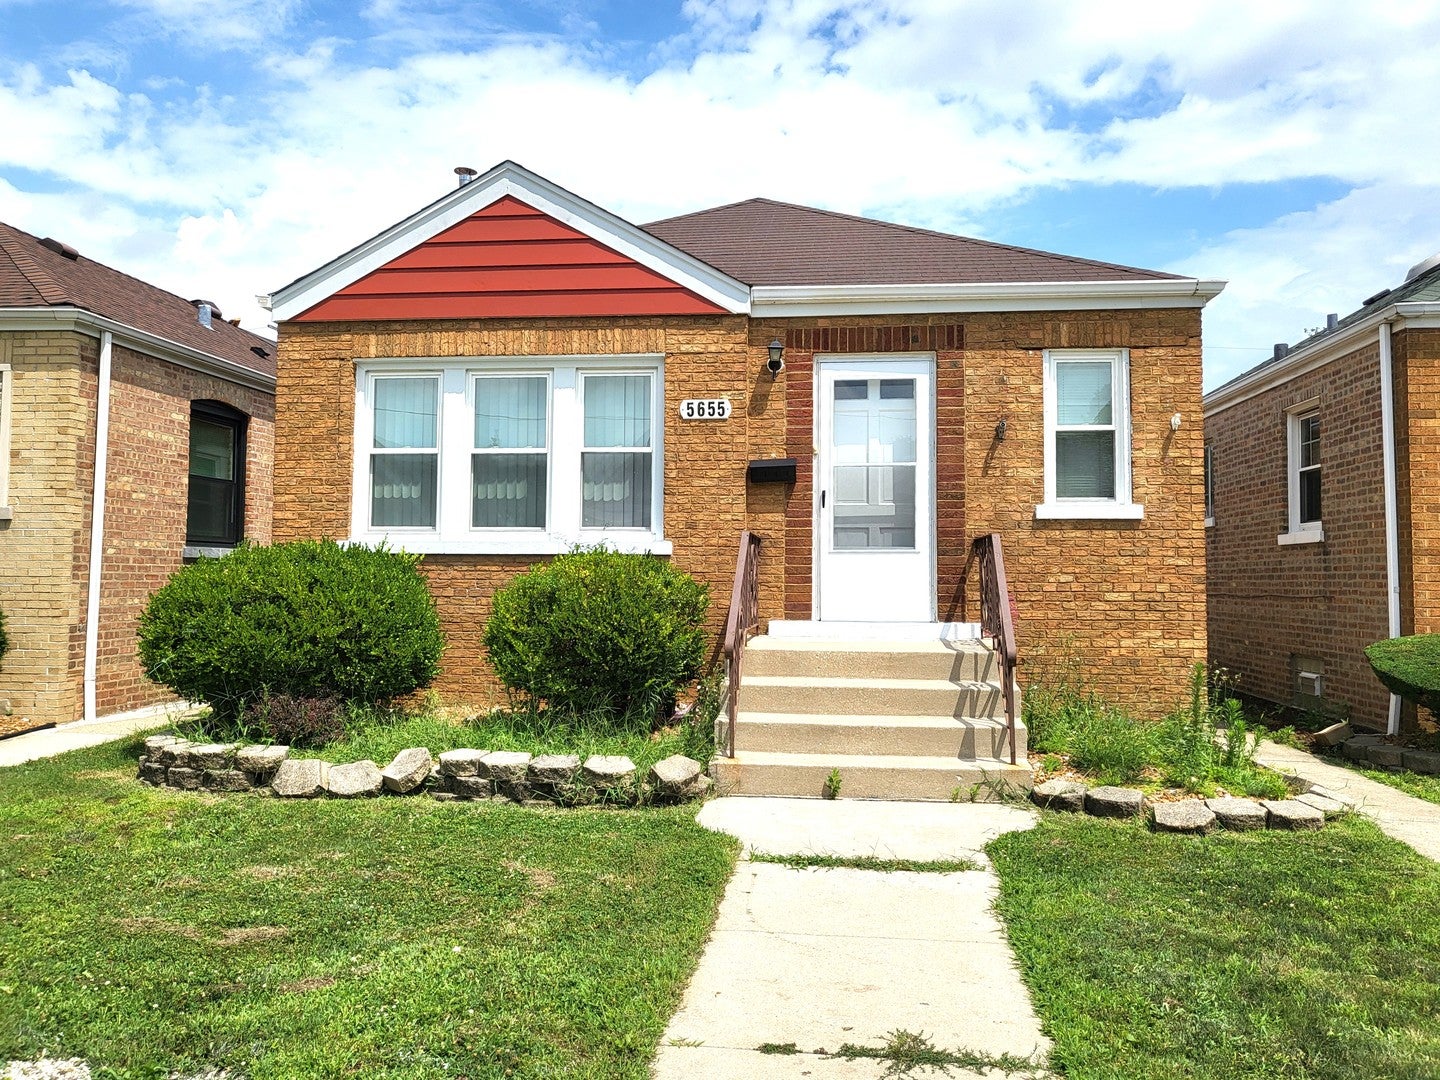
5655 S Normandy AvenueChicago, IL 60638
Mortgage Calculator
Monthly Payment (Est.)
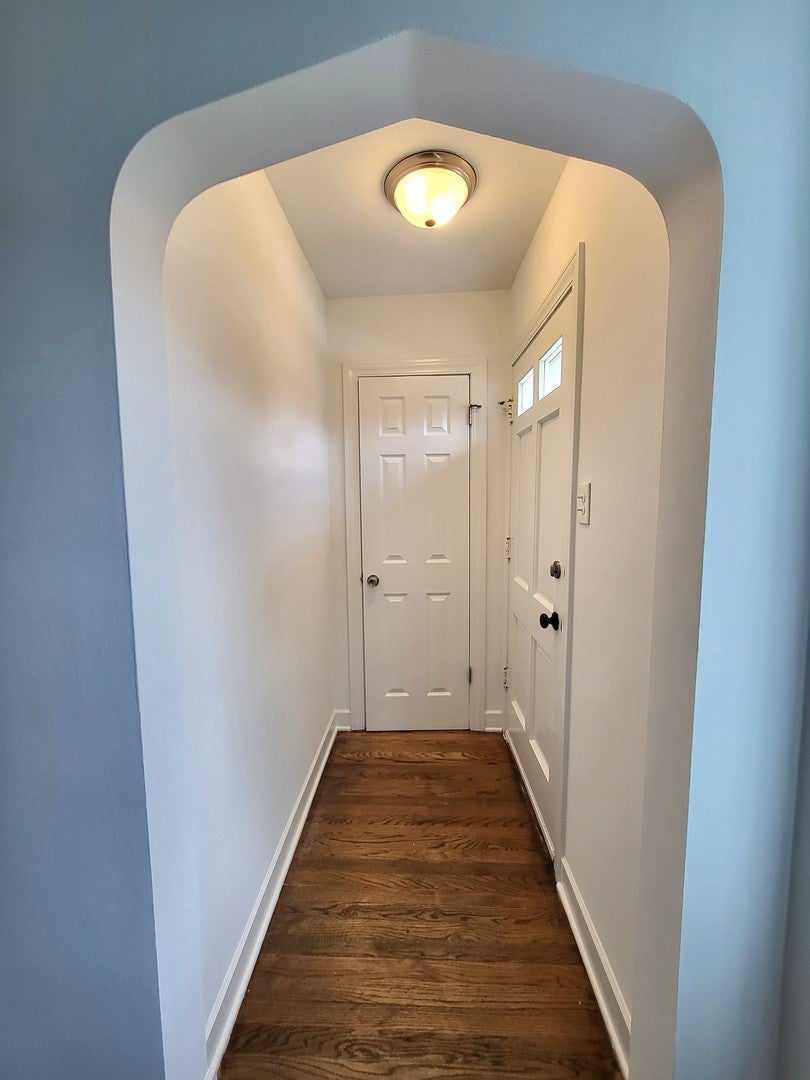
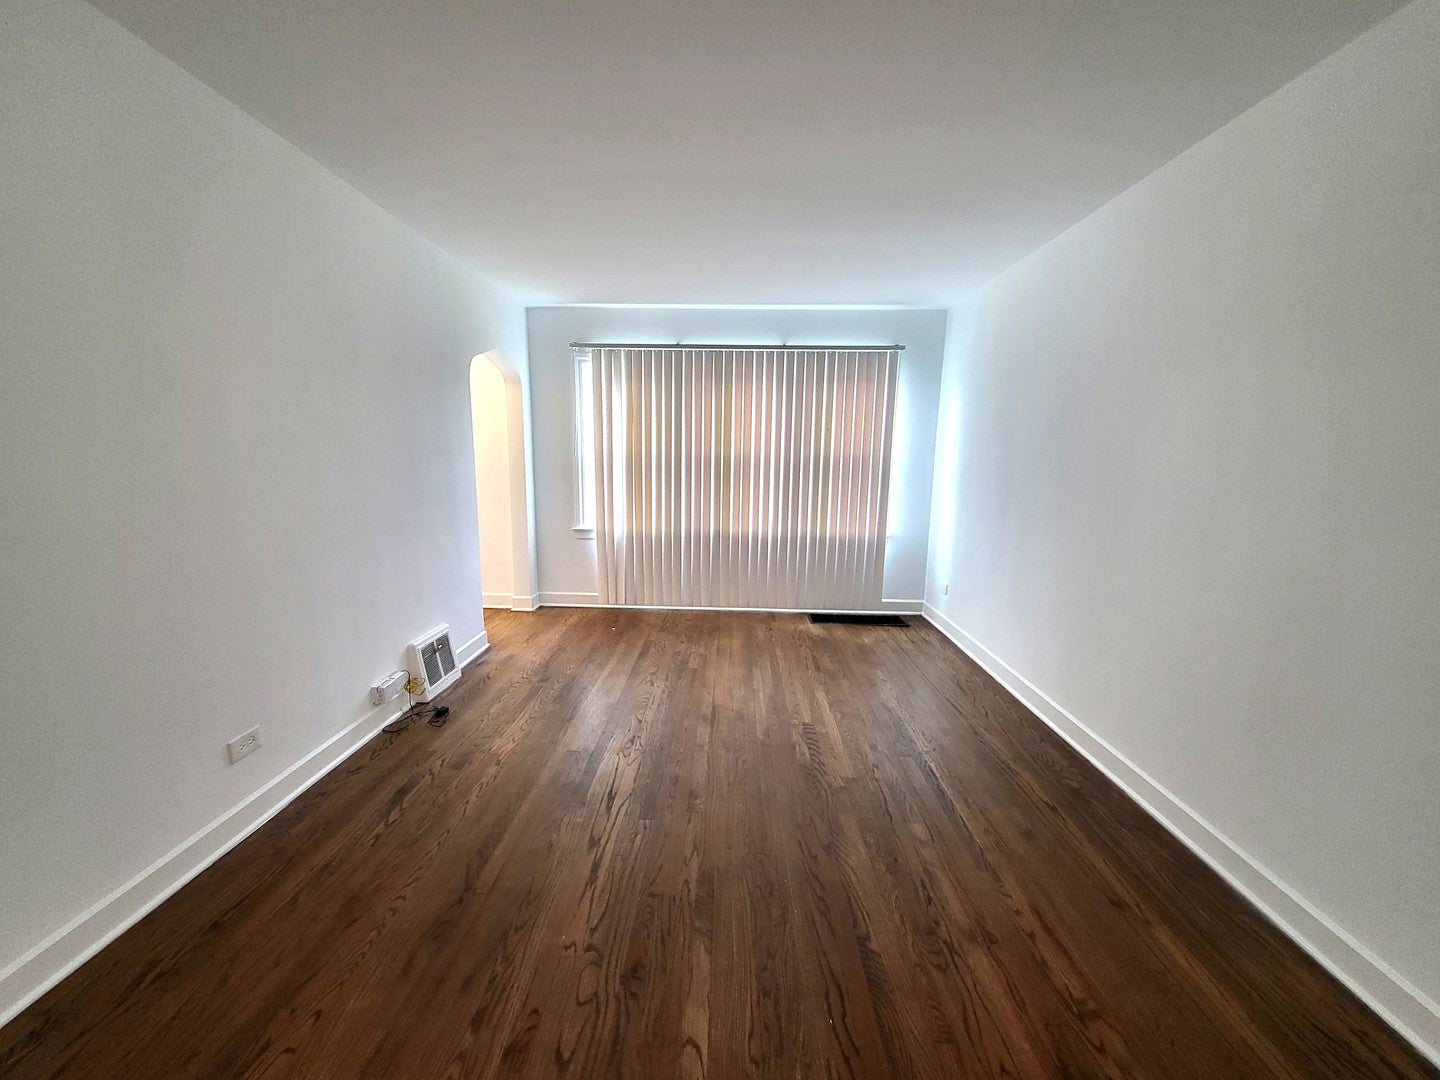
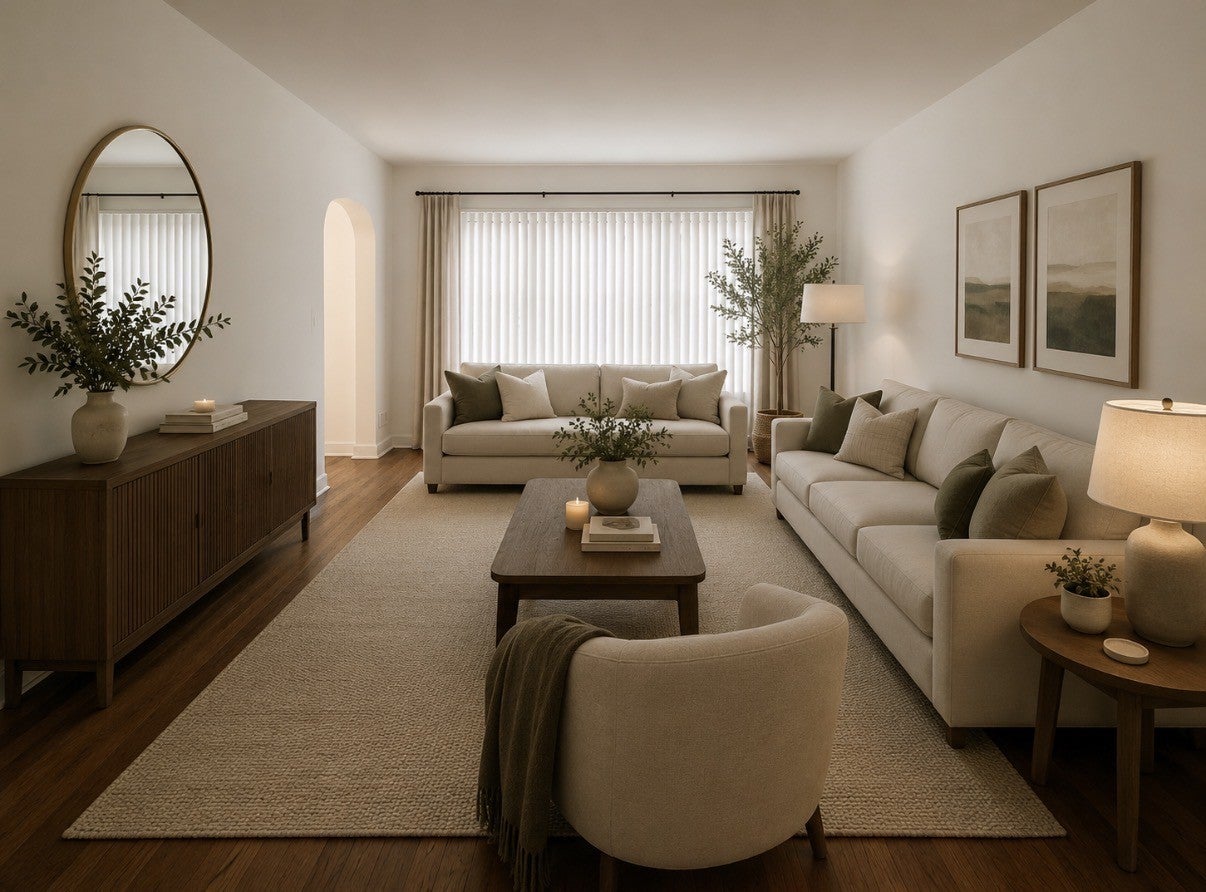
Enter an interest rate to see your estimated monthly payment.Freshly painted and full of charm, this inviting 2-bedroom home offers the perfect blend of comfort, character, and functionality. The perfect floor plan is filled with abundant natural sunlight. Enjoy a spacious living room and separate dining room and the kitchen provides ample workspace and storage, making meal preparation a pleasure. Both bedrooms are generously sized with beautiful natural hardwood floors and excellent closet space. The expansive finished basement offers a versatile open layout ready to accommodate your lifestyle-whether you envision a family room, home office, fitness area, playroom, or additional entertainment space. A large backyard, perfect for relaxing, gardening, outdoor gatherings, or year-round enjoyment. Conveniently located near I-55, I-294, and public transportation, nearby shopping, restaurants, parks, golf courses, and recreational amenities, including the scenic Whistler Woods Forest Preserve, Chicago Ridge Mall, and the renowned SeatGeek Stadium, schools, dining, entertainment, and everything you need.
| a month ago | Listing updated with changes from the MLS | |
| a month ago | Status changed to Pending | |
| 3 months ago | Listing first seen on site |

Based on information submitted to the MLS GRID as of 2026-11-05 04:27 AM UTC. All data is obtained from various sources and may not have been verified by broker or MLS GRID. Supplied Open House Information is subject to change without notice. All information should be independently reviewed and verified for accuracy. Properties may or may not be listed by the office/agent presenting the information.
Last checked: 2026-11-05 04:27 AM UTC
MRED DMCA Copyright Information Copyright © 2026 Midwest Real Estate Data LLC. All rights reserved.
Did you know? You can invite friends and family to your search. They can join your search, rate and discuss listings with you.