
10572 S Palos Place DPalos Hills, IL 60465
Mortgage Calculator
Monthly Payment (Est.)
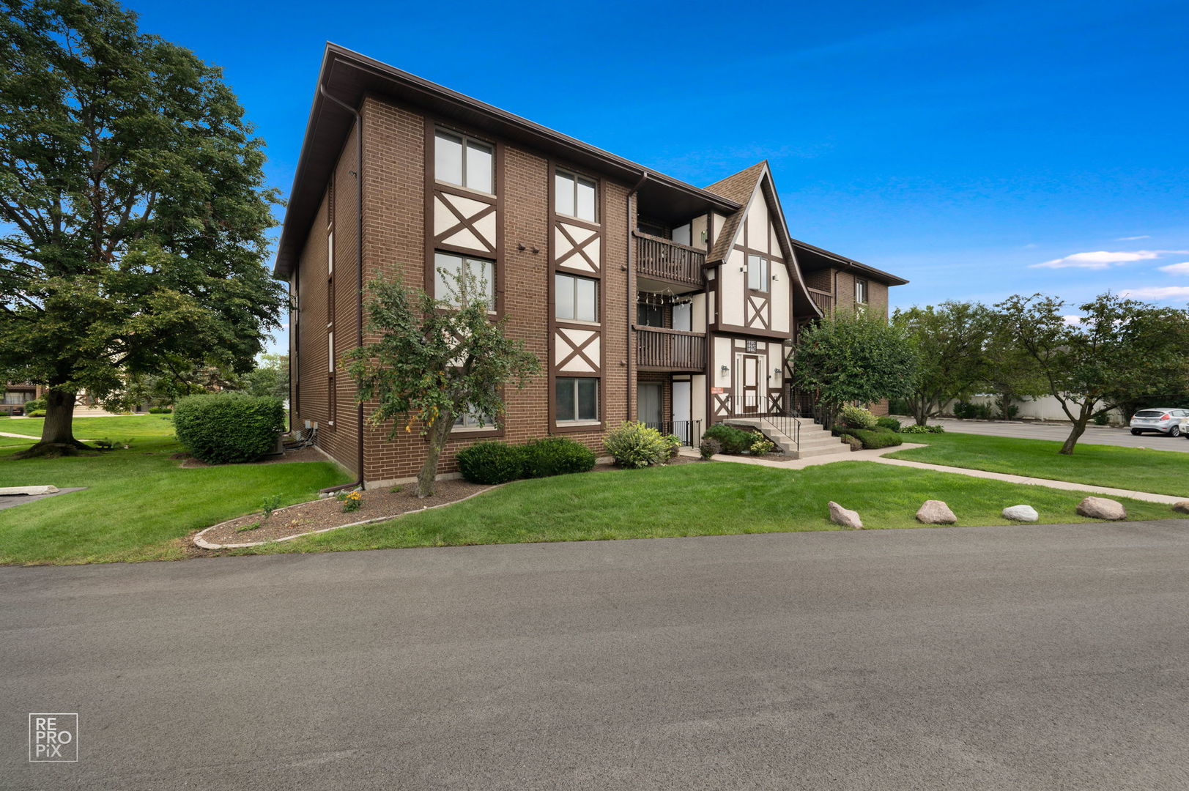
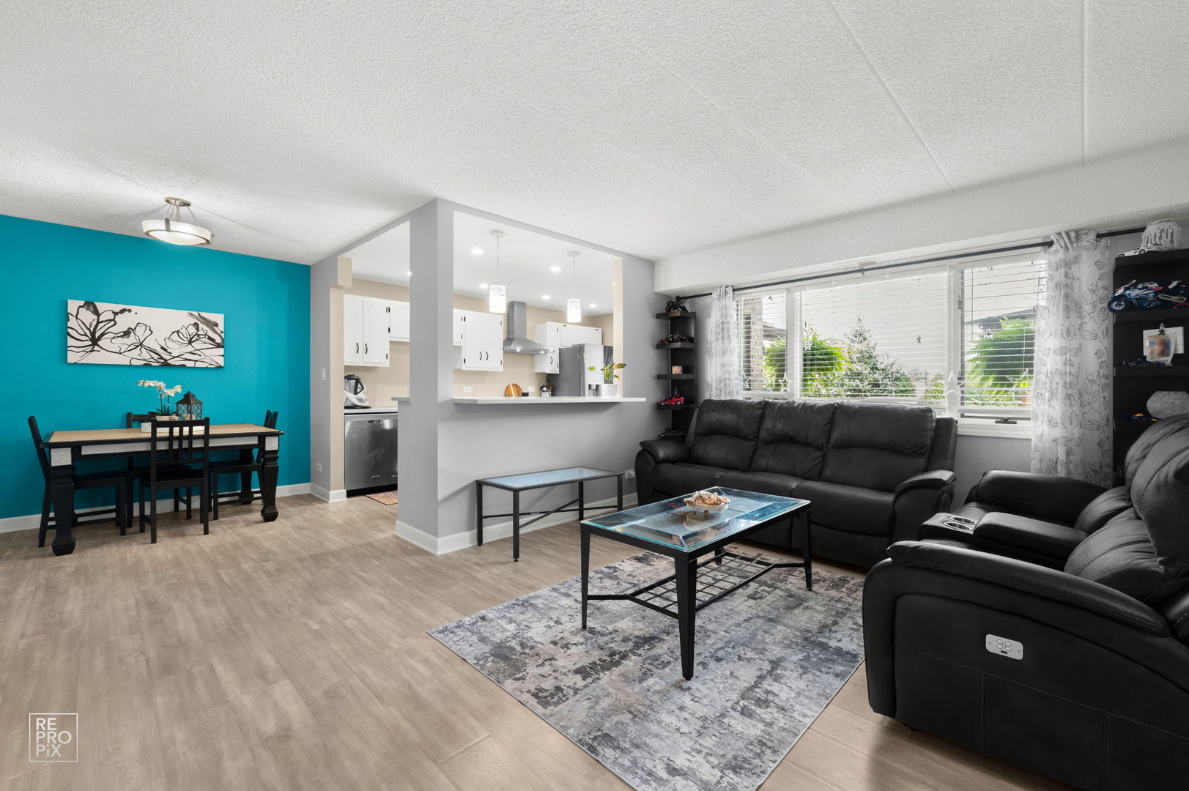
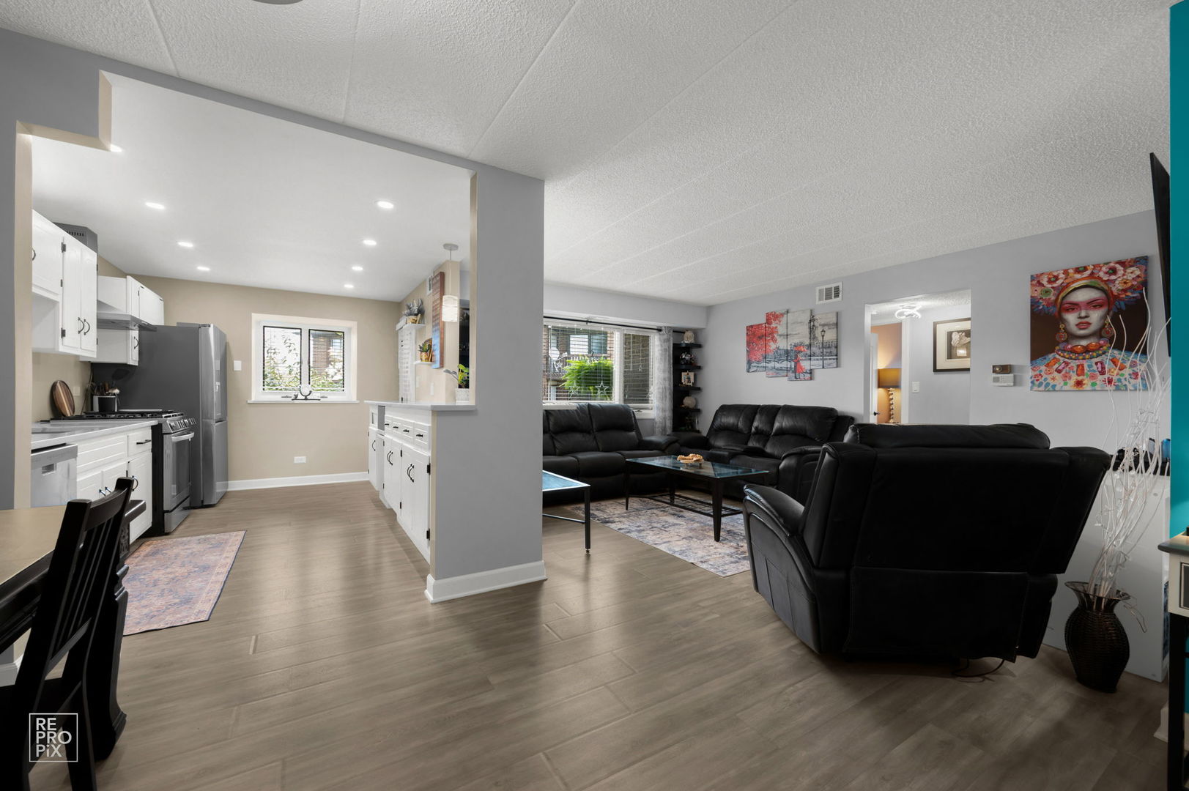
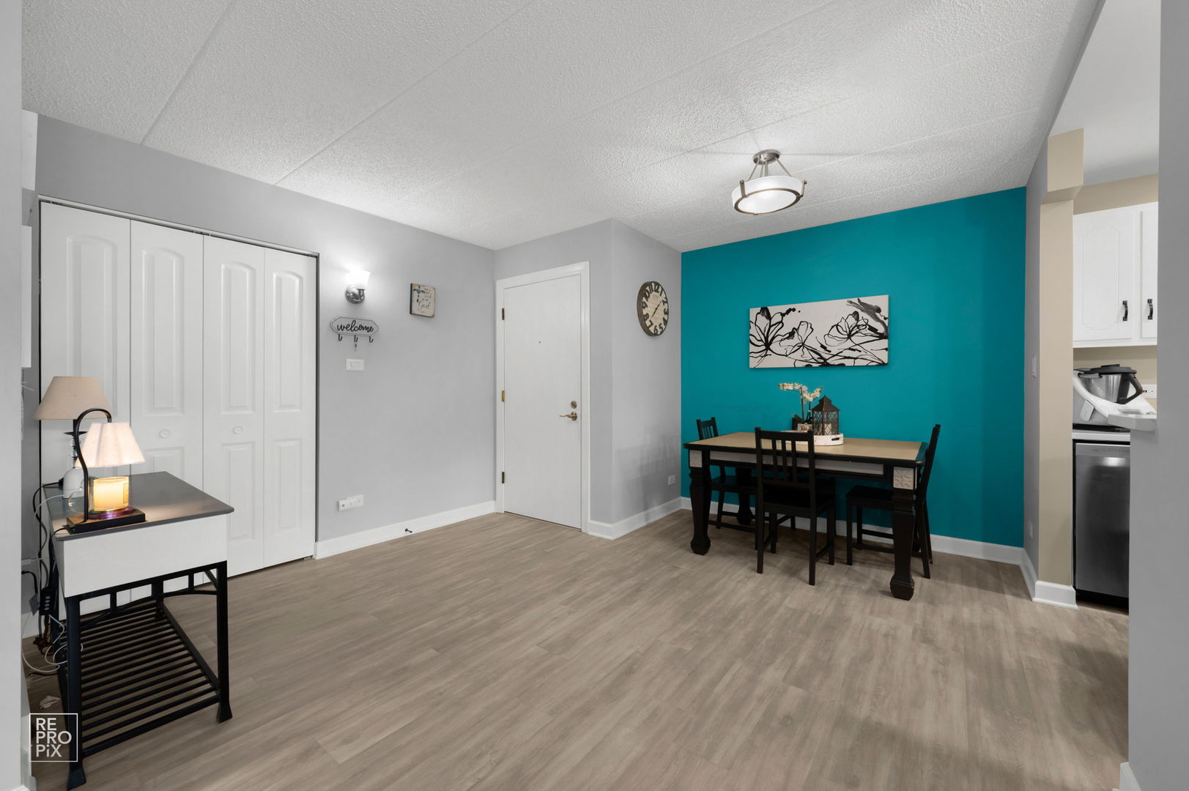
$1,095Welcome to this beautifully updated second-floor corner condominium in desirable Palos Hills! This spacious 2-bedroom, 2-bath home offers comfort, style, and convenience, along with a detached one-car garage. The bright and inviting living room opens to a generously sized private balcony, creating the perfect space to relax or entertain. The beautifully updated kitchen (2025) features new countertops and all-new appliances, with convenient access to the balcony. Numerous recent improvements make this home truly move-in ready, including new waterproof flooring throughout, fresh interior paint (2025), new baseboards and interior doors, updated light fixtures, a new air conditioning unit (2025), and a new washer (2025). The trash compactor was replaced in 2022.The spacious primary suite offers a walk-in closet and an updated suite bathroom featuring a newer vanity, mirrors, and lighting. The layout also provides the option to install a stylish sliding barn door between the primary bedroom and bathroom for added privacy. As a corner unit, this home enjoys abundant natural light and added privacy. Located in highly regarded School District 117, the elementary school is just two blocks away, with convenient school bus service available. A neighborhood park is only one block away, and within just five minutes you'll find scenic walking and biking trails, a peaceful pond, picnic areas, and a playground-perfect for enjoying the outdoors. Conveniently located near shopping, restaurants, parks, and major expressways, this beautifully maintained condominium offers the perfect combination of comfort, convenience, and low-maintenance living. Don't miss this wonderful opportunity!
| 4 weeks ago | Listing updated with changes from the MLS® | |
| 4 weeks ago | Status changed to Active | |
| a month ago | Listing first seen on site |

Based on information submitted to the MLS GRID as of 2026-09-08 02:35 PM UTC. All data is obtained from various sources and may not have been verified by broker or MLS GRID. Supplied Open House Information is subject to change without notice. All information should be independently reviewed and verified for accuracy. Properties may or may not be listed by the office/agent presenting the information.
Last checked: 2026-09-08 02:35 PM UTC
MRED DMCA Copyright Information Copyright © 2026 Midwest Real Estate Data LLC. All rights reserved.
Did you know? You can invite friends and family to your search. They can join your search, rate and discuss listings with you.