O'Neil Property Group

Search Homes for Sale in Chicago’s Western Suburbs

Save
Ask
Tour
Hide
Share
$350,000
92 Days On Site

706 Broadview Avenue
Highland Park, IL 60035

For Sale|Condominium|Active Under Contract
3
Beds
2
Total Baths
1
Full Bath
1
Partial Bath
1,140
SqFt
$307
/SqFt
1948
Built
County:
Lake
Listing Courtesy of MRED as distributed by MLS Grid of Marketplace Homes
706 Broadview Avenue706 Broadview Avenue706 Broadview Avenue706 Broadview Avenue
Save
Ask
Tour
Hide
Share

Mortgage Calculator

Monthly Payment (Est.)

Enter an interest rate to see your estimated monthly payment.
Calculator powered by Showcase IDX, a Constellation1 Company. Copyright Β©2026 Information is deemed reliable but not guaranteed.

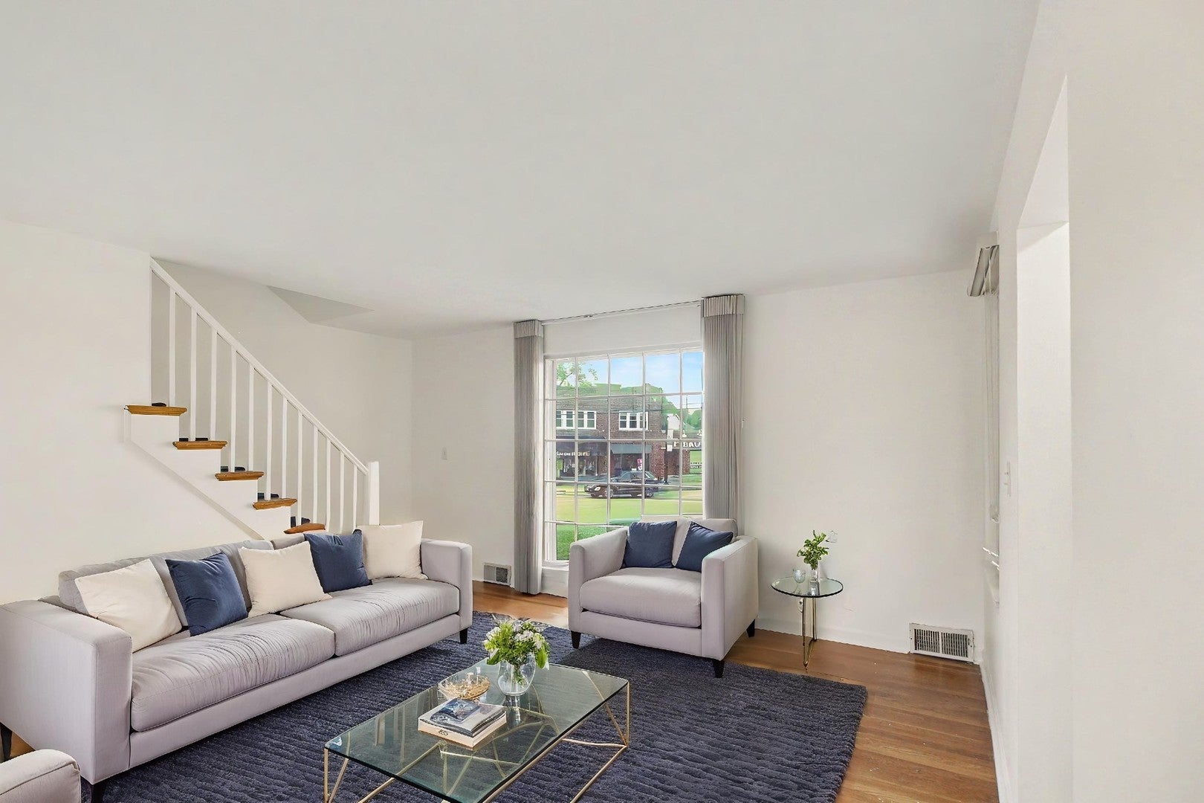
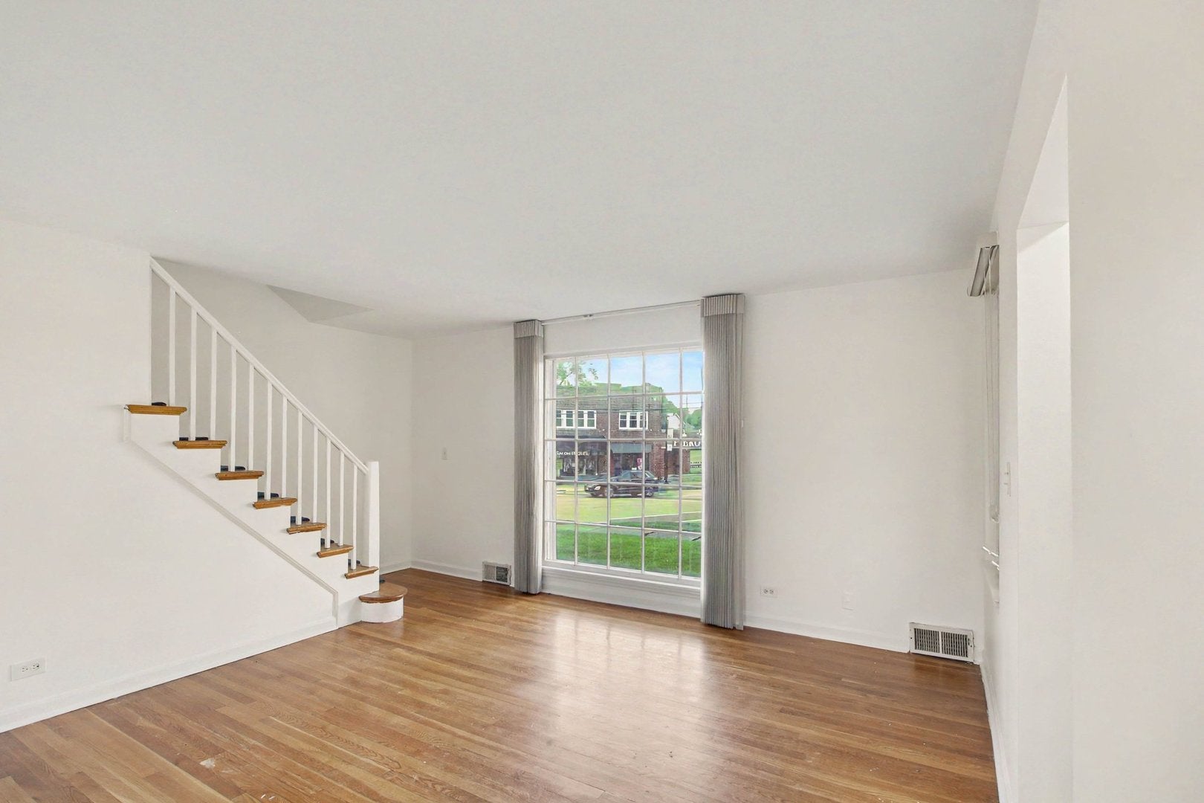
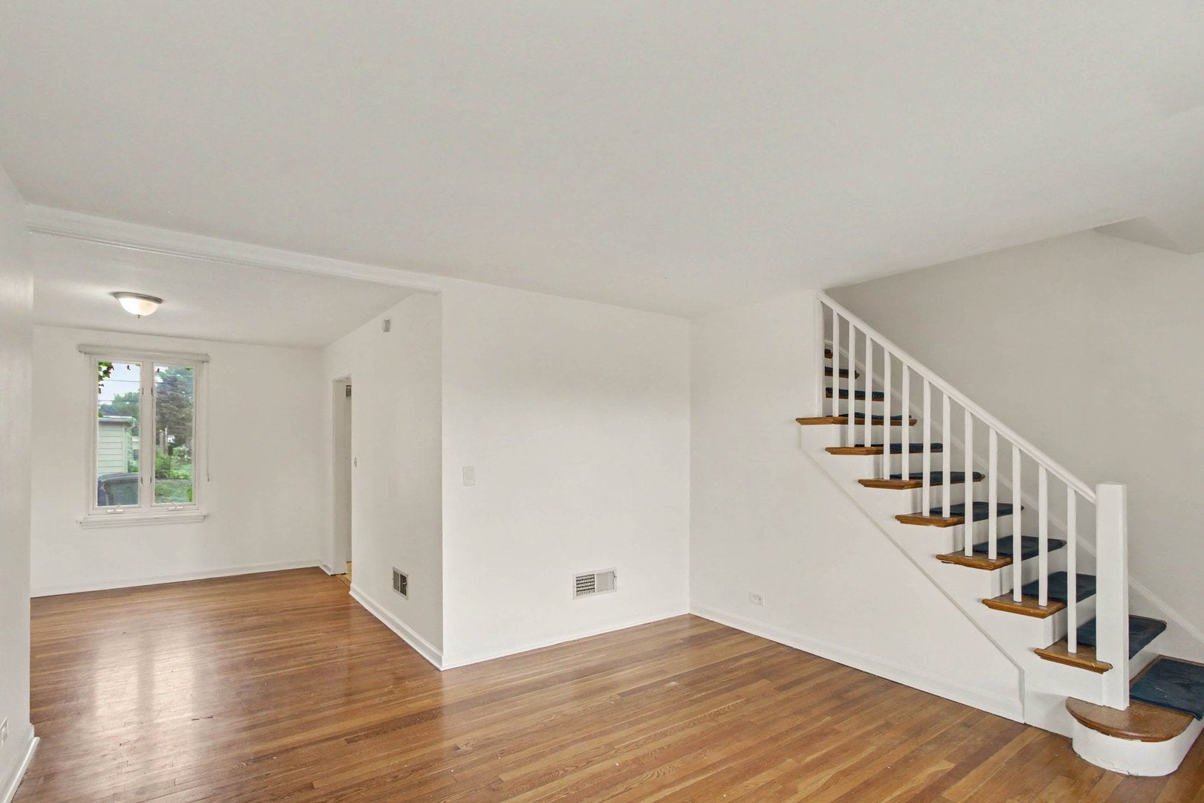
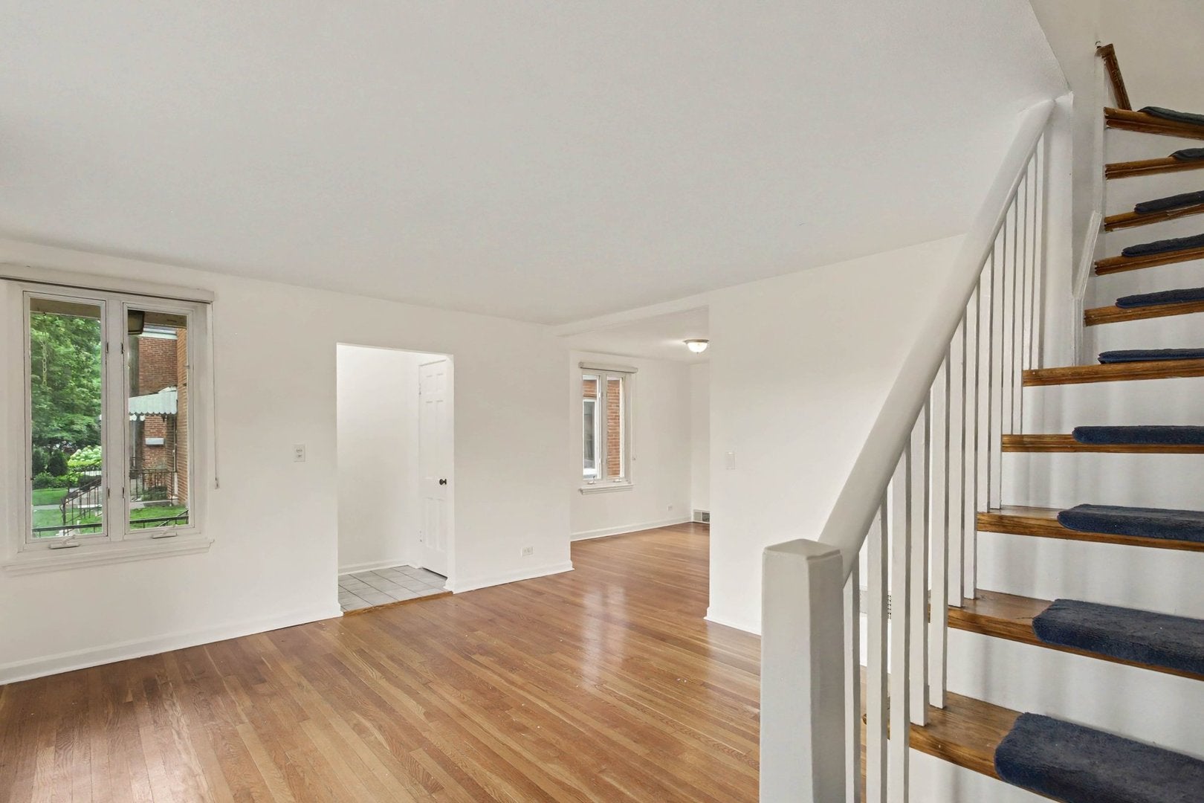
Charming townhome in the Ravina neighborhood Boasting FRESH PAINT THROUGHOUT close to parks, shopping, dining, Lake Michigan, and more! Beautifully maintained with a versatile layout, gorgeous natural light, and over 1,100 sq ft of above ground space. Whip up delicious meals in this stylish kitchen equipped with contemporary cabinetry, sleek appliances, and granite countertops. Options are nearly endless for the finished basement just waiting to be transformed into your dream space. Rest easy with INCLUDED lawn and snow removal too! Embrace outdoor living from the comfort of your back deck with a favorite beverage in hand. Convenient location, just a short distance from Metra Station, Greenbay Trail, Chicago Botanical Gardens, and area beaches. Whether you're searching for your next primary residence or looking to expand your investment portfolio, this versatile property offers an exceptional opportunity - Inquire today!

Save
Ask
Tour
Hide
Share
Listing Snapshot
PriceΒ 
$350,000
Days On SiteΒ 
92 Days
BedroomsΒ 
3
Inside Area (SqFt)Β 
1,140 sqft
Total BathsΒ 
2
Full BathsΒ 
1
Partial BathsΒ 
1
Lot SizeΒ 
N/A
Year BuiltΒ 
1948
MLS NumberΒ 
12726593
StatusΒ 
Active Under Contract
Property TaxΒ 
$6,619
HOA/Condo/Coop FeesΒ 
$200 monthly
Sq Ft SourceΒ 
N/A
Friends & Family
Recent Activity
4 days agoListing updated with changes from the MLS
4 days agoStatus changed to Active Under Contract
3 months agoListing first seen on site
General Features
FoundationΒ 
Brick/Mortar
Number Of StoriesΒ 
2
ParkingΒ 
Off Street
Parking SpacesΒ 
1
PetsΒ 
Cats OKDogs OK
Property Sub TypeΒ 
Condominium
SewerΒ 
Public Sewer
Special CircumstancesΒ 
Standard
SqFt BelowΒ 
456
SqFt TotalΒ 
1140
Water SourceΒ 
Public
Interior Features
AppliancesΒ 
MicrowaveDishwasherRefrigeratorOvenElectric Cooktop
BasementΒ 
Partially FinishedFull
CoolingΒ 
Central Air
FlooringΒ 
Hardwood
HeatingΒ 
Forced Air
Laundry FeaturesΒ 
Washer HookupIn UnitSink
Window FeaturesΒ 
Window Treatments
Bedroom 2Β 
Dimensions - 10X11Level - Main
Bedroom 3Β 
Dimensions - 8X11Level - Main
Bedroom 4Β 
Bonus RoomΒ 
Dimensions - 17X17Level - Basement
Dining RoomΒ 
Dimensions - 10X12Level - Main
Family RoomΒ 
KitchenΒ 
Dimensions - 10X12Level - MainDescription - Granite Counters
LaundryΒ 
Dimensions - 21X9Level - Basement
Living RoomΒ 
Dimensions - 17X13Level - Main
Master BedroomΒ 
Dimensions - 13X10Level - Main
Save
Ask
Tour
Hide
Share
Exterior Features
Construction DetailsΒ 
Brick
Patio And PorchΒ 
Deck
Windows/DoorsΒ 
Window Treatments
Community Features
Association FeeΒ 
$200.0
Association Fee FrequencyΒ 
Monthly
MLS AreaΒ 
Highland Park
School DistrictΒ 
113
TownshipΒ 
Moraine
Schools
School District
113
Elementary School
Unknown
Middle School
Unknown
High School
Unknown
Listing Courtesy of MRED as distributed by MLS Grid of Marketplace Homes


Based on information submitted to the MLS GRID as of 2026-11-08 12:57 PM UTC. All data is obtained from various sources and may not have been verified by broker or MLS GRID. Supplied Open House Information is subject to change without notice. All information should be independently reviewed and verified for accuracy. Properties may or may not be listed by the office/agent presenting the information.
Last checked: 2026-11-08 12:57 PM UTC
MRED DMCA Copyright Information Copyright Β© 2026 Midwest Real Estate Data LLC. All rights reserved.

Neighborhood & Commute
Source: Walkscore
Disclosure: Community information and market data powered by Constellation Data Labs. Information is deemed reliable but not guaranteed.
Save
Ask
Tour
Hide
Share