O'Neil Property Group
Save
Ask
Tour
Hide
Share
$414,900
43 Days On Site

1448 Sedge Pass
Minooka, IL 60447

For Sale|Single Family Residence|Active
4
Beds
3
Total Baths
2
Full Baths
1
Partial Bath
2,016
SqFt
$206
/SqFt
2004
Built
County:
Grundy
Listing Courtesy of MRED as distributed by MLS Grid of Re/Max In The Village
1448 Sedge Pass1448 Sedge Pass1448 Sedge Pass1448 Sedge Pass
Save
Ask
Tour
Hide
Share

Mortgage Calculator

Monthly Payment (Est.)

$1,893
Calculator powered by Showcase IDX, a Constellation1 Company. Copyright ©2026 Information is deemed reliable but not guaranteed.

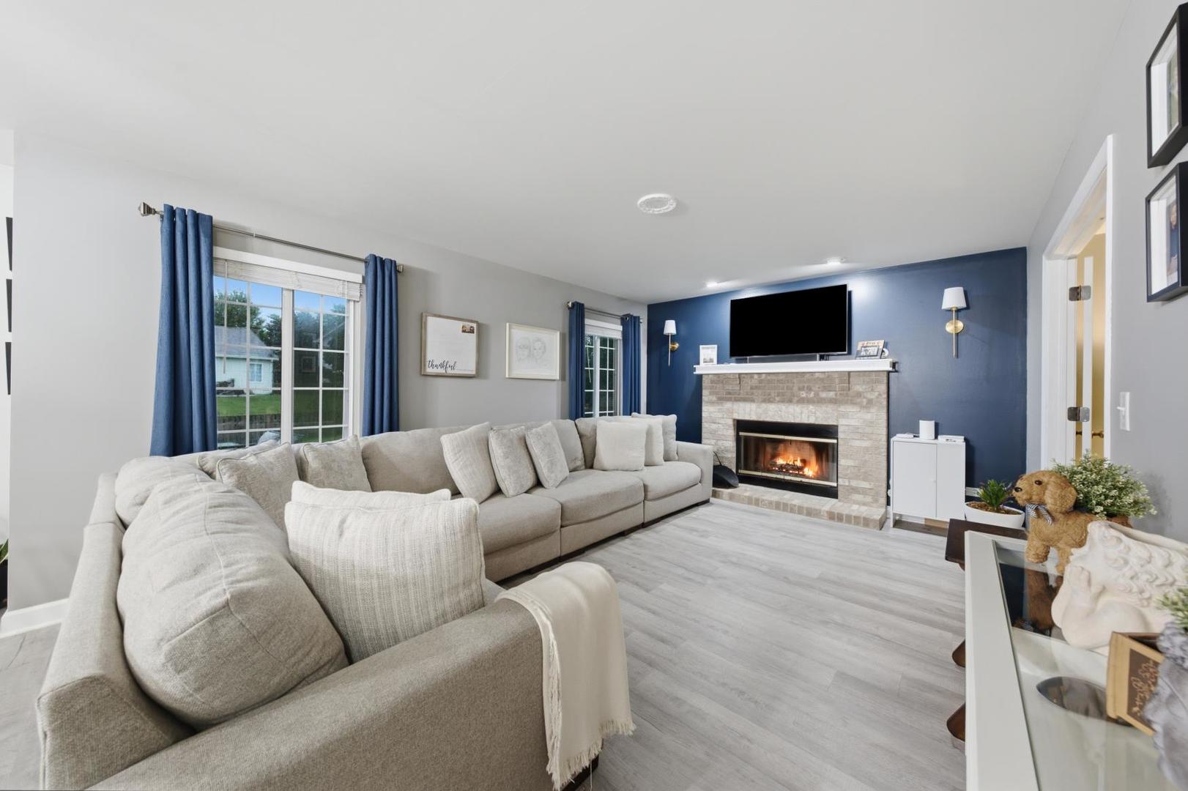
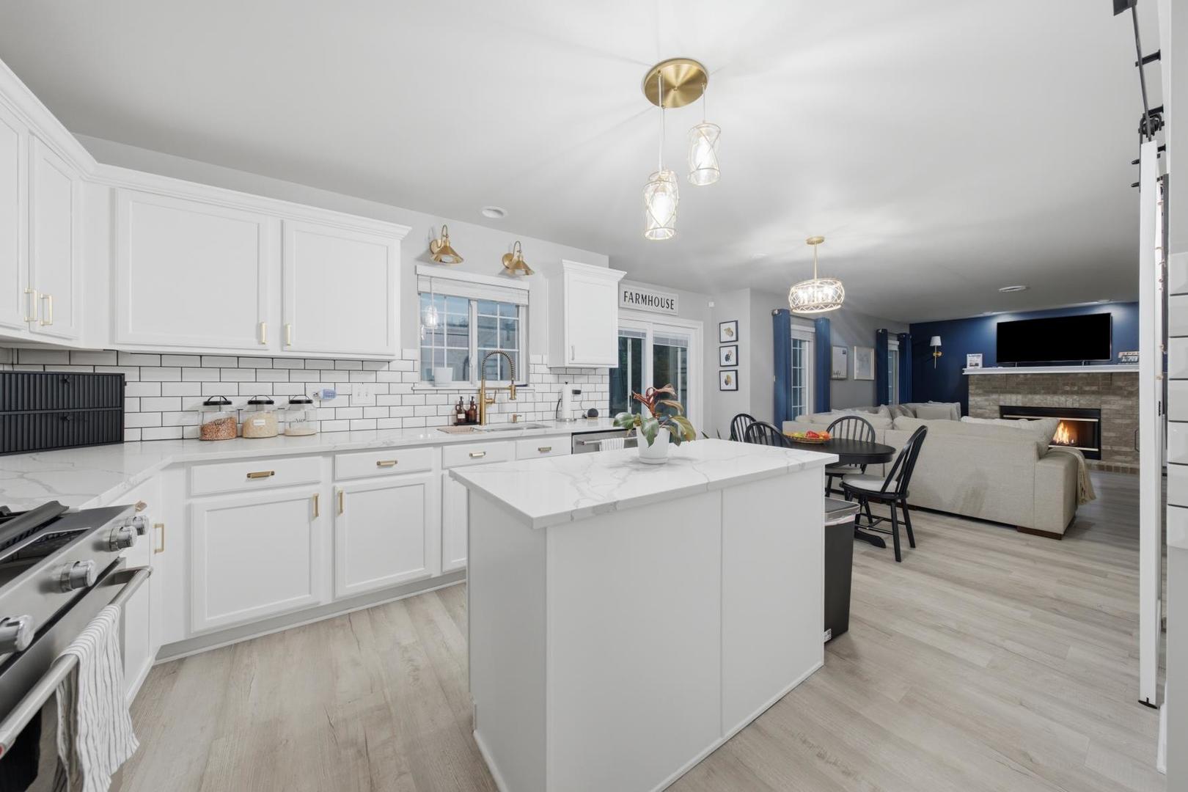
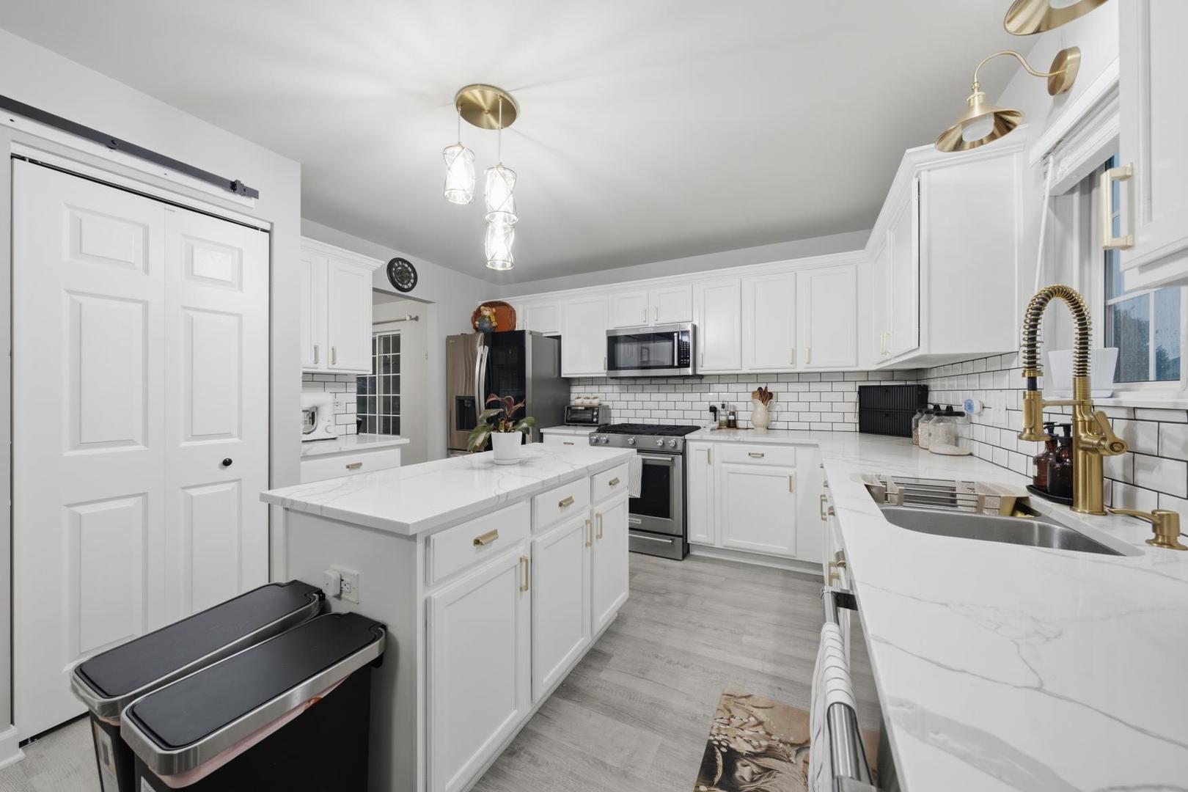
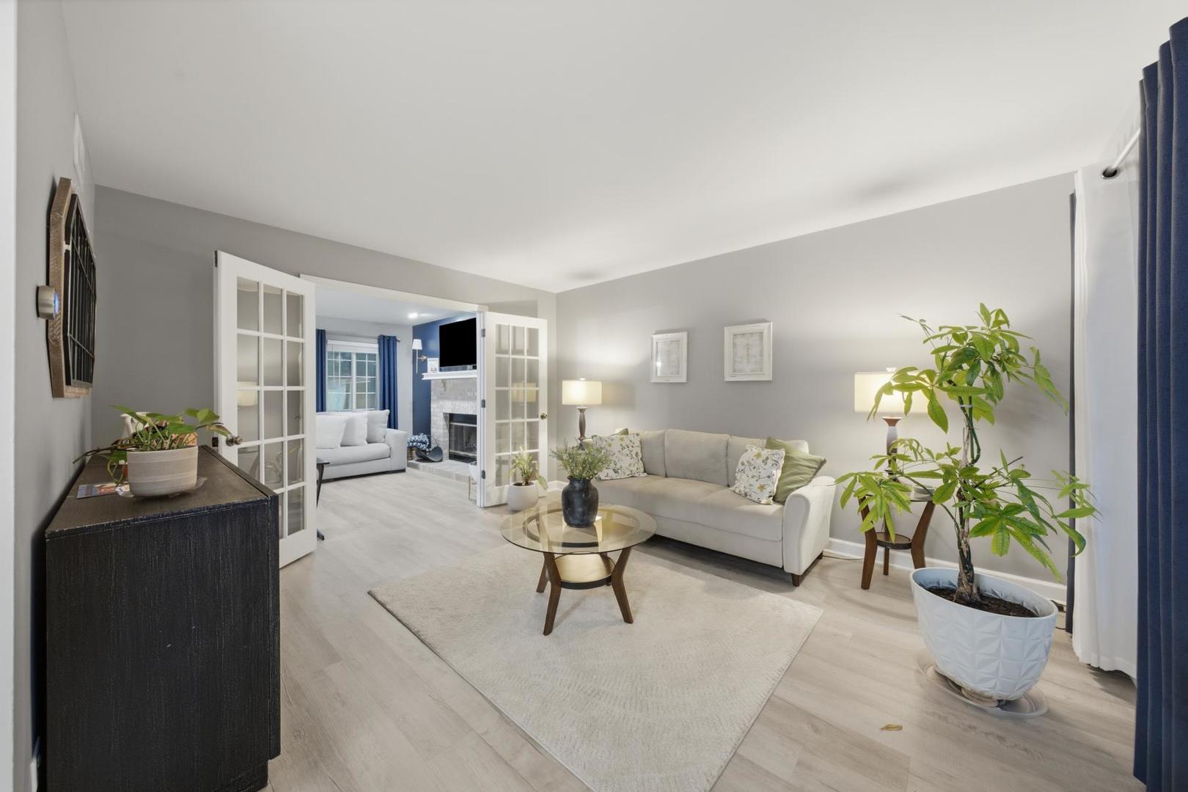
**Move-in ready, thoughtfully updated, and packed with features that make everyday life easier.** This 4 bedroom, 2.5 bath home in Lakewood Trails offers over 2,000 sq. ft. of living space plus a full basement. And one feature you won't see from the curb: OWNED & PAID OFF solar panels already in place! The heart of the home is the updated kitchen, renovated with quartz countertops and KitchenAid stainless steel appliances, with additional built-in cabinetry and a coffee bar with quartz waterfall edge added in 2025. Upstairs, all 4 bedrooms are together, including a spacious primary suite, plus the convenience of second-floor laundry. Need more room to spread out? The full basement gives you an entire additional level for recreation, movie nights, or entertaining. The pool table and electric fireplace stay, making it easy to start enjoying the space right away. Outside, the newly fenced backyard is ready for summer nights with a stamped concrete patio and built-in brick fire pit-perfect for grilling, relaxing, and gathering with friends and family. You'll also appreciate the whole-home water filtration system, MyQ quiet garage door opener, newer laminate flooring, newer garage door, front and sliding doors, and a roof approximately 5 years old. And when you're ready to get outside, Lakewood Trails offers a clubhouse, pool, tennis courts, ponds, playground and walking trails. Updated where it matters. Space where you need it. Solar that's already paid for. A backyard you'll actually use. Come see what makes this home worth the look!

Save
Ask
Tour
Hide
Share
Listing Snapshot
Price 
$414,900
Days On Site 
43 Days
Bedrooms 
4
Inside Area (SqFt) 
2,016 sqft
Total Baths 
3
Full Baths 
2
Partial Baths 
1
Lot Size 
N/A
Year Built 
2004
MLS® Number 
12726632
Status 
Active
Property Tax 
$7,117
HOA/Condo/Coop Fees 
$46.33 monthly
Sq Ft Source 
Assessor
Friends & Family
Recent Activity
a week agoListing updated with changes from the MLS®
2 weeks agoStatus changed to Active
2 weeks agoPrice changed to $414,900
a month agoListing first seen on site
General Features
Attached Garage 
Yes
Foundation 
Concrete Perimeter
Garage 
Yes
Garage Spaces 
2
Parking 
AsphaltAttachedGarage
Parking Spaces 
2
Property Sub Type 
Single Family Residence
Sewer 
Public Sewer
Water Source 
Public
Interior Features
Appliances 
Water SoftenerRangeMicrowaveDishwasherRefrigeratorWasherDryerStainless Steel Appliance(s)Wine RefrigeratorWater Softener Owned
Basement 
Sump PumpUnfinishedFull
Cooling 
Central Air
Fireplace 
Yes
Fireplaces 
1
Flooring 
Laminate
Heating 
Natural GasForced Air
Interior 
Pantry
Laundry Features 
Upper Level
Window Features 
Drapes
Bedroom 2 
Dimensions - 12X12Level - Second
Bedroom 3 
Dimensions - 12X12Level - Second
Bedroom 4 
Dimensions - 12X11Level - Second
Dining Room 
Dimensions - 12X14Level - Main
Family Room 
Dimensions - 14X12Level - Main
Kitchen 
Dimensions - 19X12Level - Main
Laundry 
Dimensions - 6X4Level - Second
Living Room 
Dimensions - 17X12Level - Main
Master Bedroom 
Dimensions - 18X12Level - Second
Recreation Room 
Dimensions - 12X26Level - Basement
Save
Ask
Tour
Hide
Share
Exterior Features
Construction Details 
Aluminum Siding
Exterior 
Fire Pit
Patio And Porch 
Patio
Roof 
Asphalt
Windows/Doors 
Drapes
Community Features
Association Fee 
$139.0
Association Fee Frequency 
Quarterly
Community Features 
ClubhouseParkPoolTennis Court(s)LakeSidewalksStreet Lights
MLS Area 
Minooka
School District 
Minooka Community High School
Township 
Aux Sable
Schools
School District
Minooka Community High School
Elementary School
Minooka Elementary School
Middle School
Minooka Junior High School
High School
Minooka Community High School
Listing Courtesy of MRED as distributed by MLS Grid of Re/Max In The Village


Based on information submitted to the MLS GRID as of 2026-09-19 02:27 AM UTC. All data is obtained from various sources and may not have been verified by broker or MLS GRID. Supplied Open House Information is subject to change without notice. All information should be independently reviewed and verified for accuracy. Properties may or may not be listed by the office/agent presenting the information.
Last checked: 2026-09-19 02:27 AM UTC
MRED DMCA Copyright Information Copyright © 2026 Midwest Real Estate Data LLC. All rights reserved.

Neighborhood & Commute
Source: Walkscore
Disclosure: Community information and market data powered by Constellation Data Labs. Information is deemed reliable but not guaranteed.
Save
Ask
Tour
Hide
Share