
Search Homes for Sale in Chicago’s Western Suburbs
3214 E 121st Avenue ECrown Point, IN 46307

Mortgage Calculator
Monthly Payment (Est.)
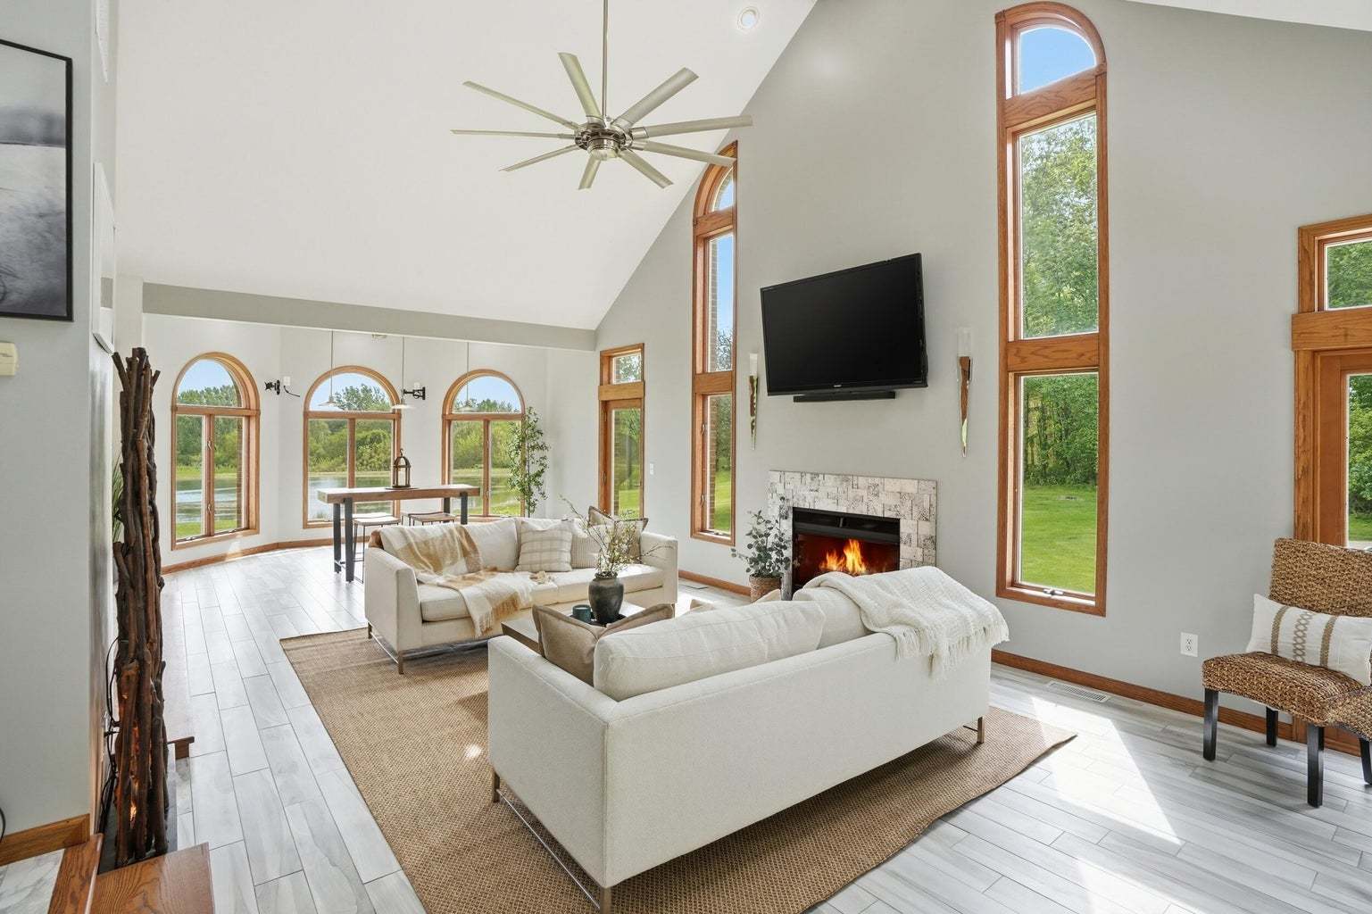
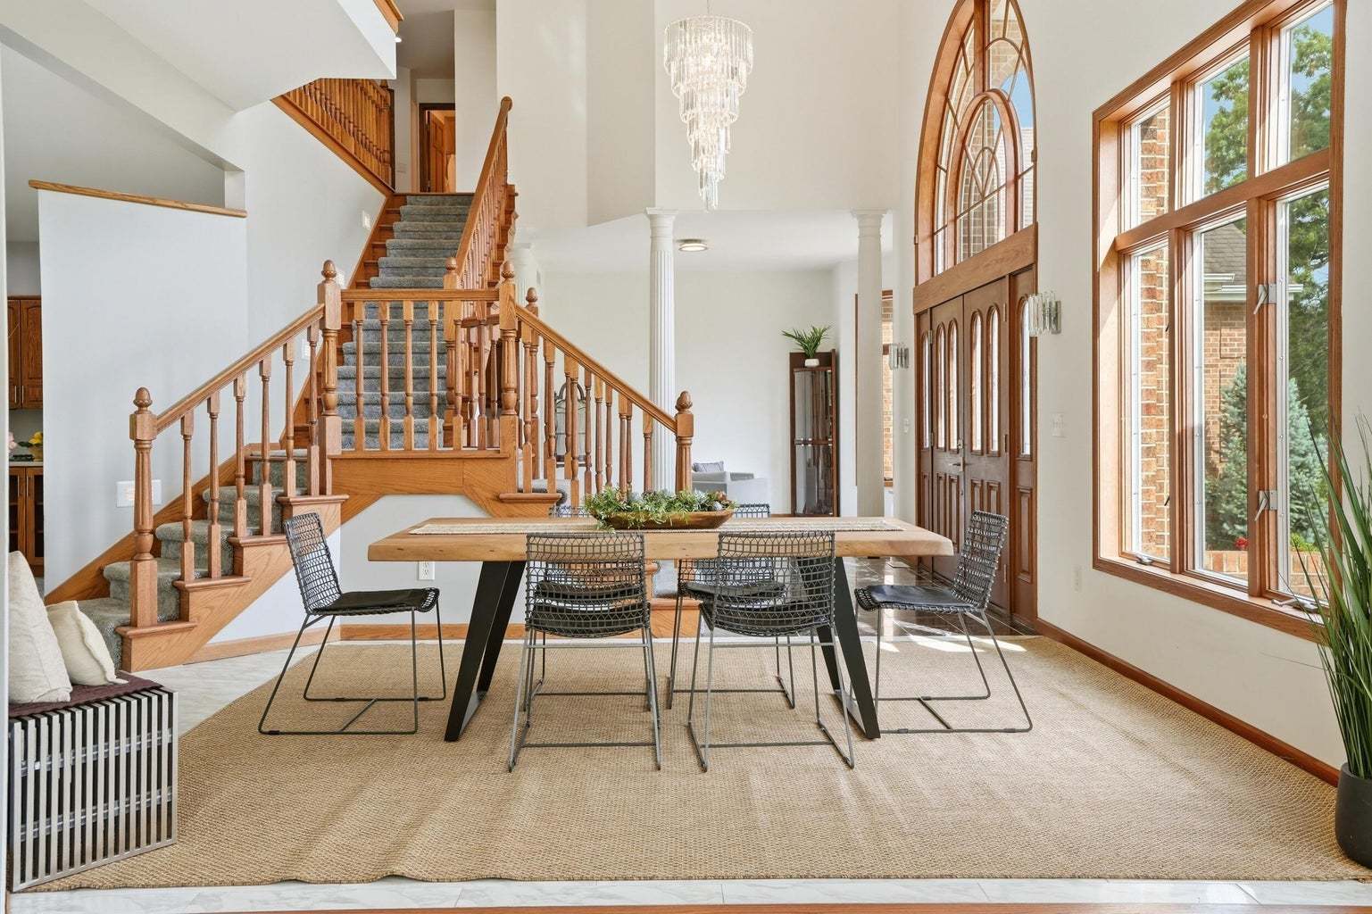
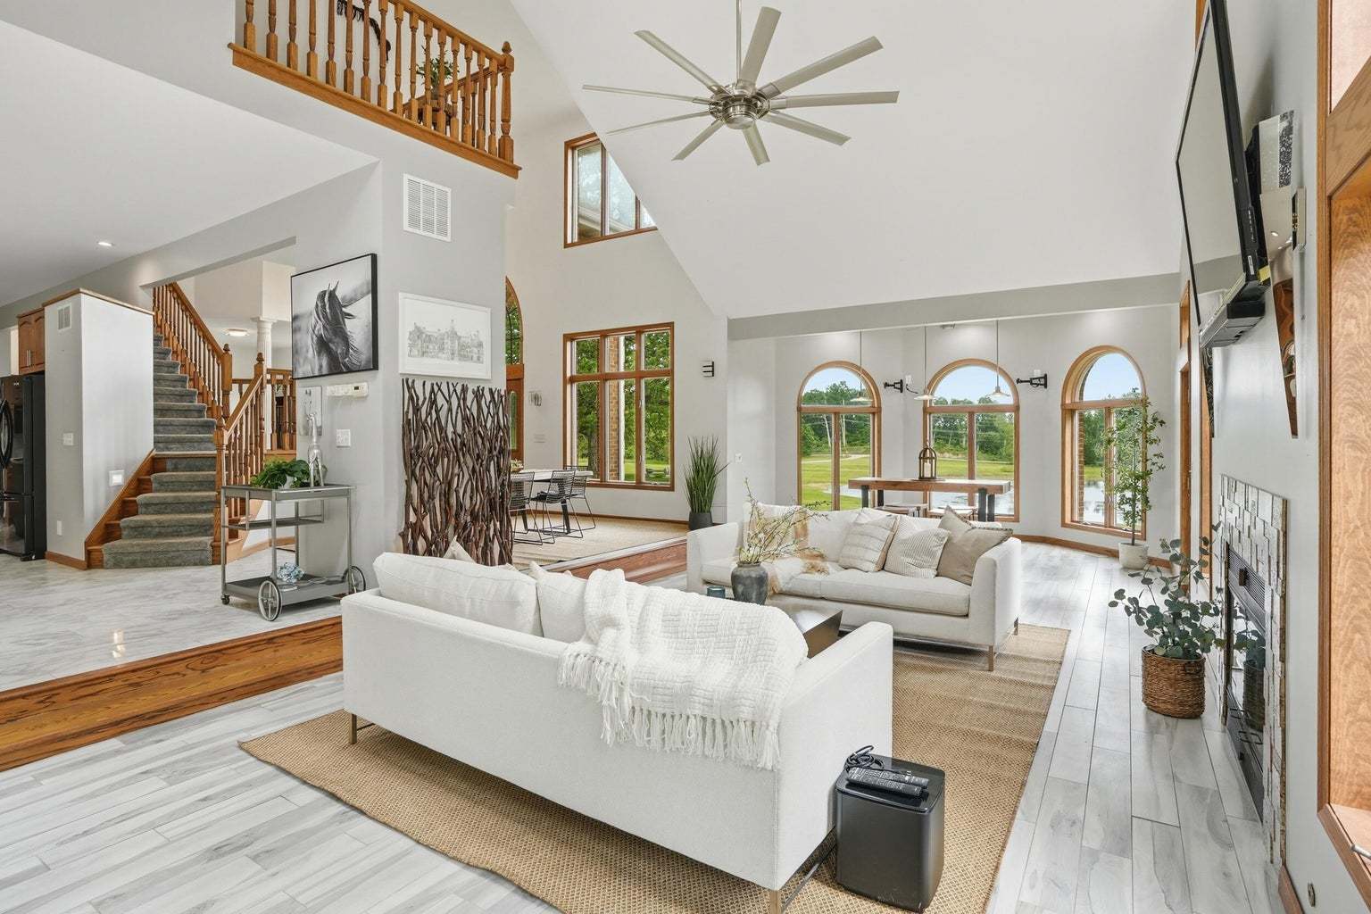
Enter an interest rate to see your estimated monthly payment.A once-in-a-lifetime opportunity to own an EXTRAORDINARY 70 ACRE ESTATE offering unmatched natural beauty, endless recreational possibilities and incredible future potential. 2 ponds, 60 wooded acres with native plants and mature oaks and wild cherry trees. The long winding drive welcomes you with a STOCKED POND w/ aerator. A paradise for outdoor enthusiasts featuring private trails, hiking, hunting, fishing, ATV trails and exploring your own secluded retreat. Wildlife is abundant throughout the ROLLING ACERAGE creating an unmatched setting. The all brick home is dramatic and offers breathtaking PANORAMIC VIEWS, The home was designed to capture the beauty of the land from any angle, open-concept offers warm yet elegant living spaces. 3 Bedroom , 4 Bath with SOARING CEILINGS, skylights, 2 FIREPLACES ,the open concept kitchen flows seamlessly into the living and dining areas making it perfect for everyday living and entertaining ,large gatherings or enjoy quiet evenings overlooking the estate. A charming library/sitting area and versatile loft add even more functional living space. The PARTIALLY FINISHED basement is perfect for a media room with an added game room area and convenient 3/4 bath. The unfinished area was used as a gym area, plus room for workshop and storage space. Retreat to the LUXURIOUS PRIMARY SUITE complete with a stunning three-sided fireplace, private balcony, spa-like ensuite featuring a STEAM SHOWER, oversized whirlpool tub, and generous space to unwind. Two additional bedrooms complete the upper level. Car enthusiasts and hobbyists will love the ATTACHED HEATED 3.5 CAR GARAGE with oversized doors and finished interior, plus the expansive 40X60 POLE BARN w/220 electric and tall garage door for additional storage of equipment, or recreational use. LARGE STAMPED PATIO surrounds a 20X40 INGROUND POOL WITH SLIDE AND DIVE BOARD. CROWN POINT SCHOOLS - PRIVATE SETTING YET CLOSE TO I65,Hospital and all conveniences. Please note some pictures may have AI staging or enhancements. The home currently has a variety of tile floors on the main level, the AI photos show LVP floors on the entire main level for conceptual renovation renderings.
| 2 months ago | Listing updated with changes from the MLS | |
| 2 months ago | Status changed to Active | |
| 2 months ago | Listing first seen on site |

Based on information submitted to the MLS GRID as of 2026-10-20 01:10 AM UTC. All data is obtained from various sources and may not have been verified by broker or MLS GRID. Supplied Open House Information is subject to change without notice. All information should be independently reviewed and verified for accuracy. Properties may or may not be listed by the office/agent presenting the information.
Last checked: 2026-10-20 01:10 AM UTC
MRED DMCA Copyright Information Copyright © 2026 Midwest Real Estate Data LLC. All rights reserved.
Did you know? You can invite friends and family to your search. They can join your search, rate and discuss listings with you.