O'Neil Property Group
Save
Ask
Tour
Hide
Share
$750,000
48 Days On Site

5315 Finlen Lane
Bloomington, IL 61704

Single Family Residence|Pending
4
Beds
5
Total Baths
4
Full Baths
1
Partial Bath
4,939
SqFt
$152
/SqFt
2026
Built
Subdivision:
Grove on Kickapoo Creek
County:
McLean
Listing Courtesy of MRED as distributed by MLS Grid of Freedom Realty - Morton
5315 Finlen Lane5315 Finlen Lane5315 Finlen Lane5315 Finlen Lane
Save
Ask
Tour
Hide
Share

Mortgage Calculator

Monthly Payment (Est.)

Enter an interest rate to see your estimated monthly payment.
Calculator powered by Showcase IDX, a Constellation1 Company. Copyright ©2026 Information is deemed reliable but not guaranteed.

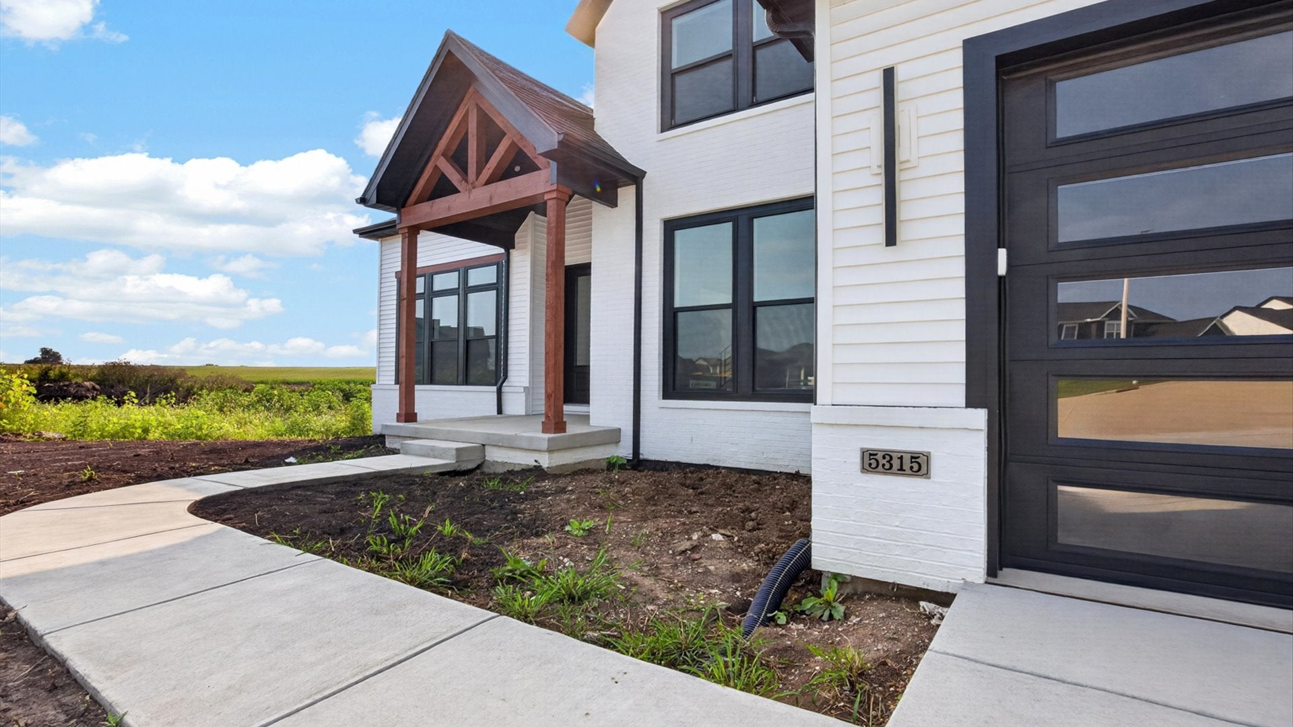
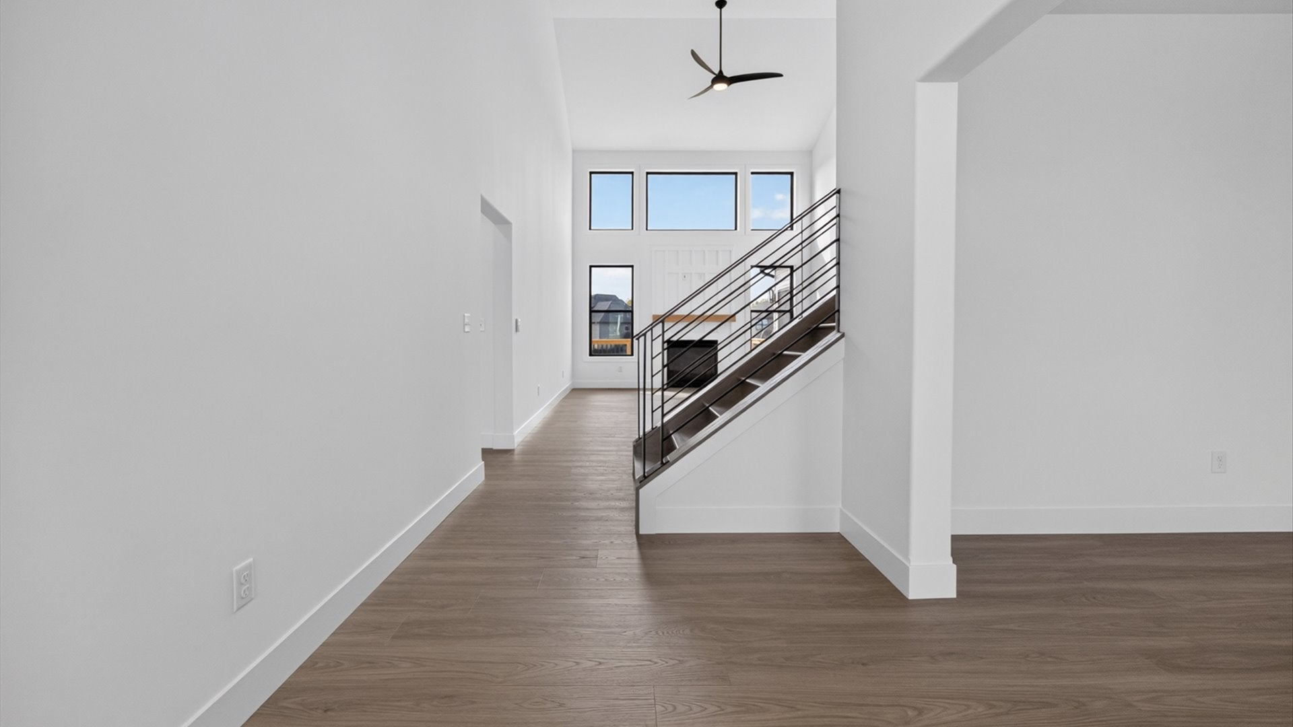
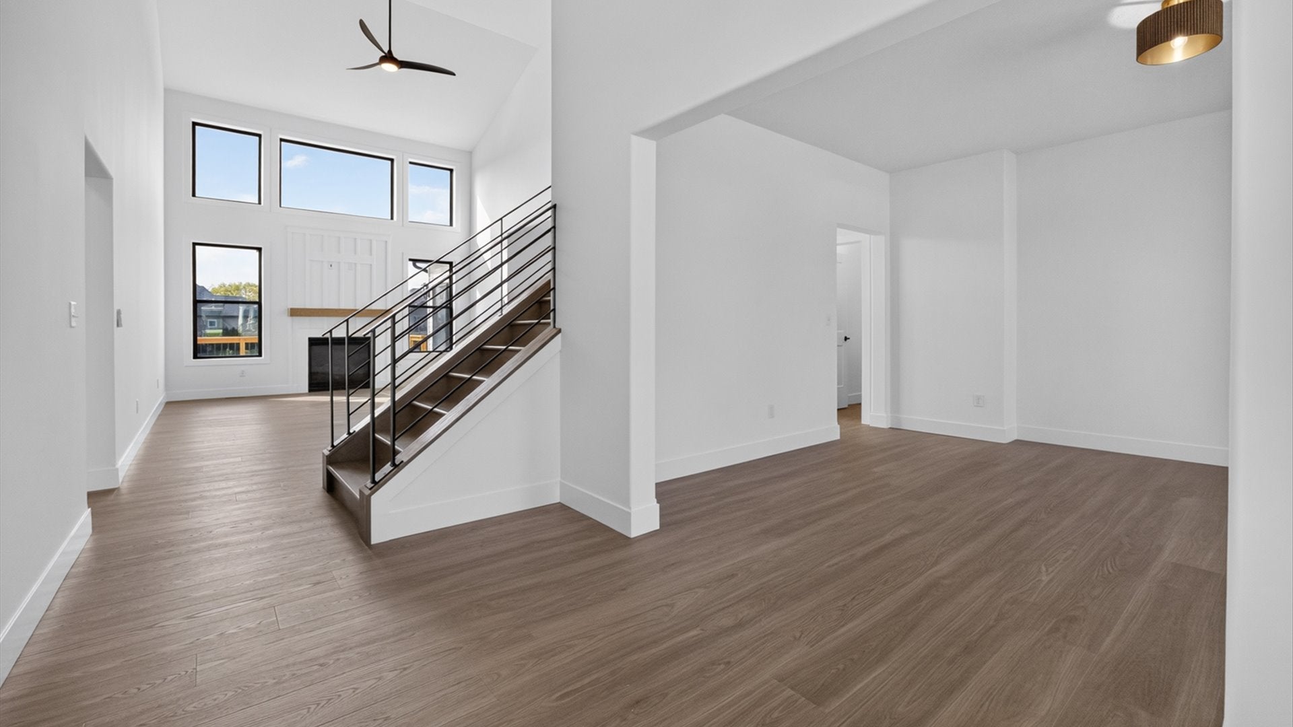
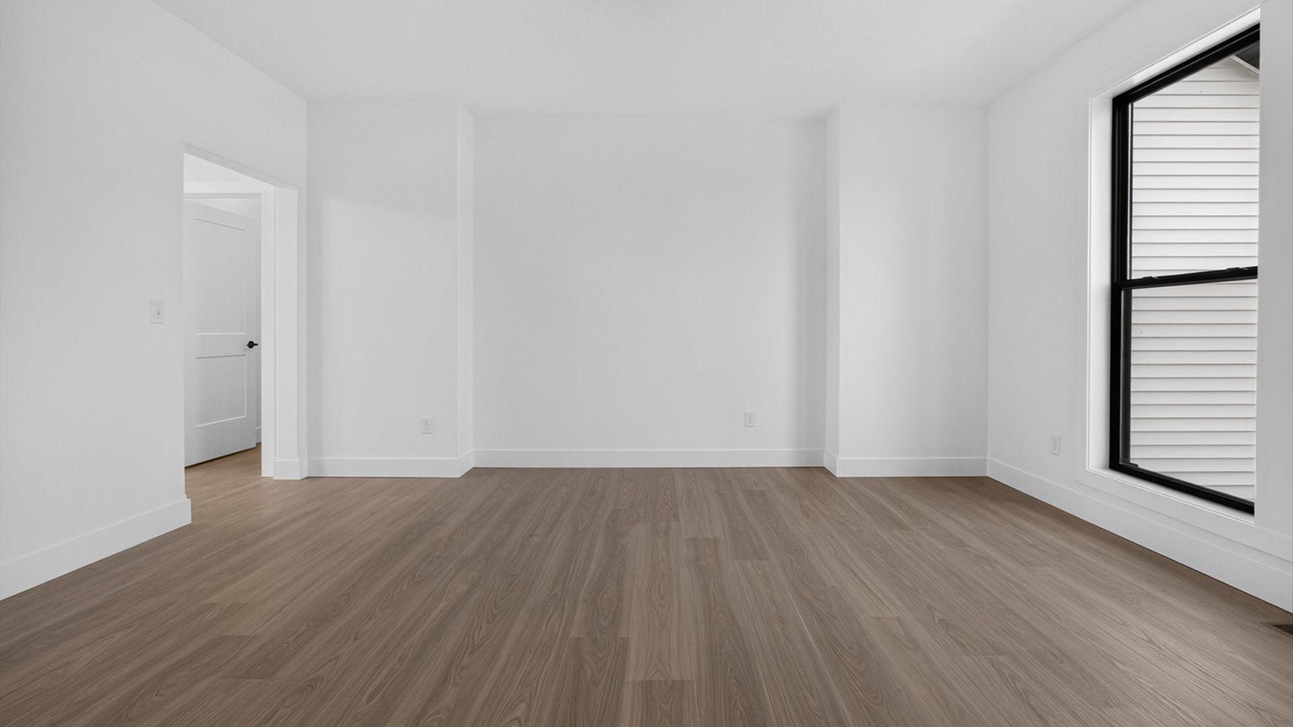
Experience exceptional craftsmanship and modern design in this stunning new construction 5 Bedroom, 4.5 Bath home offering spacious living and thoughtful details throughout. The main level features a luxurious first floor primary suite complete with dual walk-in showers, a large walk-in closet, and a private retreat you'll love coming home to. The open concept floor plan showcases a dramatic two-story great room, formal dining area, well-appointed kitchen, inviting sunroom, convenient mudroom, and first-floor laundry. Step outside to enjoy the expansive deck and patio, perfect for entertaining or relaxing. The second floor offers three generously sized bedrooms and two full bathrooms, providing plenty of space for family and guests. The finished daylight basement expands the living space with a large family room, wet bar, fifth bedroom, office, full bathroom, and an oversized mechanical/storage room with abundant space for organization. Completing this impressive home is an extra-large garage with ample room for vehicles, storage, and hobbies. Combining luxury finishes, functional living spaces, and quality new construction, this home is an outstanding opportunity you won't want to miss.

Save
Ask
Tour
Hide
Share
Listing Snapshot
Price 
$750,000
Days On Site 
48 Days
Bedrooms 
4
Inside Area (SqFt) 
4,939 sqft
Total Baths 
5
Full Baths 
4
Partial Baths 
1
Lot Size 
0.4 Acres
Year Built 
2026
MLS® Number 
12726691
Status 
Pending
Property Tax 
$13.22
HOA/Condo/Coop Fees 
$8.33 monthly
Sq Ft Source 
Estimated
Friends & Family
Recent Activity
a month agoListing updated with changes from the MLS®
a month agoStatus changed to Pending
2 months agoListing first seen on site
General Features
Acres 
0.4
Attached Garage 
Yes
Foundation 
Concrete Perimeter
Garage 
Yes
Garage Spaces 
3
Parking 
Heated GarageAttachedGarage
Parking Spaces 
3
Property Condition 
New Construction
Property Sub Type 
Single Family Residence
Sewer 
Public Sewer
SqFt Below 
1219
SqFt Total 
2893
Style 
Traditional
Water Source 
Public
Zoning 
R1
Interior Features
Appliances 
RangeMicrowaveDishwasherRefrigeratorDisposalRange Hood
Basement 
Partially FinishedFull
Cooling 
Central AirZoned
Fireplace 
Yes
Fireplace Features 
Family RoomGas Log
Fireplaces 
2
Heating 
Natural GasZoned
Interior 
Cathedral Ceiling(s)Wet Bar
Laundry Features 
Main LevelGas Dryer HookupElectric Dryer Hookup
Bedroom 2 
Dimensions - 14X13Level - Second
Bedroom 3 
Dimensions - 12X12Level - Second
Bedroom 4 
Dimensions - 16X12Level - Second
Bedroom 5 
Dimensions - 12X13Level - Basement
Den 
Dimensions - 13X13Level - Basement
Dining Room 
Dimensions - 13X16Level - Main
Family Room 
Dimensions - 38X21Level - Basement
Great Room 
Dimensions - 15X21Level - Main
Kitchen 
Dimensions - 13X13Level - Main
Laundry 
Dimensions - 6X8Level - Main
Living Room 
Master Bedroom 
Dimensions - 13X17Level - Main
Save
Ask
Tour
Hide
Share
Exterior Features
Construction Details 
Vinyl SidingBrick
Patio And Porch 
DeckPatio
Roof 
Asphalt
Waterfront Features 
Creek
Community Features
Association Fee 
$100.0
Association Fee Frequency 
Annually
MLS Area 
Bloomington
School District 
Normal Community High School
Township 
City of Bloomi
Schools
School District
Normal Community High School
Elementary School
Benjamin Elementary
Middle School
Evans Jr High
High School
Normal Community High School
Listing Courtesy of MRED as distributed by MLS Grid of Freedom Realty - Morton


Based on information submitted to the MLS GRID as of 2026-09-25 09:47 AM UTC. All data is obtained from various sources and may not have been verified by broker or MLS GRID. Supplied Open House Information is subject to change without notice. All information should be independently reviewed and verified for accuracy. Properties may or may not be listed by the office/agent presenting the information.
Last checked: 2026-09-25 09:47 AM UTC
MRED DMCA Copyright Information Copyright © 2026 Midwest Real Estate Data LLC. All rights reserved.

Neighborhood & Commute
Source: Walkscore
Disclosure: Community information and market data powered by Constellation Data Labs. Information is deemed reliable but not guaranteed.
Save
Ask
Tour
Hide
Share