O'Neil Property Group
Save
Ask
Tour
Hide
Share
$289,900
49 Days On Site

895 Thenius Road
Sparland, IL 61565

For Sale|Single Family Residence|Active
3
Beds
2
Total Baths
1
Full Bath
1
Partial Bath
1,104
SqFt
$263
/SqFt
1977
Built
County:
Marshall
Listing Courtesy of MRED as distributed by MLS Grid of Blackhawk Brokerage LLC
895 Thenius Road895 Thenius Road895 Thenius Road895 Thenius Road
Save
Ask
Tour
Hide
Share

Mortgage Calculator

Monthly Payment (Est.)

Enter an interest rate to see your estimated monthly payment.
Calculator powered by Showcase IDX, a Constellation1 Company. Copyright ©2026 Information is deemed reliable but not guaranteed.

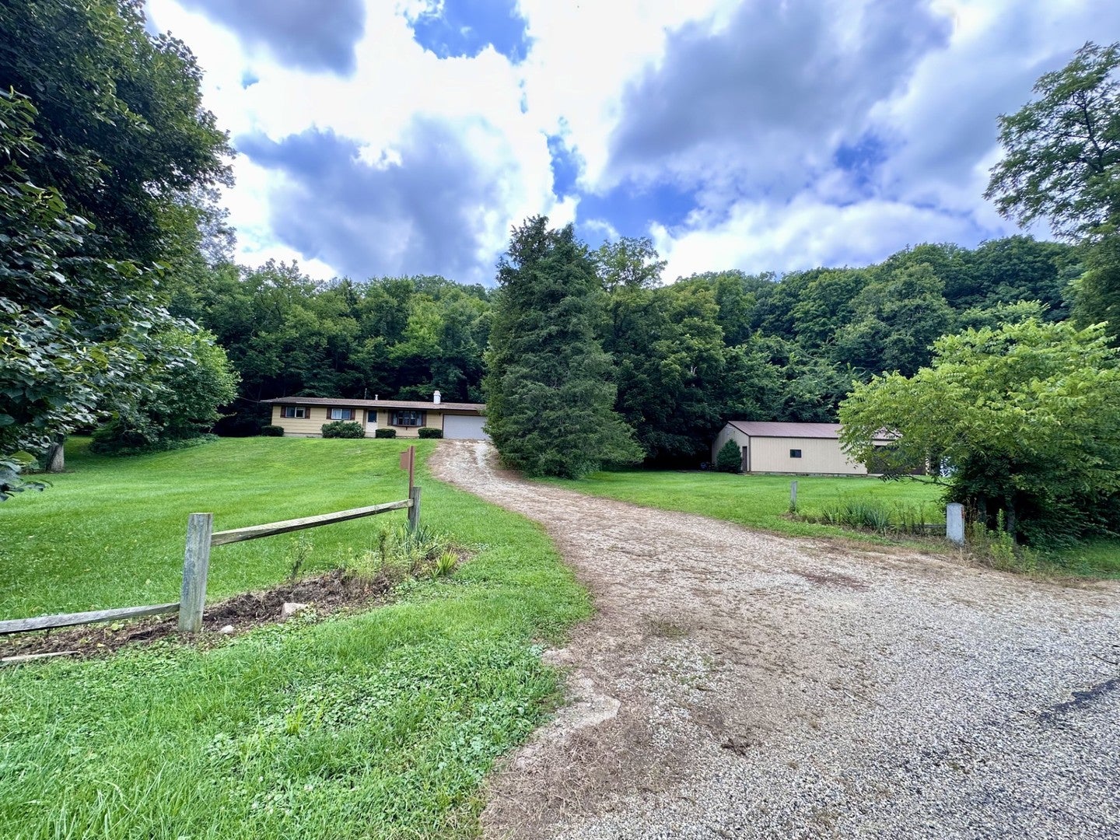
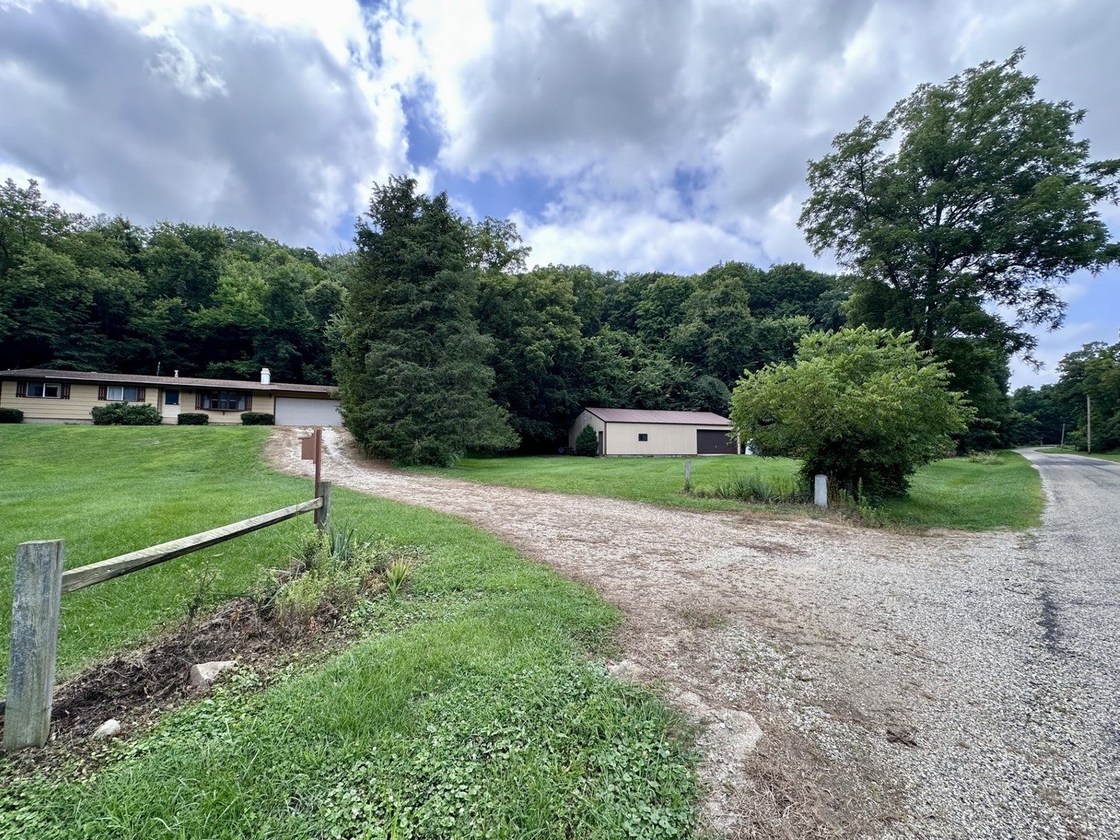
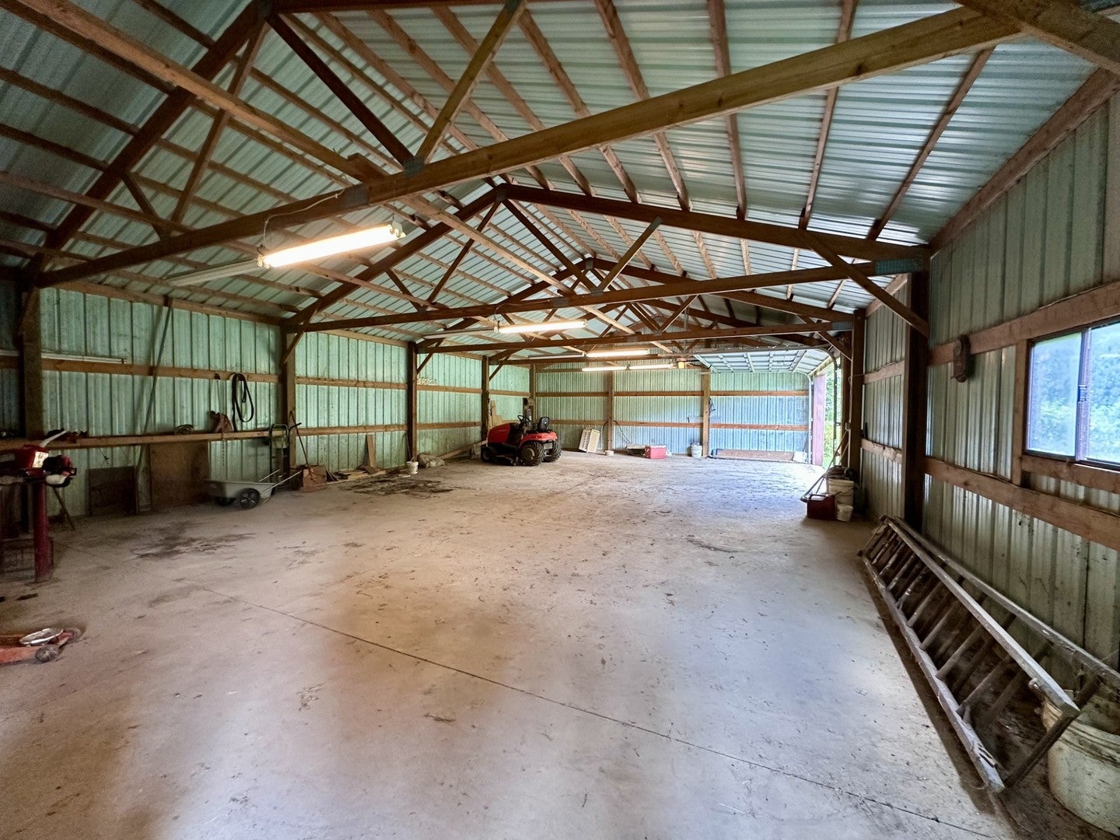
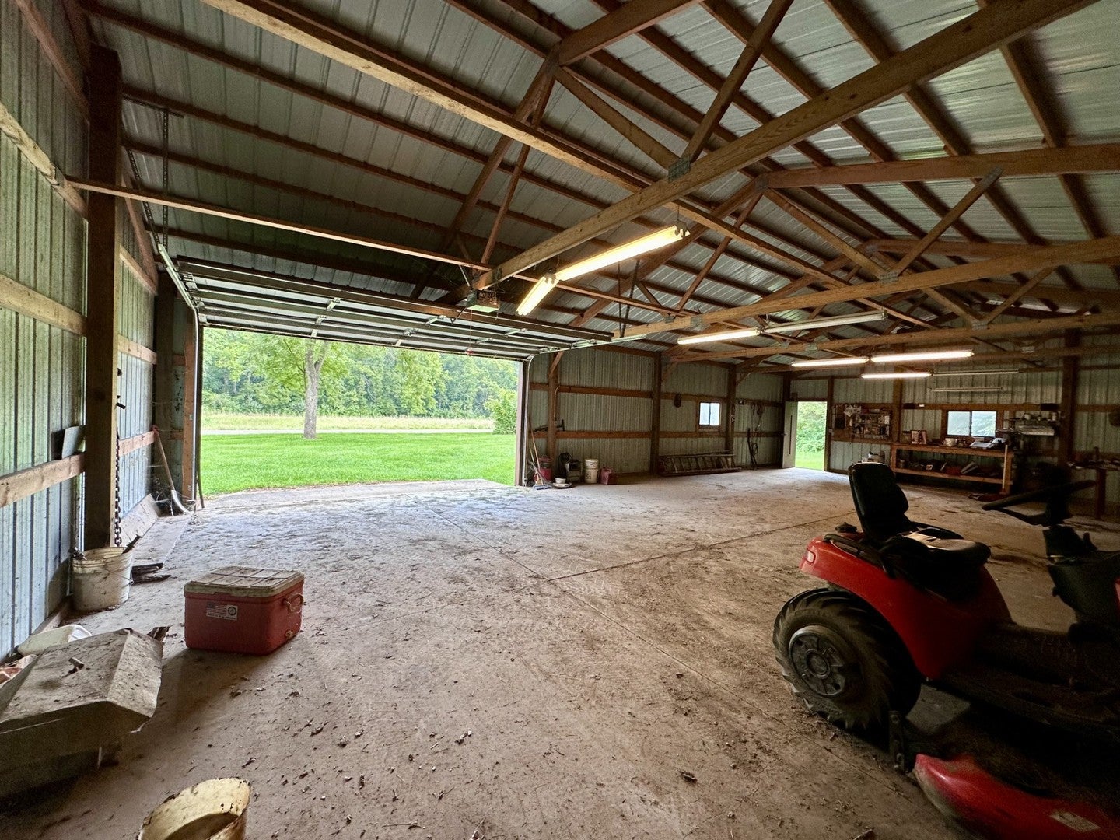
Looking for your own private retreat? Nestled on approximately 10 mostly wooded acres, zoned Agricultural.. this ranch home offers the peaceful country setting you've been dreaming about! Paint and new carpet will go a long way here! Seller is selling AS IS. Built in 1977, this home features 3 bedrooms, 2 car attached garage and a full unfinished basement ready for your ideas! A GENERAC whole-house generator provides added peace of mind when Mother Nature has other plans. The acreage offers excellent opportunities to observe wildlife, hunt deer and turkey, explore nature, or simply relax and enjoy the privacy. The acreage extends across the road where Thenius Creek meanders through the property. You'll love the enormous 1500 sq ft machine shed, (50'x30') built in 1996 on a concrete floor with electricity-ideal for storing toys, working on projects, or creating the ultimate "man cave"! Whether you're looking your homestead, a weekend getaway, or your own hunting retreat, this property offers endless possibilities in a beautiful rural setting. Wildlife is plentiful... deer, turkey, and if the local stories are true, maybe even a Sasquatch sighting or two!

Save
Ask
Tour
Hide
Share
Listing Snapshot
Price 
$289,900
Days On Site 
49 Days
Bedrooms 
3
Inside Area (SqFt) 
1,104 sqft
Total Baths 
2
Full Baths 
1
Partial Baths 
1
Lot Size 
10 Acres
Year Built 
1977
MLS® Number 
12726702
Status 
Active
Property Tax 
$3,560
HOA/Condo/Coop Fees 
N/A
Sq Ft Source 
Assessor
Friends & Family
Recent Activity
3 days agoListing updated with changes from the MLS®
3 days agoStatus changed to Active
a week agoPrice changed to $289,900
2 months agoListing first seen on site
General Features
Acres 
10
Attached Garage 
Yes
Direction Faces 
East
Foundation 
BlockConcrete Perimeter
Garage 
Yes
Garage Spaces 
2
Parking 
GravelGarage Door OpenerAttachedGarage
Parking Spaces 
2
Property Sub Type 
Single Family Residence
Sewer 
Septic Tank
Style 
Ranch
Water Source 
Well
Interior Features
Appliances 
RangeRefrigerator
Basement 
UnfinishedFull
Cooling 
Central Air
Electric 
Circuit Breakers
Fireplace 
Yes
Fireplace Features 
Living Room
Fireplaces 
1
Heating 
Natural Gas
Bedroom 2 
Dimensions - 11X10Level - Main
Bedroom 3 
Dimensions - 13X9Level - Main
Bedroom 4 
Dining Room 
Family Room 
Kitchen 
Dimensions - 16X11Level - MainDescription - Eating Area-Table Space
Laundry 
Living Room 
Dimensions - 17X12Level - Main
Master Bedroom 
Dimensions - 13X12Level - Main
Save
Ask
Tour
Hide
Share
Exterior Features
Construction Details 
Vinyl Siding
Lot Features 
Wooded
Other Structures 
WorkshopOutbuilding
Patio And Porch 
Deck
Roof 
Asphalt
Waterfront Features 
Creek
Community Features
MLS Area 
Sparland
School District 
Midland High School
Township 
Stueben
Schools
School District
Midland High School
Elementary School
Midland Elementary School
Middle School
Midland Middle School
High School
Midland High School
Listing Courtesy of MRED as distributed by MLS Grid of Blackhawk Brokerage LLC


Based on information submitted to the MLS GRID as of 2026-09-27 01:03 AM UTC. All data is obtained from various sources and may not have been verified by broker or MLS GRID. Supplied Open House Information is subject to change without notice. All information should be independently reviewed and verified for accuracy. Properties may or may not be listed by the office/agent presenting the information.
Last checked: 2026-09-27 01:03 AM UTC
MRED DMCA Copyright Information Copyright © 2026 Midwest Real Estate Data LLC. All rights reserved.

Neighborhood & Commute
Source: Walkscore
Disclosure: Community information and market data powered by Constellation Data Labs. Information is deemed reliable but not guaranteed.
Save
Ask
Tour
Hide
Share