O'Neil Property Group
Save
Ask
Tour
Hide
Share
$469,900
54 Days On Site

1578 Bucklin Street
Lasalle, IL 61301

For Sale|Single Family Residence|Active Under Contract
4
Beds
5
Total Baths
3
Full Baths
2
Partial Baths
3,220
SqFt
$146
/SqFt
1969
Built
County:
LaSalle
Listing Courtesy of MRED as distributed by MLS Grid of Baird & Warner
1578 Bucklin Street1578 Bucklin Street1578 Bucklin Street1578 Bucklin Street
Save
Ask
Tour
Hide
Share

Mortgage Calculator

Monthly Payment (Est.)

Enter an interest rate to see your estimated monthly payment.
Calculator powered by Showcase IDX, a Constellation1 Company. Copyright ©2026 Information is deemed reliable but not guaranteed.

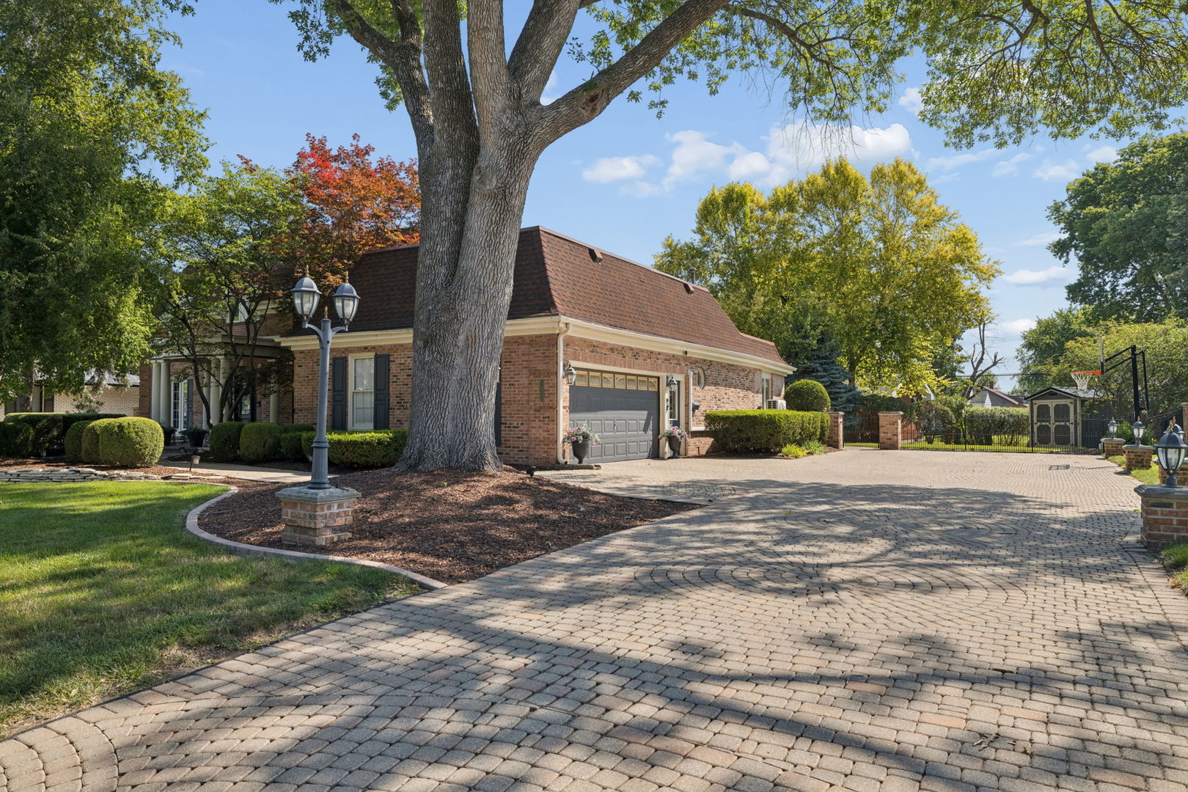
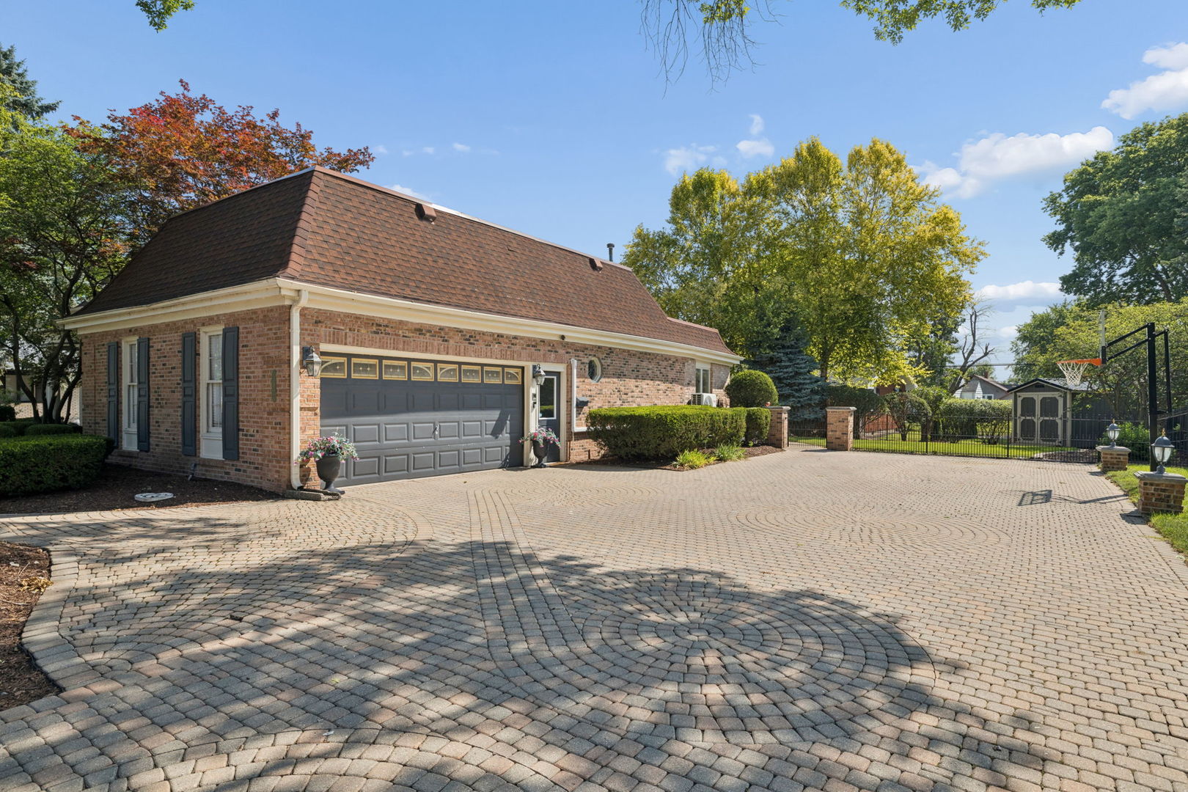
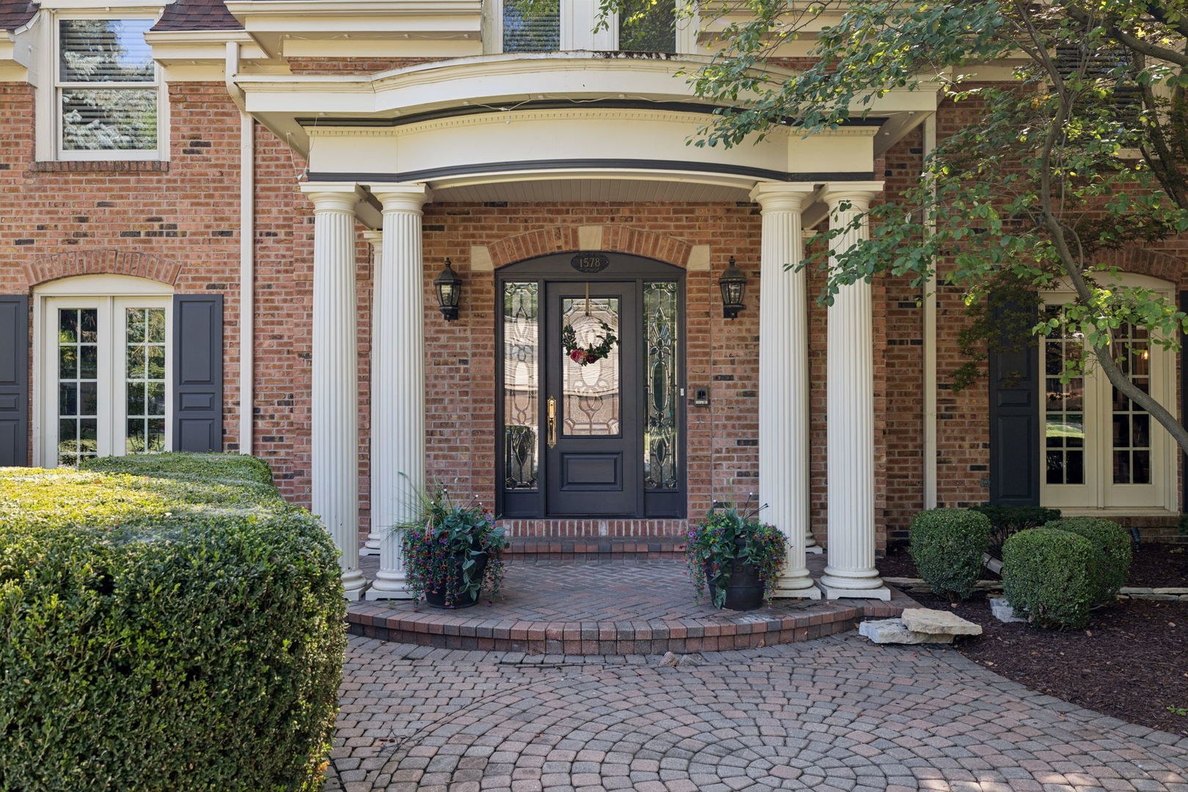
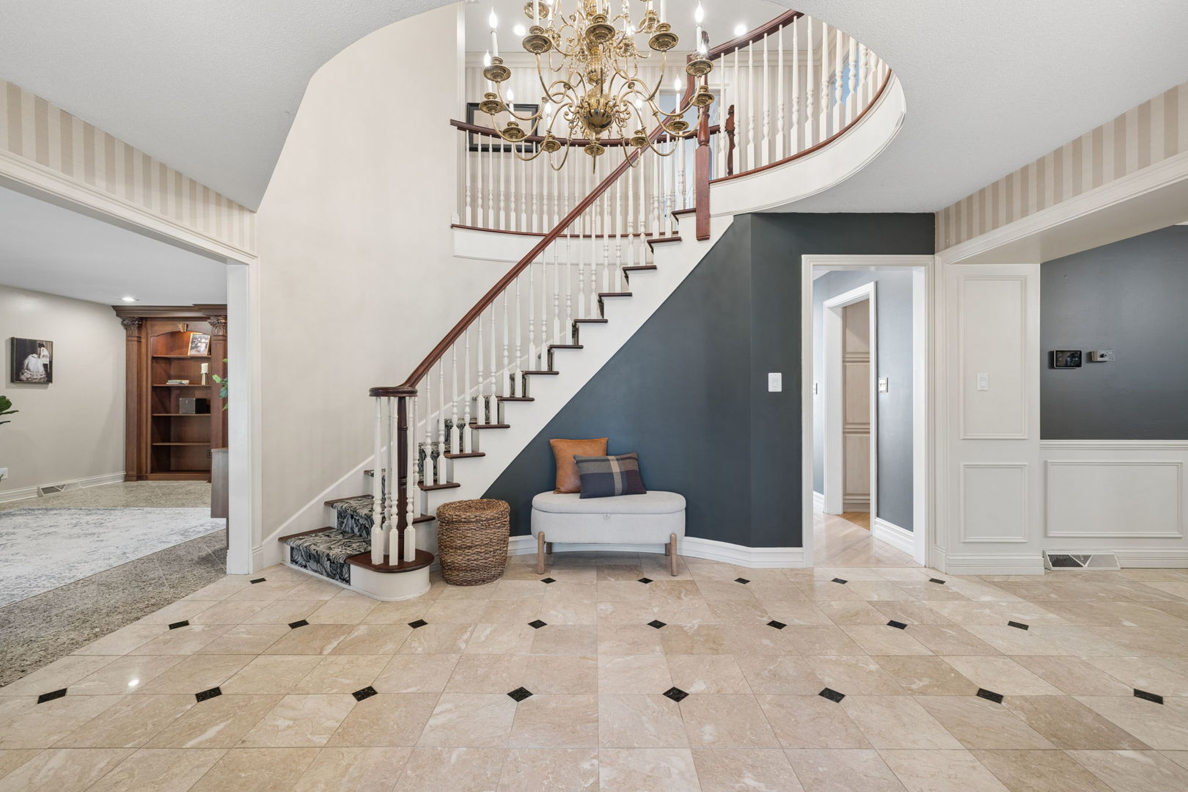
A SHOWSTOPPER ON ONE OF LASALLE'S PREMIER STREETS! A brick paver walkway leads you to the luxury, columned front entrance. You feel the quality construction as you step into the 2 story foyer. The foyer features a front closet and powder room and is flanked by the generously sized dining room and living room, on each side, both including marble flooring. The living room includes a gas fireplace and built-ins. Hardwood floor and recessed lighting throughout most of the main level. Continue through to the family room, with windows across the back, which also includes a gas fireplace and built-in entertainment center. Kitchen features a large middle island with cooktop and breakfast bar, double oven and plenty of cabinetry for your storage needs. Extra space to the side allows for an extra seating area or room to host and entertain. Through French doors, you'll find a full fitness room with tray ceiling and skylight, that provides access to the Trex deck. A third HVAC system, installed 2 years ago, provides heating/cooling for this room. A large front dining room, laundry room and a second half bathroom complete the main level. Take the winding staircase up to the 2nd level, which showcases a primary suite, including a private bathroom with separate sinks, a walk-in closet and shower. The other 3 bedrooms offer plenty of space and the 4th bedroom includes a nook, through the regular closet into over 200 extra square feet of cedar surrounded storage. Many closets throughout the home feature cedar surrounds and provide an elevated touch. The updated hall bathroom includes a separate tub and shower. But wait, there's more! The finished basement has even more room to gather, entertain and play--wine closets with clay storage tiles, a wood burning fireplace and a spa-like full bathroom with whirlpool tub and sauna! A utility room holds the separate HVAC systems, done just 3 years ago with top of the line, premier systems, a tankless water heater, freezer, functioning double oven and access to the concrete crawl space for even more storage. The 2-car garage is climate controlled and the home is equipped with an EV charger. Large, paver driveway allows for additional parking outside and leads to back lot, freshly landscaped with a new shed! This all brick home checks every box. Make your plans to see it soon!

Save
Ask
Tour
Hide
Share
Listing Snapshot
Price 
$469,900
Days On Site 
54 Days
Bedrooms 
4
Inside Area (SqFt) 
3,220 sqft
Total Baths 
5
Full Baths 
3
Partial Baths 
2
Lot Size 
0.37 Acres
Year Built 
1969
MLS® Number 
12726705
Status 
Active Under Contract
Property Tax 
$11,109.3
HOA/Condo/Coop Fees 
N/A
Sq Ft Source 
Assessor
Friends & Family
Recent Activity
a month agoListing updated with changes from the MLS®
a month agoStatus changed to Active Under Contract
2 months agoListing first seen on site
General Features
Acres 
0.37
Attached Garage 
Yes
Direction Faces 
West
Foundation 
Concrete Perimeter
Garage 
Yes
Garage Spaces 
2
Green Energy Efficient 
Water Heater
Parking 
Garage Door OpenerHeated GarageElectric Vehicle Charging Station(s)AttachedGarageDriveway
Parking Spaces 
2
Property Sub Type 
Single Family Residence
Sewer 
Public Sewer
Water Source 
Public
Interior Features
Appliances 
Double OvenMicrowaveDishwasherRefrigeratorFreezerWasherDryerDisposalTrash CompactorOvenElectric CooktopHumidifier
Basement 
Sump PumpFinishedCrawl SpacePartial
Cooling 
Ceiling Fan(s)Central Air
Electric 
Circuit Breakers
Fireplace 
Yes
Fireplace Features 
Family RoomLiving RoomWood BurningGas LogGas Starter
Fireplaces 
3
Flooring 
Hardwood
Heating 
Natural GasForced Air
Interior 
Vaulted Ceiling(s)SaunaWalk-In Closet(s)Granite Counters
Laundry Features 
Main Level
Window Features 
ScreensSkylight(s)
Attic 
Dimensions - 21X8Level - Second
Bedroom 2 
Dimensions - 15X13Level - Second
Bedroom 3 
Dimensions - 17X15Level - Second
Bedroom 4 
Dimensions - 12X11Level - Second
Dining Room 
Dimensions - 14X12Level - Main
Exercise Room 
Dimensions - 18X14Level - Main
Family Room 
Dimensions - 17X15Level - Main
Kitchen 
Dimensions - 22X18Level - MainDescription - Eating Area-Breakfast Bar,Island,Granite Counters
Laundry 
Dimensions - 9X9Level - Main
Living Room 
Dimensions - 23X13Level - Main
Master Bedroom 
Dimensions - 17X17Level - Second
Play Room 
Dimensions - 28X12Level - Basement
Recreation Room 
Dimensions - 18X14Level - Basement
Storage 
Dimensions - 8X8Level - Second
Utility Room-Lower Level 
Dimensions - 16X12Level - Basement
Save
Ask
Tour
Hide
Share
Exterior Features
Construction Details 
Brick
Fencing 
Fenced
Other Structures 
Shed(s)
Patio And Porch 
Deck
Roof 
AsphaltOther
Windows/Doors 
ScreensSkylight(s)
Community Features
Accessibility Features 
Therapeutic Whirlpool
MLS Area 
Dimmick / LaSalle
School District 
La Salle-Peru Twp High School
Township 
LaSalle
Schools
School District
La Salle-Peru Twp High School
Elementary School
Northwest Elementary School
Middle School
Lincoln Junior High School
High School
La Salle-Peru Twp High School
Listing Courtesy of MRED as distributed by MLS Grid of Baird & Warner


Based on information submitted to the MLS GRID as of 2026-09-30 05:30 AM UTC. All data is obtained from various sources and may not have been verified by broker or MLS GRID. Supplied Open House Information is subject to change without notice. All information should be independently reviewed and verified for accuracy. Properties may or may not be listed by the office/agent presenting the information.
Last checked: 2026-09-30 05:30 AM UTC
MRED DMCA Copyright Information Copyright © 2026 Midwest Real Estate Data LLC. All rights reserved.

Neighborhood & Commute
Source: Walkscore
Disclosure: Community information and market data powered by Constellation Data Labs. Information is deemed reliable but not guaranteed.
Save
Ask
Tour
Hide
Share