O'Neil Property Group
Save
Ask
Tour
Hide
Share
$255,000
46 Days On Site

4852 N SACRAMENTO Avenue 2N
Chicago, IL 60625

For Sale|Condominium|Active Under Contract
2
Beds
1
Total Bath
1
Full Bath
1925
Built
County:
Cook
Listing Courtesy of MRED as distributed by MLS Grid of Berkshire Hathaway HomeServices Chicago
4852 N SACRAMENTO Avenue 2N4852 N SACRAMENTO Avenue 2N4852 N SACRAMENTO Avenue 2N4852 N SACRAMENTO Avenue 2N
Save
Ask
Tour
Hide
Share

Mortgage Calculator

Monthly Payment (Est.)

Enter an interest rate to see your estimated monthly payment.
Calculator powered by Showcase IDX, a Constellation1 Company. Copyright ©2026 Information is deemed reliable but not guaranteed.

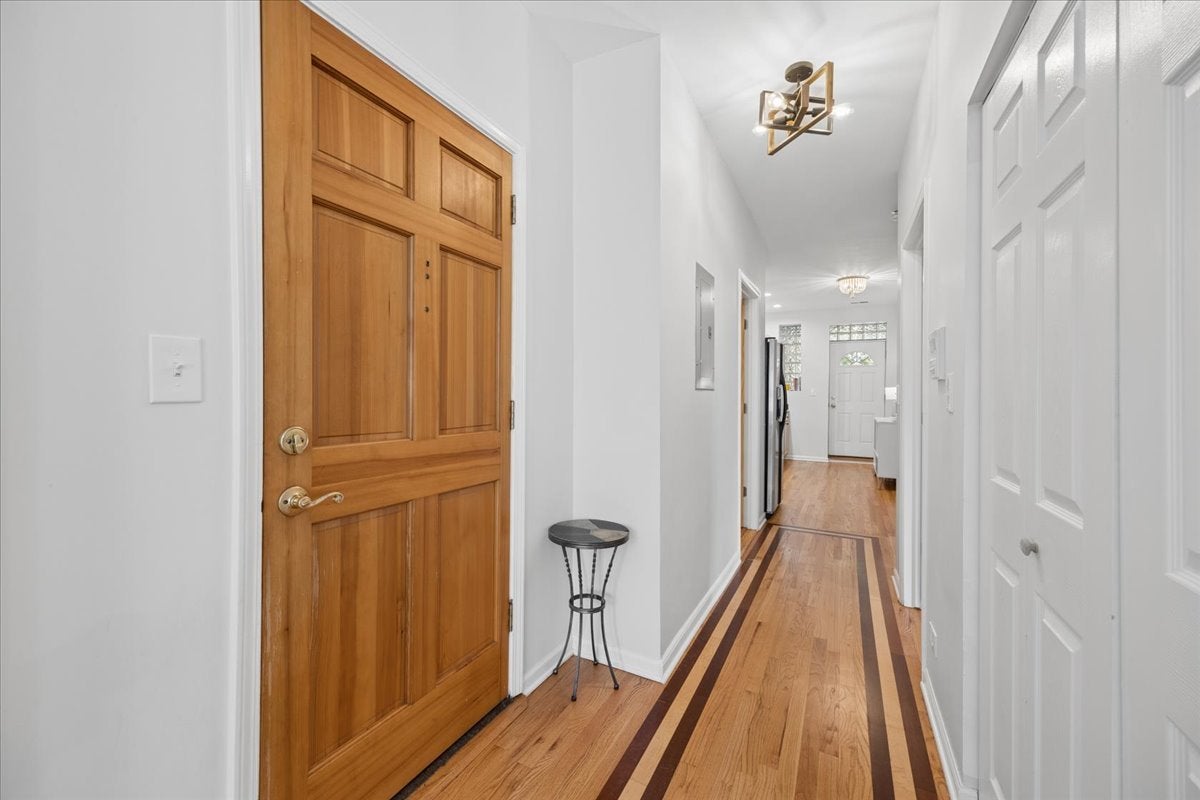
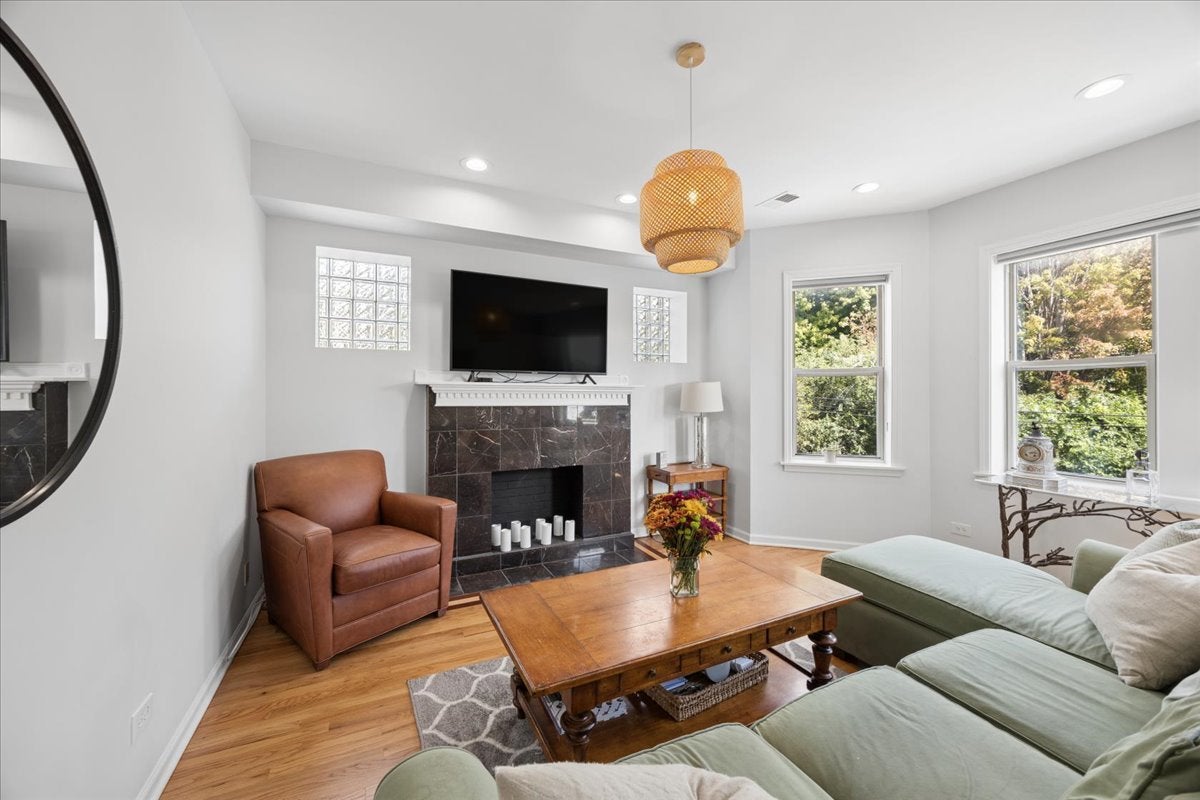
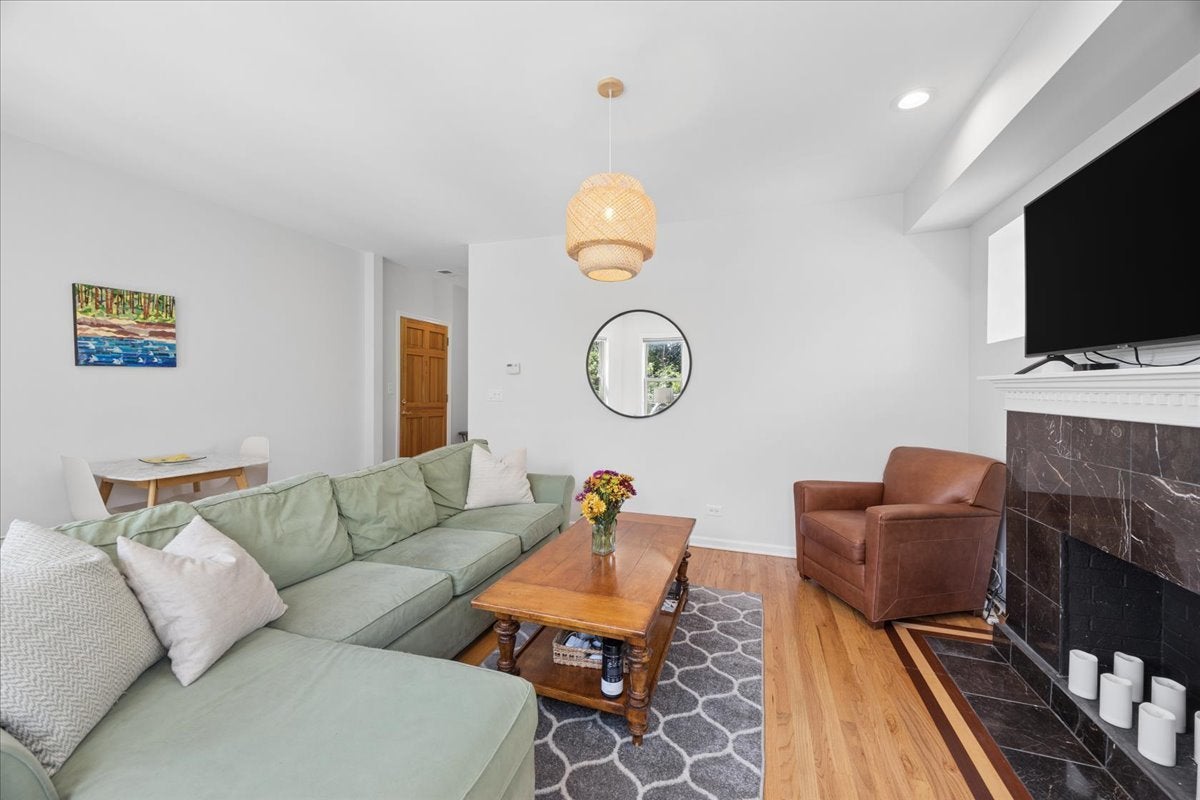
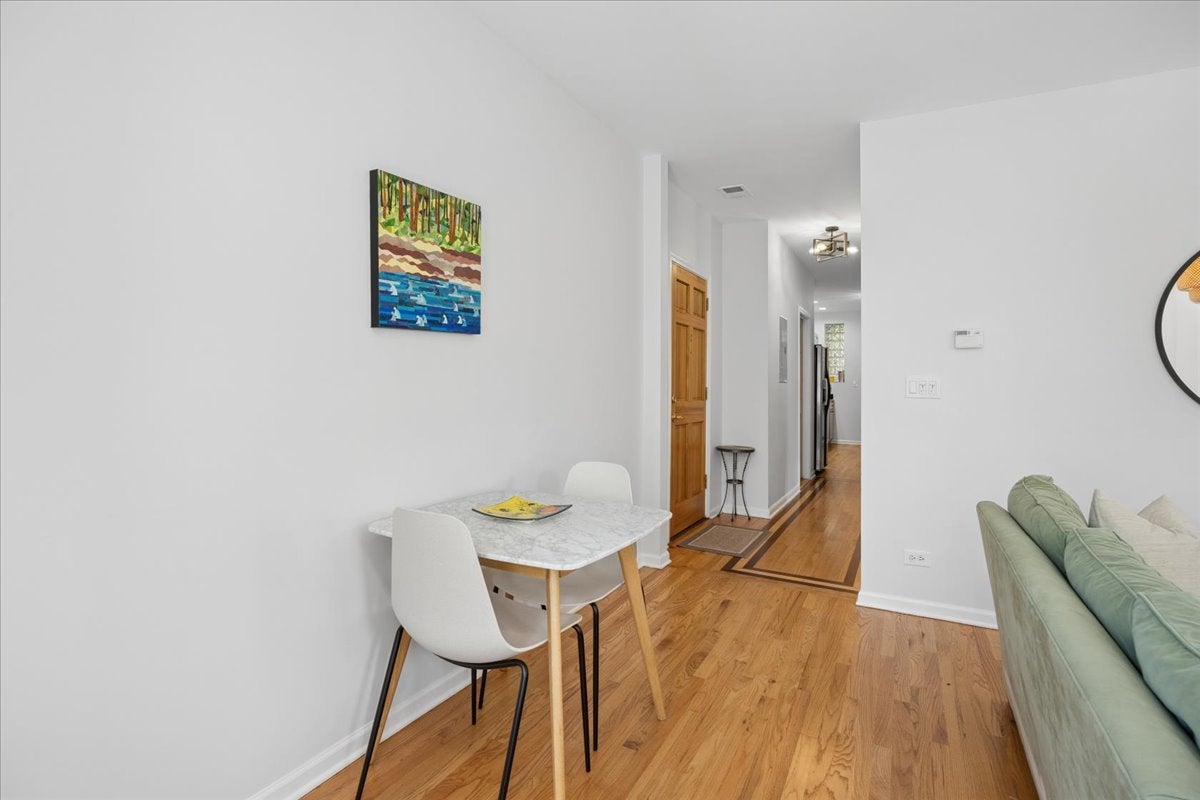
Would you like to live in a quiet urban setting along the North Branch of the Chicago River? Ronan Park and its vibrant community garden sit just outside your door, while one-way streets limit through traffic and create a remarkably quiet pocket of Albany Park. The Brown Line is just two blocks away. Natural light fills the living room and sets a warm, welcoming tone. Hardwood floors with elegant inlay details add timeless vintage character, while the natural stone bath brings sophistication at an entry-level price. The spacious primary bedroom easily accommodates a king-size bed, additional furniture, or a cozy reading nook. A sizable second bedroom offers flexibility for hobbies, a home office, or visiting guests. Modern lighting, practical amenities, a comfortably sized kitchen, in-unit laundry, private outdoor deck, and additional storage round out this home. Abundant diagonal parking across the street. Walking distance to nearly 30 acres of Park District land at River Park. Balancing recreation, education, and nature, sports facilities share the landscape with riverfront trails and six acres of restored native prairie, savanna, and riverside habitat; complemented by organized community activities and after-school programs. RiverLab provides hands-on river learning, water-quality testing, and other environmental education. Lincoln Square shopping and dining, or Ravenswood Arts are a quick drive or bus ride away. Make your appointment today and discover peaceful bliss in the urban whirlwind we call Chicago!

Save
Ask
Tour
Hide
Share
Listing Snapshot
Price 
$255,000
Days On Site 
46 Days
Bedrooms 
2
Inside Area (SqFt) 
N/A
Total Baths 
1
Full Baths 
1
Partial Baths 
N/A
Lot Size 
N/A
Year Built 
1925
MLS® Number 
12726745
Status 
Active Under Contract
Property Tax 
$4,286.73
HOA/Condo/Coop Fees 
$348 monthly
Sq Ft Source 
N/A
Friends & Family
Recent Activity
2 weeks agoListing updated with changes from the MLS®
2 weeks agoStatus changed to Active Under Contract
3 weeks agoPrice changed to $255,000
2 months agoListing first seen on site
General Features
Direction Faces 
East
Foundation 
Concrete Perimeter
Number Of Stories 
3
Pets 
Cats OKDogs OK
Property Sub Type 
Condominium
Sewer 
Public Sewer
Water Source 
Public
Interior Features
Appliances 
RangeMicrowaveDishwasherRefrigeratorWasherDryerDisposalStainless Steel Appliance(s)
Basement 
None
Cooling 
Central Air
Electric 
Circuit Breakers
Fireplace 
Yes
Fireplace Features 
Living RoomElectricDecorative
Fireplaces 
1
Flooring 
Hardwood
Heating 
Natural GasForced Air
Interior 
Entrance FoyerHigh CeilingsGranite Counters
Laundry Features 
In Unit
Window Features 
Screens
Bedroom 2 
Dimensions - 13X11Level - Main
Bedroom 3 
Bedroom 4 
Deck 
Dimensions - 16X8Level - Main
Dining Room 
Dimensions - COMBOLevel - Main
Family Room 
Foyer 
Dimensions - 5X12Level - Main
Kitchen 
Dimensions - 20X8Level - MainDescription - Galley
Laundry 
Dimensions - 3X5Level - Main
Living Room 
Dimensions - 18X15Level - Main
Master Bedroom 
Dimensions - 14X11Level - Main
Save
Ask
Tour
Hide
Share
Exterior Features
Construction Details 
Brick
Patio And Porch 
Deck
Roof 
Rubber
Windows/Doors 
Screens
Community Features
Association Amenities 
Storage
Association Fee 
$348.0
Association Fee Frequency 
Monthly
MLS Area 
CHI - Albany Park
School District 
299
Township 
North Chicago
Schools
School District
299
Elementary School
Unknown
Middle School
Unknown
High School
Unknown
Listing Courtesy of MRED as distributed by MLS Grid of Berkshire Hathaway HomeServices Chicago


Based on information submitted to the MLS GRID as of 2026-09-27 07:29 PM UTC. All data is obtained from various sources and may not have been verified by broker or MLS GRID. Supplied Open House Information is subject to change without notice. All information should be independently reviewed and verified for accuracy. Properties may or may not be listed by the office/agent presenting the information.
Last checked: 2026-09-27 07:29 PM UTC
MRED DMCA Copyright Information Copyright © 2026 Midwest Real Estate Data LLC. All rights reserved.

Neighborhood & Commute
Source: Walkscore
Disclosure: Community information and market data powered by Constellation Data Labs. Information is deemed reliable but not guaranteed.
Save
Ask
Tour
Hide
Share