O'Neil Property Group

Search Homes for Sale in Chicago’s Western Suburbs

Save
Ask
Tour
Hide
Share
$3,600
67 Days On Site

612 S Madison Street
Hinsdale, IL 60521

For Rent|Residential Lease|Pending
3
Beds
3
Total Baths
1
Full Bath
2
Partial Baths
1,914
SqFt
$2
/SqFt
1918
Built
County:
DuPage
Listing Courtesy of MRED as distributed by MLS Grid of Coldwell Banker Realty
612 S Madison Street612 S Madison Street612 S Madison Street612 S Madison Street
Save
Ask
Tour
Hide
Share

Mortgage Calculator

Monthly Payment (Est.)

Enter an interest rate to see your estimated monthly payment.
Calculator powered by Showcase IDX, a Constellation1 Company. Copyright ©2026 Information is deemed reliable but not guaranteed.

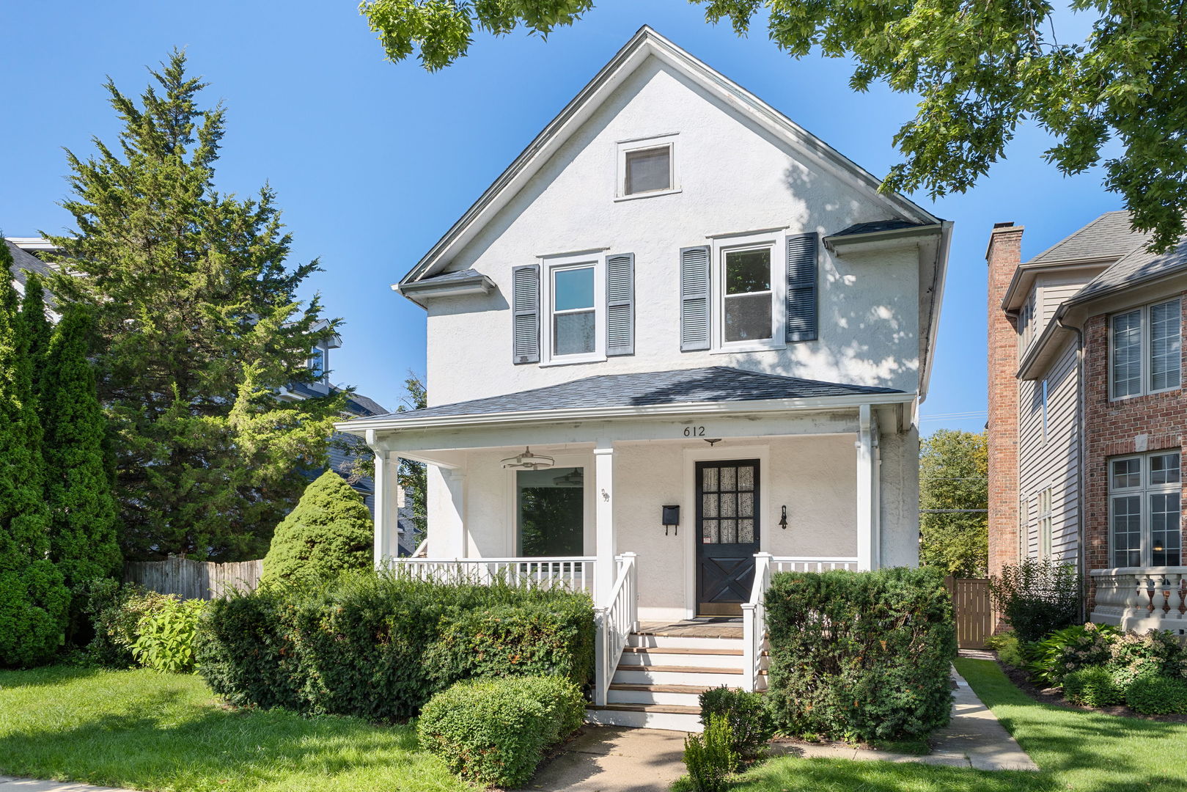
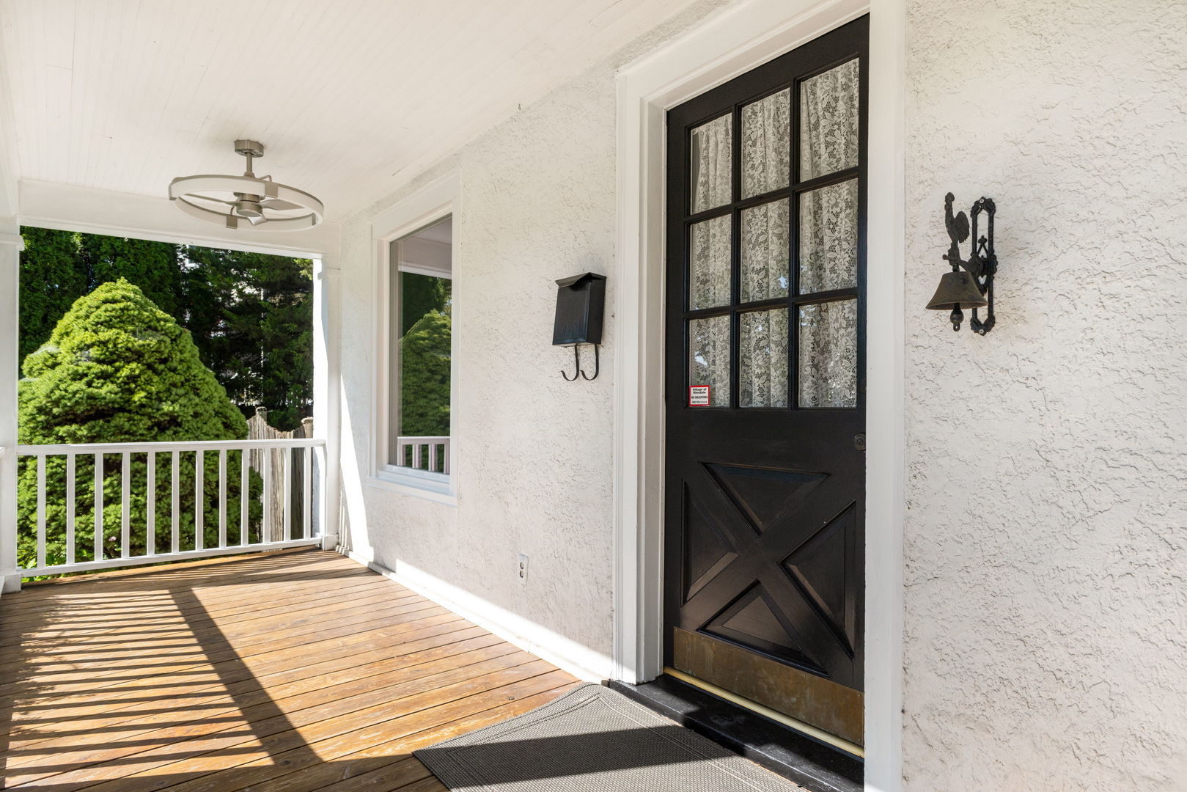
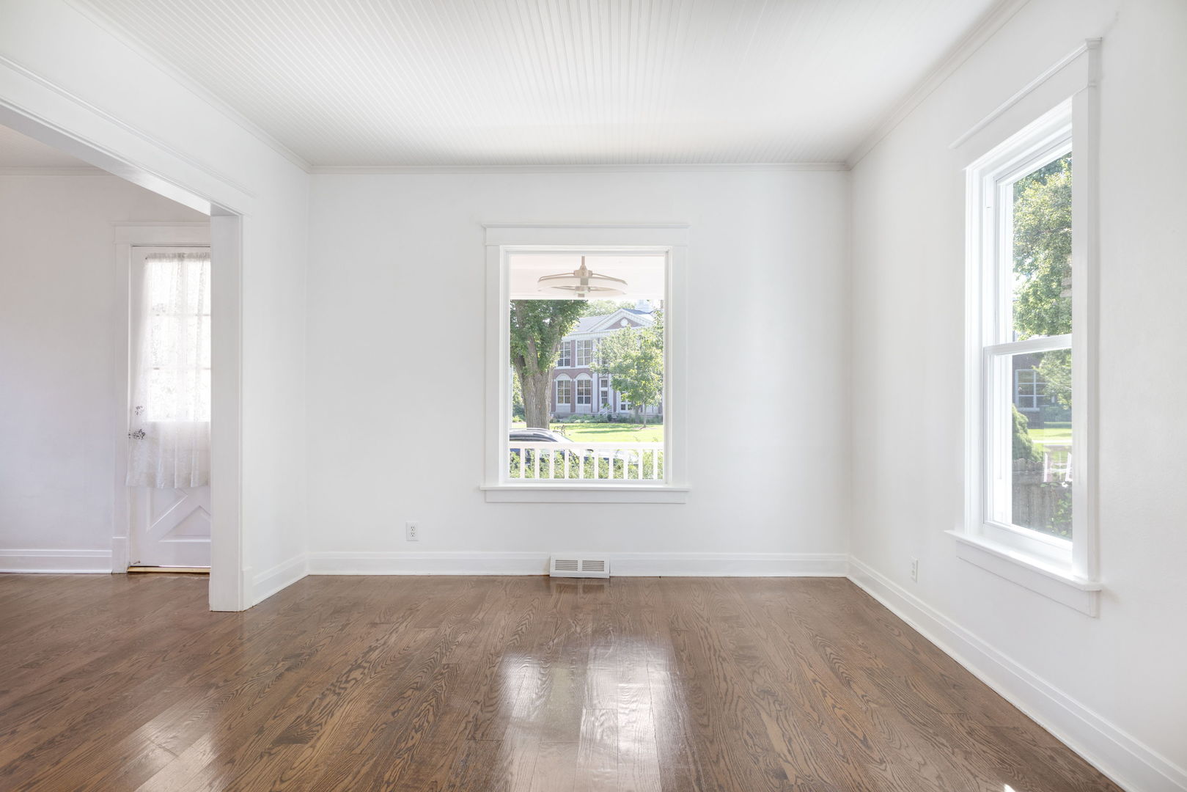
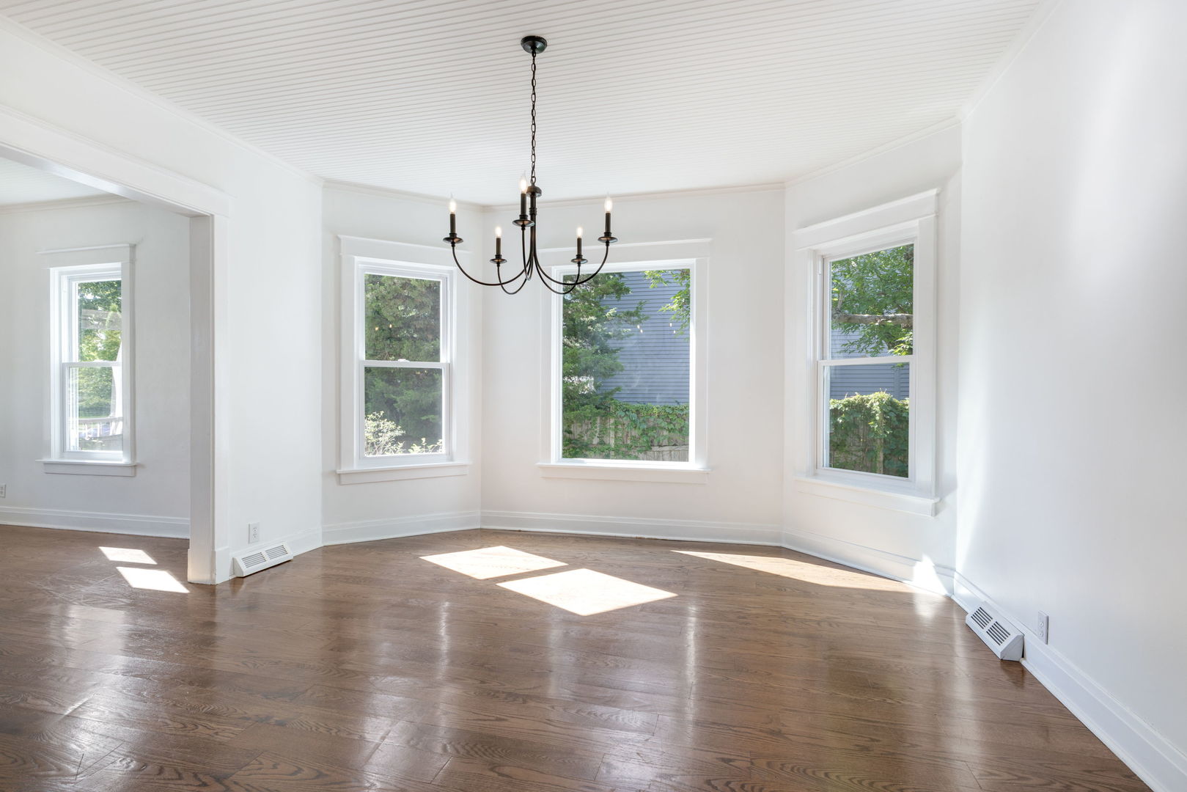
This bright and airy Hinsdale rental features three bedrooms, one full bathroom, and two half bathrooms. New paint throughout the house brings cozy and inviting ambiance. Enjoy hardwood flooring on both the main and second floor, plus new luxury plank wood flooring in the partially finished basement for additional living space. One full bath on second floor shared by three bedrooms. Half bathroom on first and lower level. New gas stove, new kitchen faucet, and new dryer. Washer and refrigerator replaced over the past few years. Central heating and cooling. Brand-new windows and modern light fixtures just installed. Front covered porch. Detached two-car garage. A large fenced yard and a brick-paved patio are amazing for outdoor entertainment. Conveniently located across to the Madison Elementary School while the Community House is only one block away. Downtown Hinsdale restaurants, train station, and the Community Pool are all within walking distance. The lovely house is available now. Easy to show. Don't miss the opportunity living in a great neighborhood!

Save
Ask
Tour
Hide
Share
Listing Snapshot
Price 
$3,600
Days On Site 
67 Days
Bedrooms 
3
Inside Area (SqFt) 
1,914 sqft
Total Baths 
3
Full Baths 
1
Partial Baths 
2
Lot Size 
N/A
Year Built 
1918
MLS® Number 
12726782
Status 
Pending
Property Tax 
N/A
HOA/Condo/Coop Fees 
N/A
Sq Ft Source 
Assessor
Friends & Family
Recent Activity
2 weeks agoListing updated with changes from the MLS®
2 weeks agoStatus changed to Pending
4 weeks agoPrice changed to $3,600
2 months agoListing first seen on site
General Features
Available on 
2026-08-20
Garage 
Yes
Garage Spaces 
2
Lease Term 
12 Months
Parking 
Garage Door OpenerDetachedGarage
Parking Spaces 
2
Pets 
Cats OKDogs OK
Sewer 
Public Sewer
Interior Features
Appliances 
RangeDishwasherRefrigerator
Basement 
Partially FinishedFull
Cooling 
Central Air
Electric 
Circuit Breakers100 Amp Service
Flooring 
Hardwood
Heating 
Natural GasForced Air
Bedroom 2 
Dimensions - 14X10Level - Second
Bedroom 3 
Dimensions - 11X8Level - Second
Bedroom 4 
Dining Room 
Dimensions - 14X13Level - Main
Family Room 
Kitchen 
Dimensions - 14X11Level - MainDescription - Eating Area-Table Space
Laundry 
Dimensions - 8X10Level - Basement
Living Room 
Dimensions - 13X12Level - Main
Master Bedroom 
Dimensions - 17X10Level - Second
Save
Ask
Tour
Hide
Share
Exterior Features
Construction Details 
Stucco
Patio And Porch 
PorchPatio
Community Features
MLS Area 
Hinsdale
School District 
Hinsdale Central High School
Township 
Downers Grove
Schools
School District
Hinsdale Central High School
Elementary School
Madison Elementary School
Middle School
Hinsdale Middle School
High School
Hinsdale Central High School
Listing Courtesy of MRED as distributed by MLS Grid of Coldwell Banker Realty


Based on information submitted to the MLS GRID as of 2026-10-14 01:40 PM UTC. All data is obtained from various sources and may not have been verified by broker or MLS GRID. Supplied Open House Information is subject to change without notice. All information should be independently reviewed and verified for accuracy. Properties may or may not be listed by the office/agent presenting the information.
Last checked: 2026-10-14 01:40 PM UTC
MRED DMCA Copyright Information Copyright © 2026 Midwest Real Estate Data LLC. All rights reserved.

Neighborhood & Commute
Source: Walkscore
Disclosure: Community information and market data powered by Constellation Data Labs. Information is deemed reliable but not guaranteed.
Save
Ask
Tour
Hide
Share