O'Neil Property Group
Save
Ask
Tour
Hide
Share
$559,900
39 Days On Site

2066 Bernadette Lane
Yorkville, IL 60560

For Sale|Single Family Residence|Active Under Contract
3
Beds
3
Total Baths
2
Full Baths
1
Partial Bath
1996
Built
Subdivision:
Hawthorn Village
County:
Kendall
Listing Courtesy of MRED as distributed by MLS Grid of Coldwell Banker Real Estate Group
2066 Bernadette Lane2066 Bernadette Lane2066 Bernadette Lane2066 Bernadette Lane
Save
Ask
Tour
Hide
Share

Mortgage Calculator

Monthly Payment (Est.)

$2,554
Calculator powered by Showcase IDX, a Constellation1 Company. Copyright ©2026 Information is deemed reliable but not guaranteed.

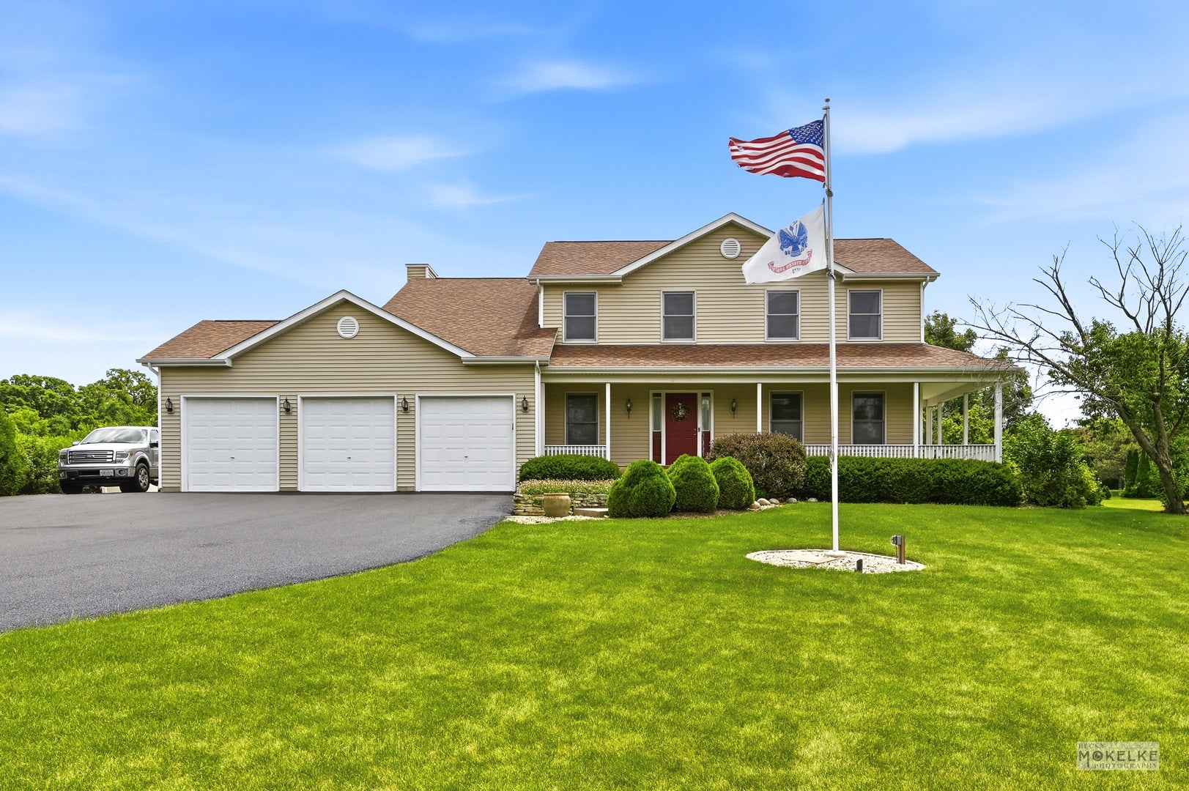
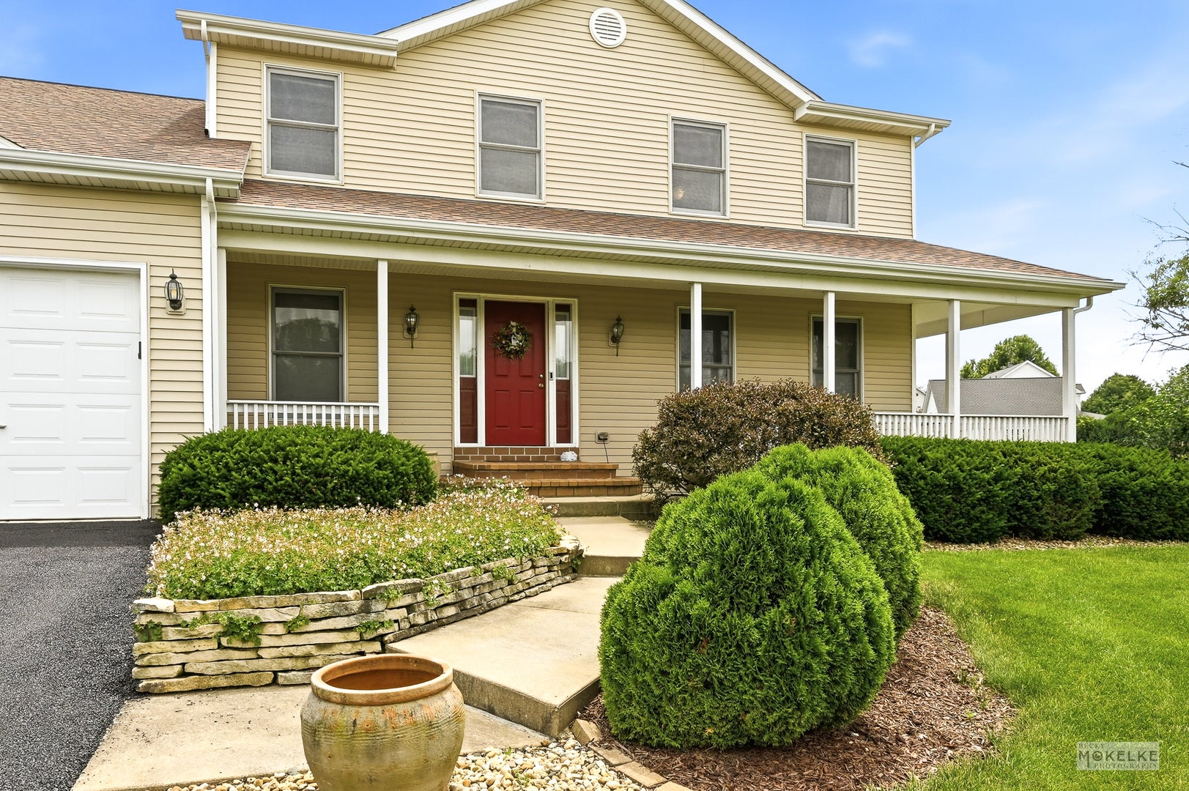
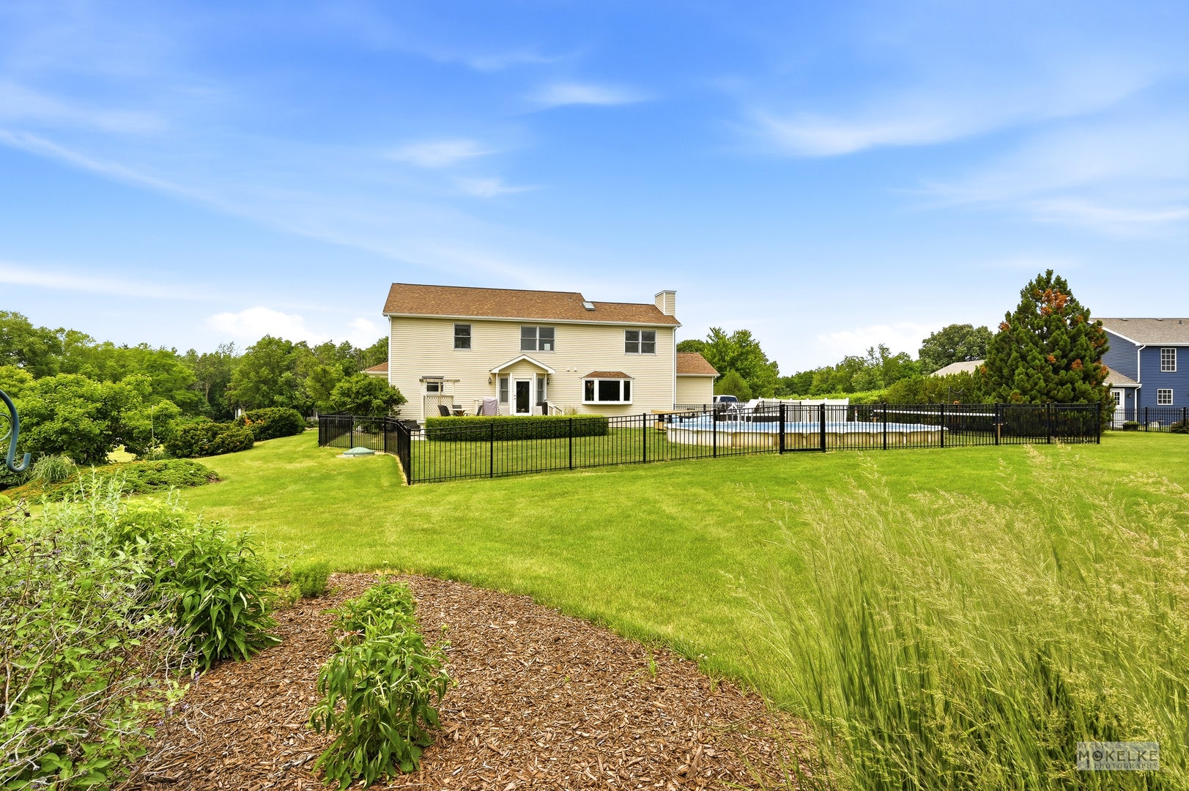
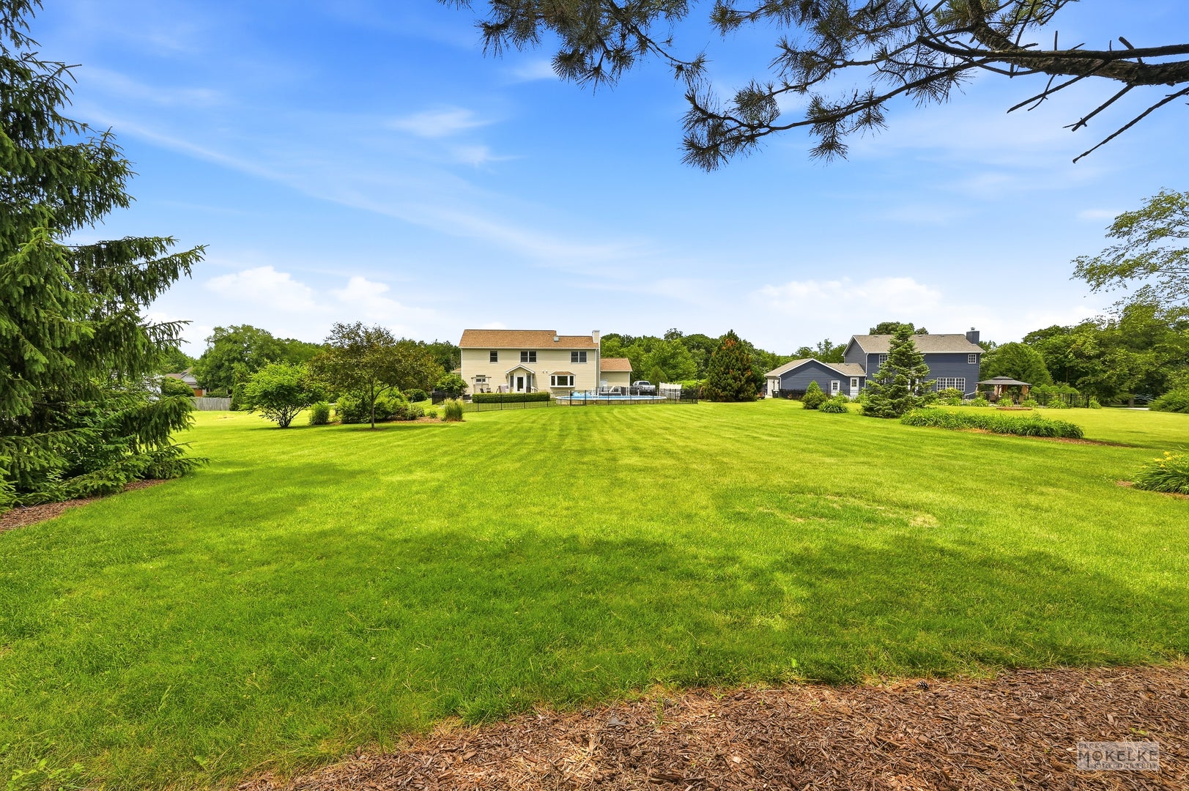
Check out that hard to find wrap around front porch, its the perfect spot for enjoying the country views! This home has something for everyone- from the pleasantly large Kitchen to the attached 3 Car Garage at the end of a new driveway to the private Acre Lot that has easy access to in-town conveniences to the very functional Loft between the three big Bedrooms, this is one you need to see in person to truly appreciate it. The first floor has a great flow between the living spaces and the layout allows you to flex the rooms to fit your needs. At the center of the action is an ample Family Room that blends into the heart of the home Kitchen featuring 2 year old Stainless Steel appliances, an island with mega workspace, a wall full of panty + storage, and an eating area that can easily hold a table to fit a crowd. That leaves the room currently setup as a Dining Room the option to be a Library, Play Room, Formal Living Room, Music Room, whatever you need. Other highlights include the updated Master Bathroom with a great step-in shower, the newer 18x30 heated pool that has a low maintenance deck, a full unfinished Basement that is already plumbed for a full Bathroom should you want to expand the finished living space, the list goes on! This house is checking off the boxes on your wish list, schedule your private showing today!

Save
Ask
Tour
Hide
Share
Listing Snapshot
Price 
$559,900
Days On Site 
39 Days
Bedrooms 
3
Inside Area (SqFt) 
N/A
Total Baths 
3
Full Baths 
2
Partial Baths 
1
Lot Size 
1.09 Acres
Year Built 
1996
MLS® Number 
12726796
Status 
Active Under Contract
Property Tax 
$11,312
HOA/Condo/Coop Fees 
$20 monthly
Sq Ft Source 
N/A
Friends & Family
Recent Activity
2 weeks agoListing updated with changes from the MLS®
2 weeks agoStatus changed to Active Under Contract
a month agoListing first seen on site
General Features
Acres 
1.09
Attached Garage 
Yes
Foundation 
Concrete Perimeter
Garage 
Yes
Garage Spaces 
3
Parking 
AsphaltGarage Door OpenerAttachedGarage
Parking Spaces 
3
Property Sub Type 
Single Family Residence
Sewer 
Septic Tank
Water Source 
Well
Interior Features
Appliances 
Water SoftenerRangeMicrowaveDishwasherRefrigeratorWasherDryerStainless Steel Appliance(s)Water Purifier OwnedWater Softener OwnedHumidifier
Basement 
Sump PumpUnfinishedBath/StubbedFull
Cooling 
Ceiling Fan(s)Central Air
Electric 
Circuit Breakers200+ Amp Service
Fireplace 
Yes
Fireplace Features 
Living RoomGas LogGas StarterHeatilator
Fireplaces 
1
Flooring 
Hardwood
Heating 
Natural GasForced Air
Interior 
Walk-In Closet(s)
Laundry Features 
Main Level
Window Features 
Skylight(s)
Bedroom 2 
Dimensions - 16X14Level - Second
Bedroom 3 
Dimensions - 16X12Level - Second
Bedroom 4 
Dining Room 
Dimensions - 16X14Level - Main
Family Room 
Kitchen 
Dimensions - 20X14Level - MainDescription - Eating Area-Breakfast Bar,Eating Area-Table Space,Island,Pantry-Closet
Laundry 
Dimensions - 07X09Level - Main
Living Room 
Dimensions - 22X15Level - Main
Loft 
Dimensions - 12X12Level - Second
Master Bedroom 
Dimensions - 20X16Level - Second
Save
Ask
Tour
Hide
Share
Exterior Features
Construction Details 
Vinyl Siding
Fencing 
Fenced
Patio And Porch 
Deck
Roof 
Asphalt
Windows/Doors 
Skylight(s)
Community Features
Association Fee 
$240.0
Association Fee Frequency 
Annually
MLS Area 
Yorkville / Bristol
School District 
Yorkville High School
Township 
Kendall
Schools
School District
Yorkville High School
Elementary School
Circle Center Grade School
Middle School
Yorkville Middle School
High School
Yorkville High School
Listing Courtesy of MRED as distributed by MLS Grid of Coldwell Banker Real Estate Group


Based on information submitted to the MLS GRID as of 2026-09-15 08:55 PM UTC. All data is obtained from various sources and may not have been verified by broker or MLS GRID. Supplied Open House Information is subject to change without notice. All information should be independently reviewed and verified for accuracy. Properties may or may not be listed by the office/agent presenting the information.
Last checked: 2026-09-15 08:55 PM UTC
MRED DMCA Copyright Information Copyright © 2026 Midwest Real Estate Data LLC. All rights reserved.

Neighborhood & Commute
Source: Walkscore
Disclosure: Community information and market data powered by Constellation Data Labs. Information is deemed reliable but not guaranteed.
Save
Ask
Tour
Hide
Share