O'Neil Property Group

Search Homes for Sale in Chicago’s Western Suburbs

Save
Ask
Tour
Hide
Share
$3,600
68 Days On Site

6423 W Touhy Avenue 4C
Chicago, IL 60646

For Rent|Condominium|Active
3
Beds
2
Total Baths
2
Full Baths
1,441
SqFt
$2
/SqFt
2006
Built
County:
Cook
Listing Courtesy of MRED as distributed by MLS Grid of Berkshire Hathaway HomeServices Starck Real Estate
6423 W Touhy Avenue 4C6423 W Touhy Avenue 4C6423 W Touhy Avenue 4C6423 W Touhy Avenue 4C
Save
Ask
Tour
Hide
Share

Mortgage Calculator

Monthly Payment (Est.)

Enter an interest rate to see your estimated monthly payment.
Calculator powered by Showcase IDX, a Constellation1 Company. Copyright ©2026 Information is deemed reliable but not guaranteed.

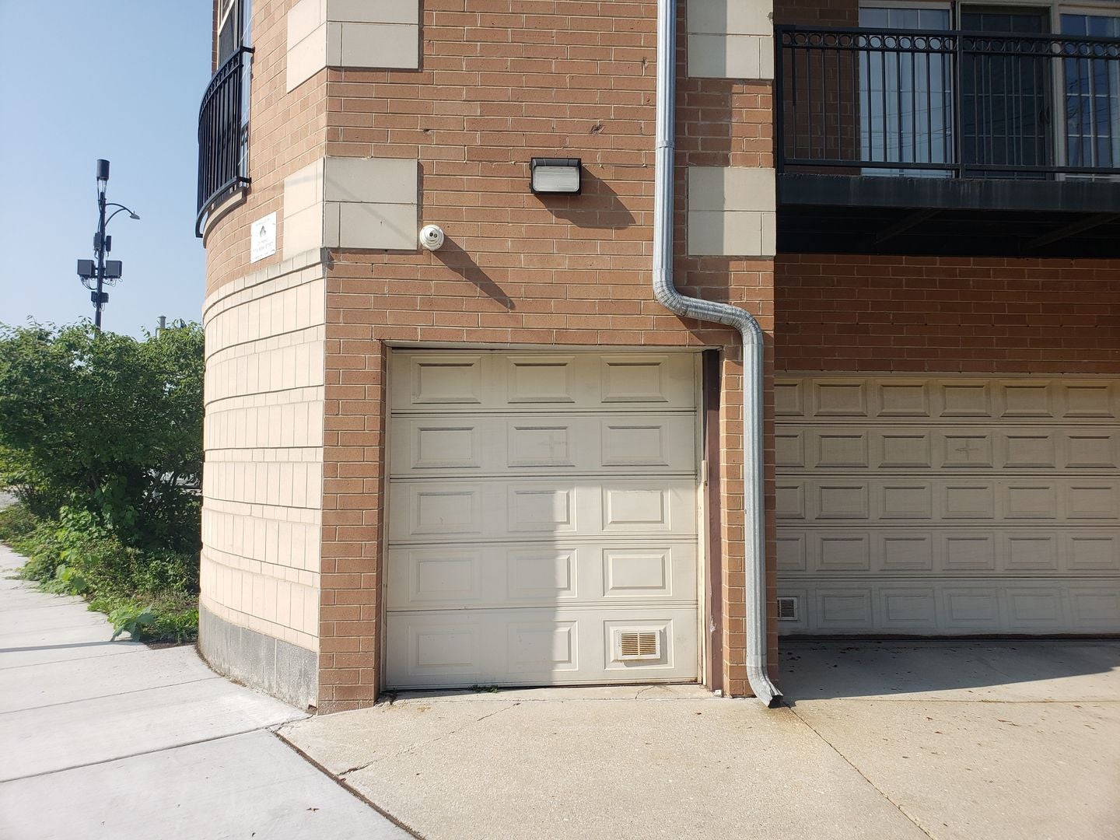
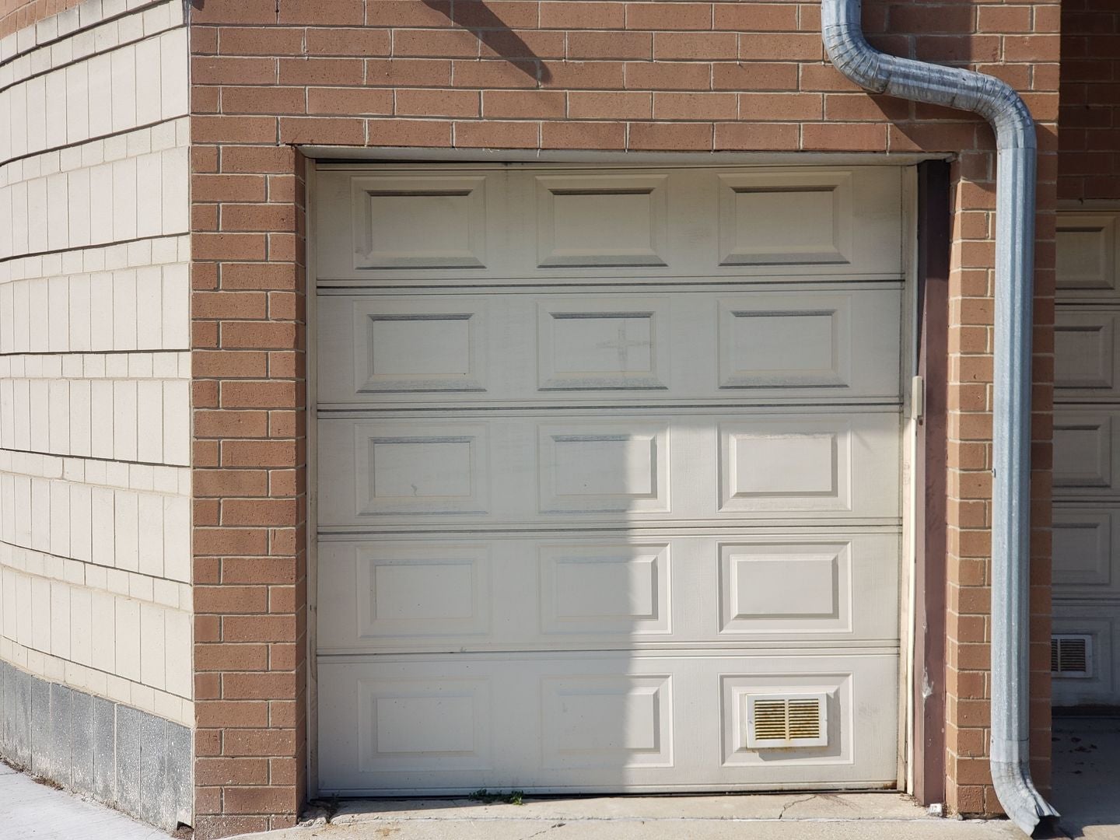
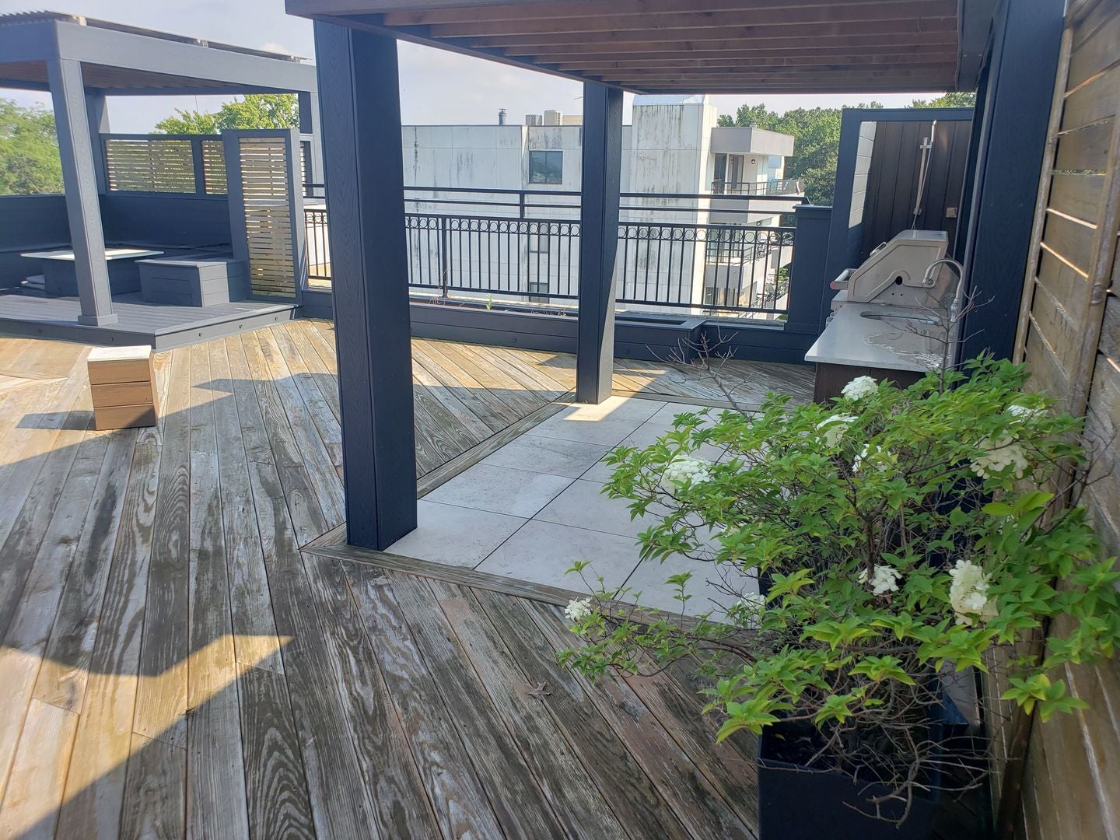
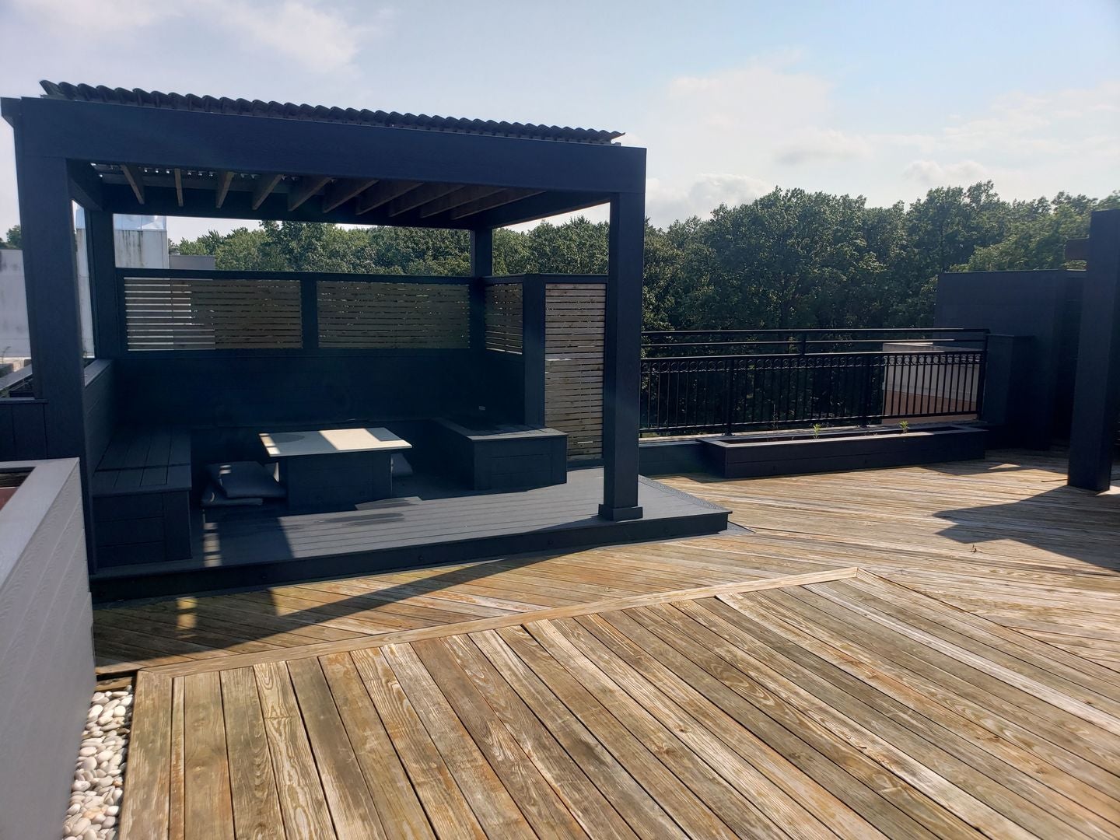
Don't miss this stunningly upgraded condo with 10 foot ceilings, 6 panel doors, and both southern and western exposures, the enormous windows assure the space is filled with sunlight all day! This is the only unit on the property with a huge fully PRIVATE ROOFTOP TERRACE with an outdoor kitchen, built in seating, a shade arbor and even a shower to cool off after basking in the sun! This grand 3 bed 2 full bath condo boasts hardwood floors, a fireplace, and a huge granite countertop island! From the gorgeous high-end European finishes to the open and airy layout, this home will be your haven! The fully equipped kitchen boasts state-of-the-art appliances, high-end countertops, and an ample pantry closet! The kitchen overlooks the spacious living room with door-size windows (throughout), overlooking the lush forest preserve and cozy fireplace. There is ample closet space and in-unit washer and dryer! A heated garage space with a generously sized storage locker, is all yours along with 1 outdoor parking space. Conveniently located between two major highways yet steps away from bike trails, the forest preserve and all that Edgebrook has to offer! This won't last long! Check out the video and schedule your showing ASAP! Listing agent related to seller.

Save
Ask
Tour
Hide
Share
Listing Snapshot
Price 
$3,600
Days On Site 
68 Days
Bedrooms 
3
Inside Area (SqFt) 
1,441 sqft
Total Baths 
2
Full Baths 
2
Partial Baths 
N/A
Lot Size 
N/A
Year Built 
2006
MLS® Number 
12726892
Status 
Active
Property Tax 
N/A
HOA/Condo/Coop Fees 
N/A
Sq Ft Source 
N/A
Friends & Family
Recent Activity
2 months agoListing updated with changes from the MLS®
2 months agoStatus changed to Active
2 months agoListing first seen on site
General Features
Attached Garage 
Yes
Available on 
2024-06-26
Direction Faces 
West
Foundation 
BlockBrick/Mortar
Garage 
Yes
Garage Spaces 
1
Lease Term 
12 Months
Number Of Stories 
5
Parking 
AsphaltGarage Door OpenerHeated GarageTandemAttachedAssignedOff StreetDirect AccessAdditional ParkingStorageGarage
Parking Spaces 
2
Property Sub Type 
Condominium
Sewer 
Public Sewer
Interior Features
Basement 
None
Cooling 
Central Air
Electric 
200+ Amp Service
Fireplace 
Yes
Fireplace Features 
Family RoomGas Log
Fireplaces 
1
Flooring 
Hardwood
Furnished 
Unfurnished
Heating 
Natural GasElectric
Interior 
Entrance FoyerCathedral Ceiling(s)ElevatorStorageOpen FloorplanGranite Counters
Laundry Features 
In UnitLaundry Closet
Window Features 
Window Treatments
Bedroom 2 
Dimensions - 12X12Level - Main
Bedroom 3 
Dimensions - 8X11Level - Main
Bedroom 4 
Dining Room 
Family Room 
Foyer 
Dimensions - 13X6Level - Main
Kitchen 
Dimensions - 10X15Level - Main
Laundry 
Dimensions - 4X6Level - Main
Living Room 
Dimensions - 20X20Level - Main
Master Bedroom 
Dimensions - 15X16Level - Main
Save
Ask
Tour
Hide
Share
Exterior Features
Construction Details 
Brick
Exterior 
BarbecueBalconyOutdoor Grill
Other Structures 
Outdoor KitchenPergolaStorage
Patio And Porch 
Deck
Roof 
Asphalt
Windows/Doors 
Window Treatments
Community Features
Accessibility Features 
Accessible Hallway(s)
Association Amenities 
Trail(s)
MLS Area 
CHI - Forest Glen
School District 
299
Township 
Jefferson
Schools
School District
299
Elementary School
Unknown
Middle School
Unknown
High School
Unknown
Listing Courtesy of MRED as distributed by MLS Grid of Berkshire Hathaway HomeServices Starck Real Estate


Based on information submitted to the MLS GRID as of 2026-10-14 05:34 PM UTC. All data is obtained from various sources and may not have been verified by broker or MLS GRID. Supplied Open House Information is subject to change without notice. All information should be independently reviewed and verified for accuracy. Properties may or may not be listed by the office/agent presenting the information.
Last checked: 2026-10-14 05:34 PM UTC
MRED DMCA Copyright Information Copyright © 2026 Midwest Real Estate Data LLC. All rights reserved.

Neighborhood & Commute
Source: Walkscore
Disclosure: Community information and market data powered by Constellation Data Labs. Information is deemed reliable but not guaranteed.
Save
Ask
Tour
Hide
Share