O'Neil Property Group
Save
Ask
Tour
Hide
Share
$475,000
54 Days On Site

15 Fox Creek Road
Towanda, IL 61776

For Sale|Single Family Residence|Active Under Contract
3
Beds
4
Total Baths
3
Full Baths
1
Partial Bath
3,054
SqFt
$156
/SqFt
1989
Built
Subdivision:
Indian Creek
County:
McLean
Listing Courtesy of MRED as distributed by MLS Grid of RE/MAX Rising
15 Fox Creek Road15 Fox Creek Road15 Fox Creek Road15 Fox Creek Road
Save
Ask
Tour
Hide
Share

Mortgage Calculator

Monthly Payment (Est.)

Enter an interest rate to see your estimated monthly payment.
Calculator powered by Showcase IDX, a Constellation1 Company. Copyright ©2026 Information is deemed reliable but not guaranteed.

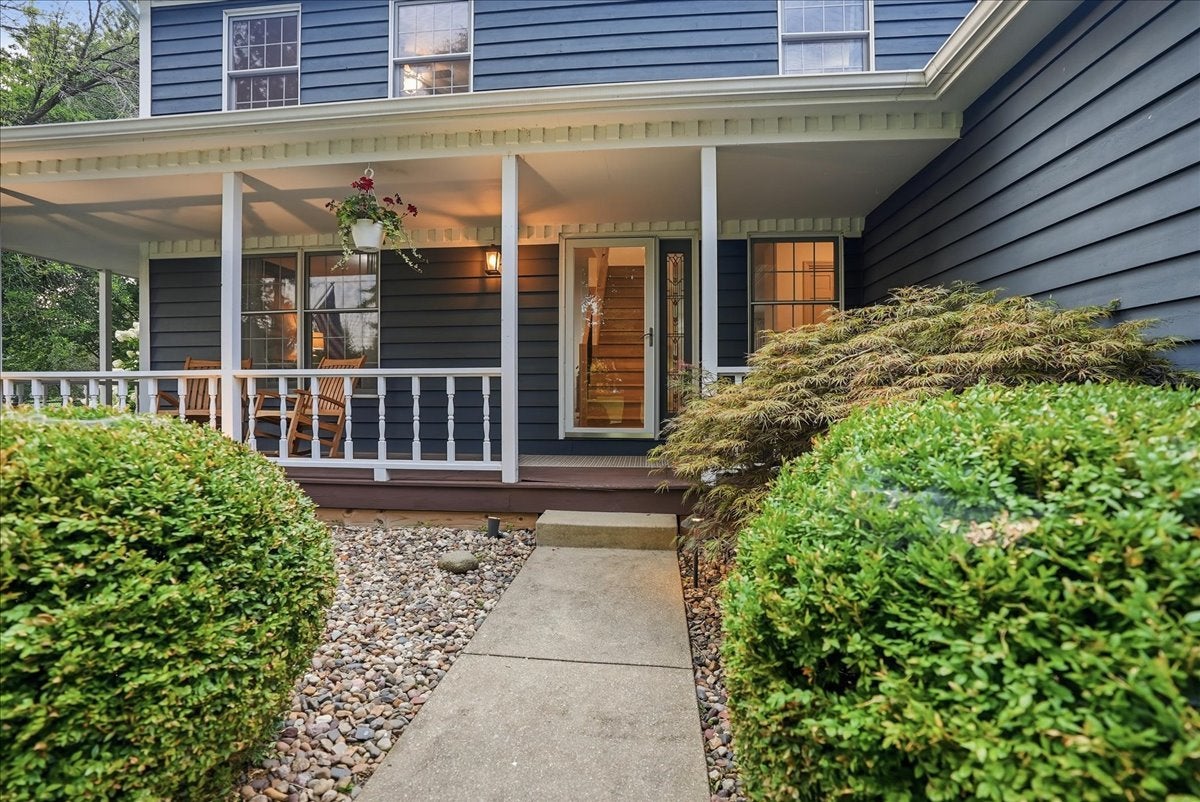
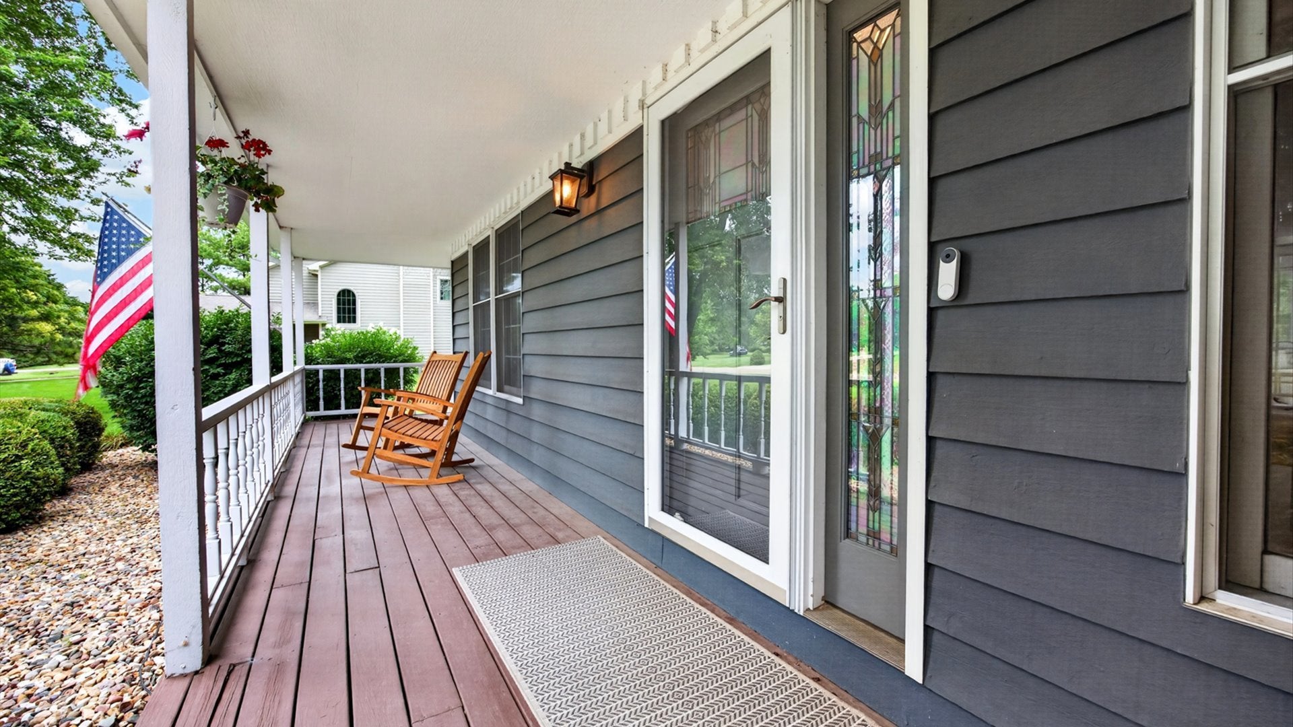
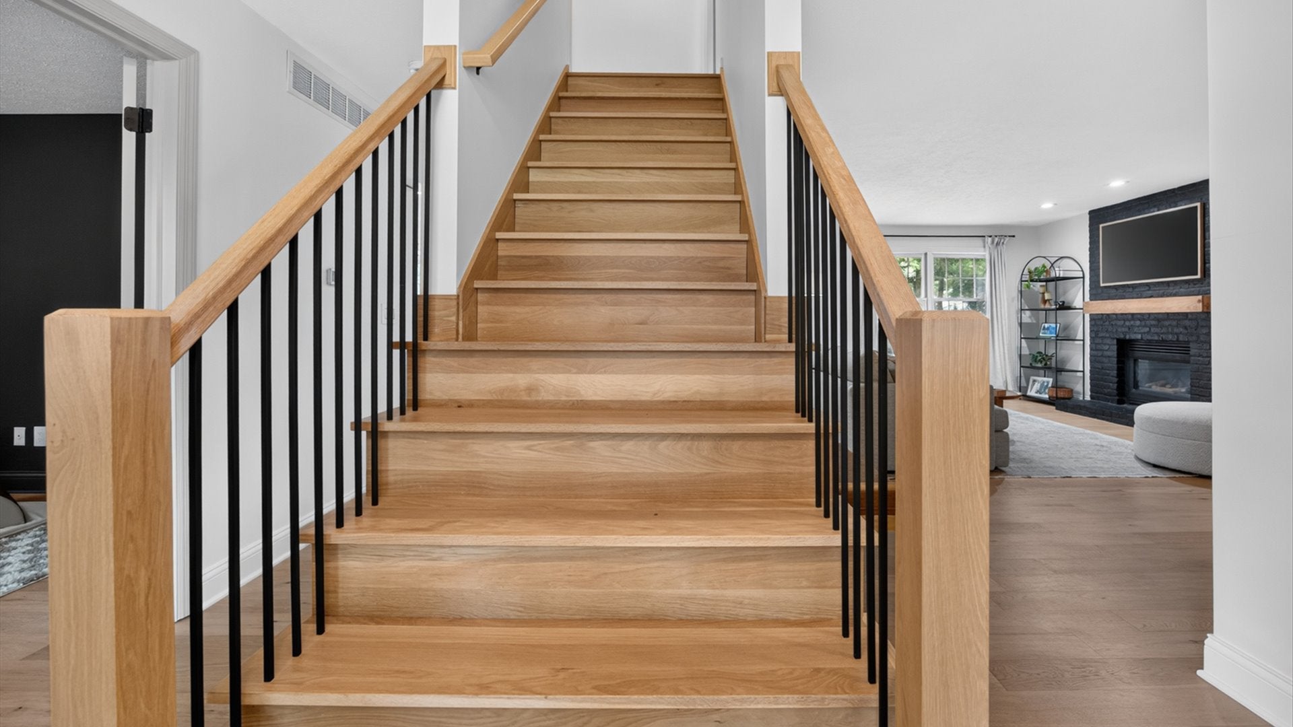
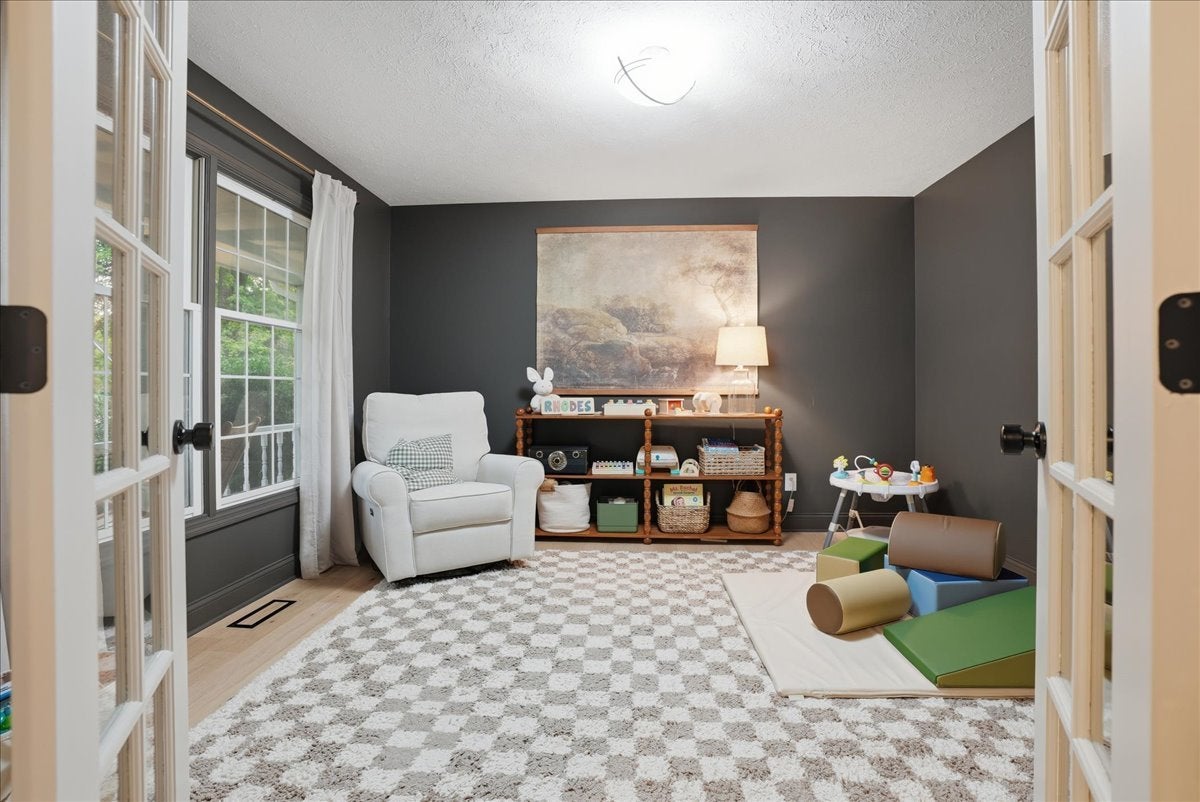
Absolutely gorgeous, this remodeled 4 bedroom 3- 1/2 bath home in the coveted Indian Creek Subdivision awaits you. The front-to-back wrap-around porch of this 2-story home allows you to enjoy your comfortably designed, fully fenced backyard. Sitting on over half an acre with beautiful landscaping, the property features a garden pond, composite deck, and patio, all with the privacy of mature trees & bushes. The main level has been fully updated by this owner in the last 18 months, starting with white oak hardwood flooring and trim, a handcrafted solid white oak staircase, new kitchen island, quartz countertops, a pantry closet, and a coffee bar serving station. Family room fireplace and half-bath makeovers are equally impressive. The primary bedroom ensuite bath showcases a spa-like shower with dual heads, heated floors, and a walk-in closet. Another bedroom has been refreshed with new trim, paint, and hand-crafted wall treatment. The partially finished lower level completes the home with a family room and large 4th bedroom/office space with a 3rd full bath. The epoxy-floored 3-car garage is spacious enough for your cars, toys, and yard equipment. Additional updates since 2024 include a new roof, gutters, downspouts, water heater, whole-house exterior paint, white kitchen cabinets, quartz countertops and backsplash. Outdoor upgrades include a revamped irrigation system, new fence, and LED lights. A well purification system and softener stay with the home. This homeowner has invested over $70k in improvements in the last 24 months and will share their list of contractors and service providers who have enhanced this property.

Save
Ask
Tour
Hide
Share
Listing Snapshot
Price 
$475,000
Days On Site 
54 Days
Bedrooms 
3
Inside Area (SqFt) 
3,054 sqft
Total Baths 
4
Full Baths 
3
Partial Baths 
1
Lot Size 
N/A
Year Built 
1989
MLS® Number 
12726912
Status 
Active Under Contract
Property Tax 
$7,840.7
HOA/Condo/Coop Fees 
$86.67 monthly
Sq Ft Source 
Other
Friends & Family
Recent Activity
4 weeks agoListing updated with changes from the MLS®
4 weeks agoStatus changed to Active Under Contract
2 months agoListing first seen on site
General Features
Attached Garage 
Yes
Garage 
Yes
Garage Spaces 
3
Parking 
ConcreteGarage Door OpenerAttachedGarage
Parking Spaces 
3
Property Sub Type 
Single Family Residence
Sewer 
Septic Tank
SqFt Below 
686
SqFt Total 
2036
Style 
Traditional
Water Source 
Shared Well
Zoning 
1AA
Interior Features
Appliances 
Water SoftenerRangeMicrowaveDishwasherRefrigeratorStainless Steel Appliance(s)Humidifier
Basement 
Partially FinishedFull
Cooling 
Central Air
Fireplace 
Yes
Fireplace Features 
Family RoomGas Log
Fireplaces 
1
Flooring 
Hardwood
Heating 
Natural Gas
Interior 
Walk-In Closet(s)
Bedroom 2 
Dimensions - 11X16Level - Second
Bedroom 3 
Dimensions - 11X14Level - Second
Bedroom 4 
Dimensions - 15X15Level - Basement
Dining Room 
Dimensions - 12X13Level - Main
Family Room 
Dimensions - 19X21Level - Main
Family Room - Down 
Dimensions - 15X19Level - Basement
Kitchen 
Dimensions - 16X16Level - MainDescription - Eating Area-Table Space,Island
Laundry 
Living Room 
Master Bedroom 
Dimensions - 16X18Level - Second
Sun Room 
Dimensions - 13X14Level - Main
Save
Ask
Tour
Hide
Share
Exterior Features
Construction Details 
Wood Siding
Other Structures 
None
Patio And Porch 
DeckPorch
Community Features
Association Fee 
$260.0
Association Fee Frequency 
Quarterly
MLS Area 
Towanda
School District 
Normal Community High School
Township 
Money Creek
Schools
School District
Normal Community High School
Elementary School
Towanda Elementary
Middle School
Evans Jr High
High School
Normal Community High School
Listing Courtesy of MRED as distributed by MLS Grid of RE/MAX Rising


Based on information submitted to the MLS GRID as of 2026-09-30 09:36 AM UTC. All data is obtained from various sources and may not have been verified by broker or MLS GRID. Supplied Open House Information is subject to change without notice. All information should be independently reviewed and verified for accuracy. Properties may or may not be listed by the office/agent presenting the information.
Last checked: 2026-09-30 09:36 AM UTC
MRED DMCA Copyright Information Copyright © 2026 Midwest Real Estate Data LLC. All rights reserved.

Neighborhood & Commute
Source: Walkscore
Disclosure: Community information and market data powered by Constellation Data Labs. Information is deemed reliable but not guaranteed.
Save
Ask
Tour
Hide
Share