O'Neil Property Group
Save
Ask
Tour
Hide
Share
$389,900
31 Days On Site

365 Woodland Drive
Grayslake, IL 60030

Single Family Residence|Pending
3
Beds
2
Total Baths
2
Full Baths
1,848
SqFt
$211
/SqFt
1960
Built
Subdivision:
Grayslake Woodlands
County:
Lake
Listing Courtesy of MRED as distributed by MLS Grid of Compass
365 Woodland Drive365 Woodland Drive365 Woodland Drive365 Woodland Drive
Save
Ask
Tour
Hide
Share

Mortgage Calculator

Monthly Payment (Est.)

$1,779
Calculator powered by Showcase IDX, a Constellation1 Company. Copyright ©2026 Information is deemed reliable but not guaranteed.

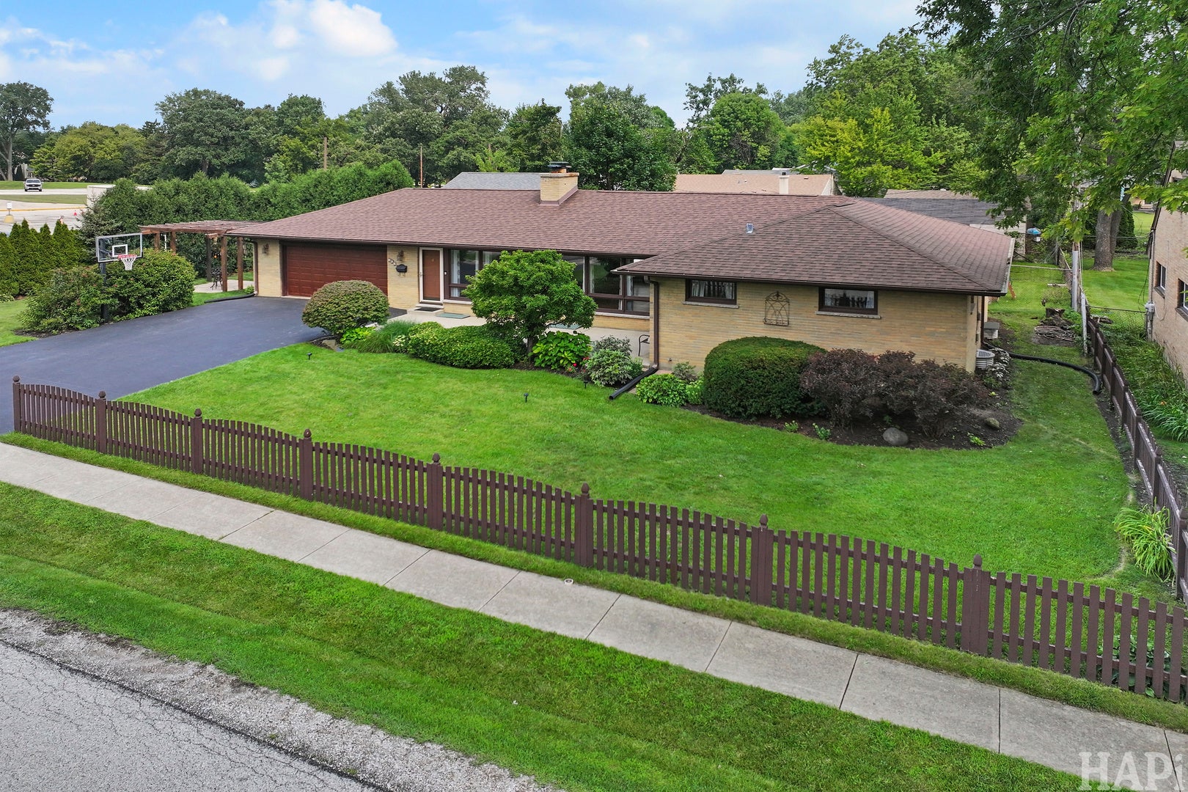
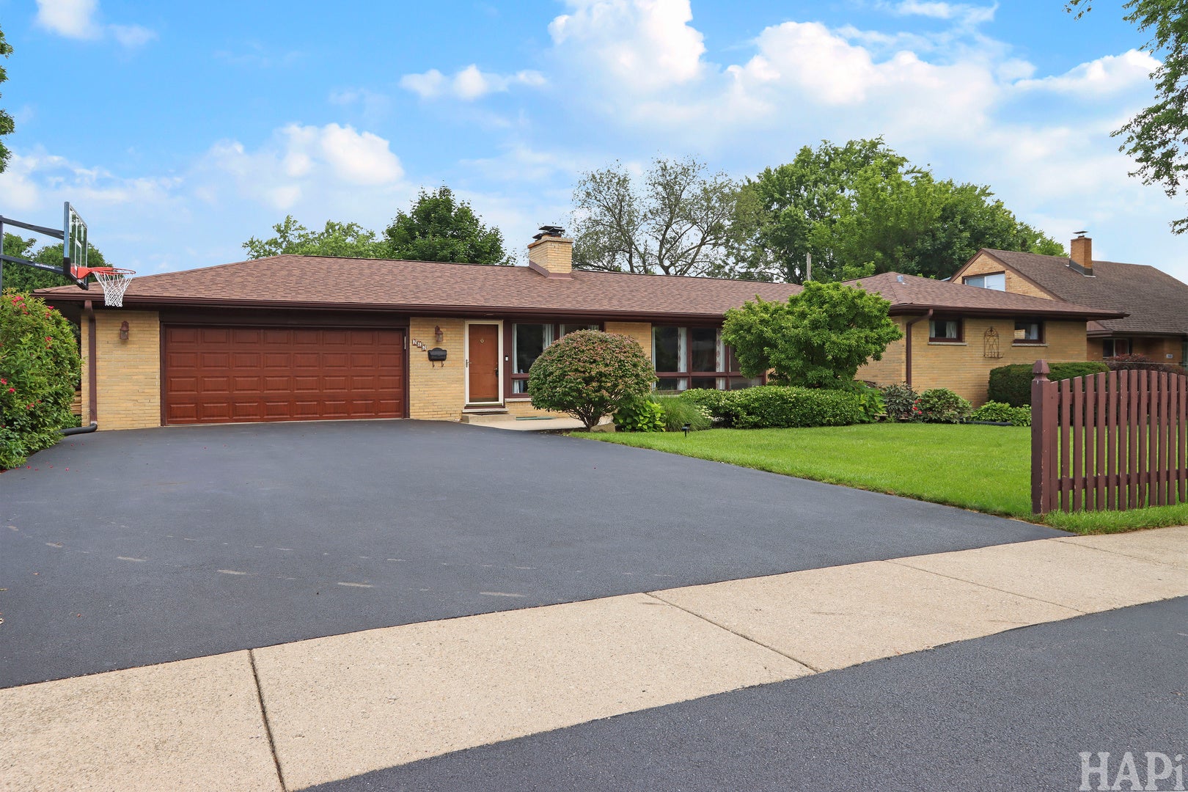
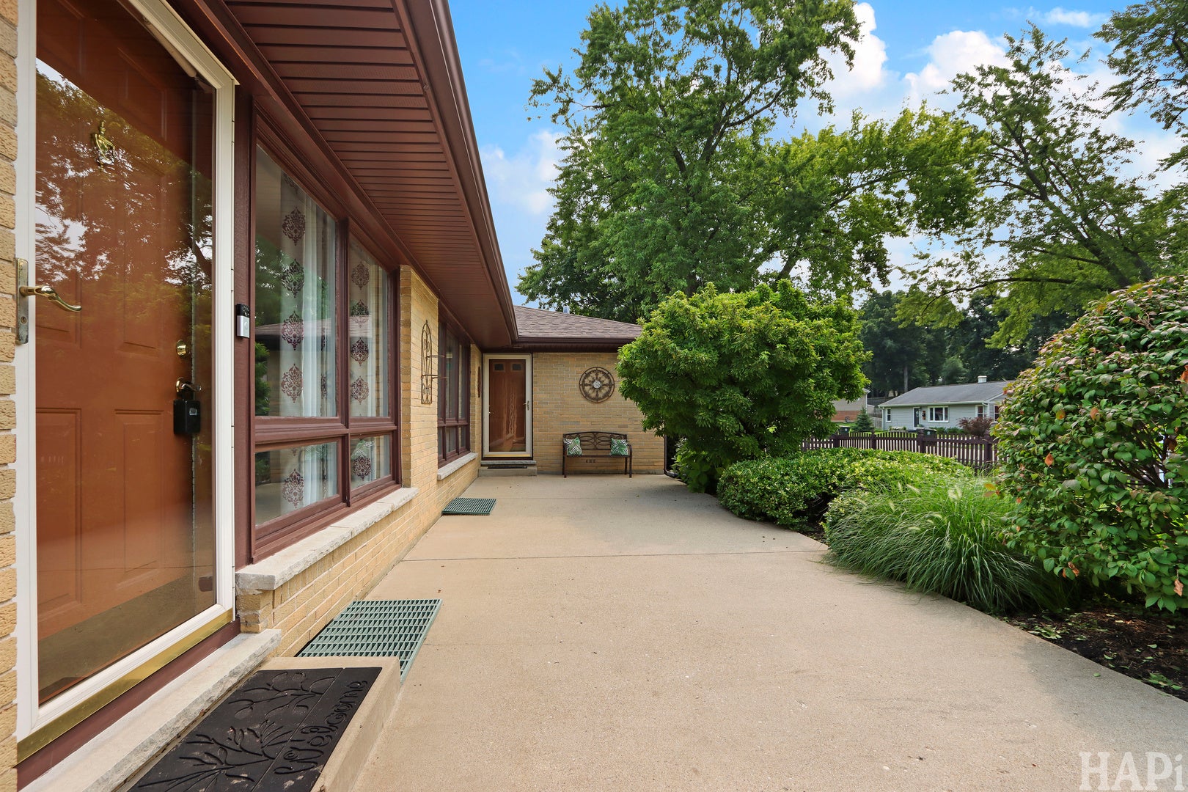
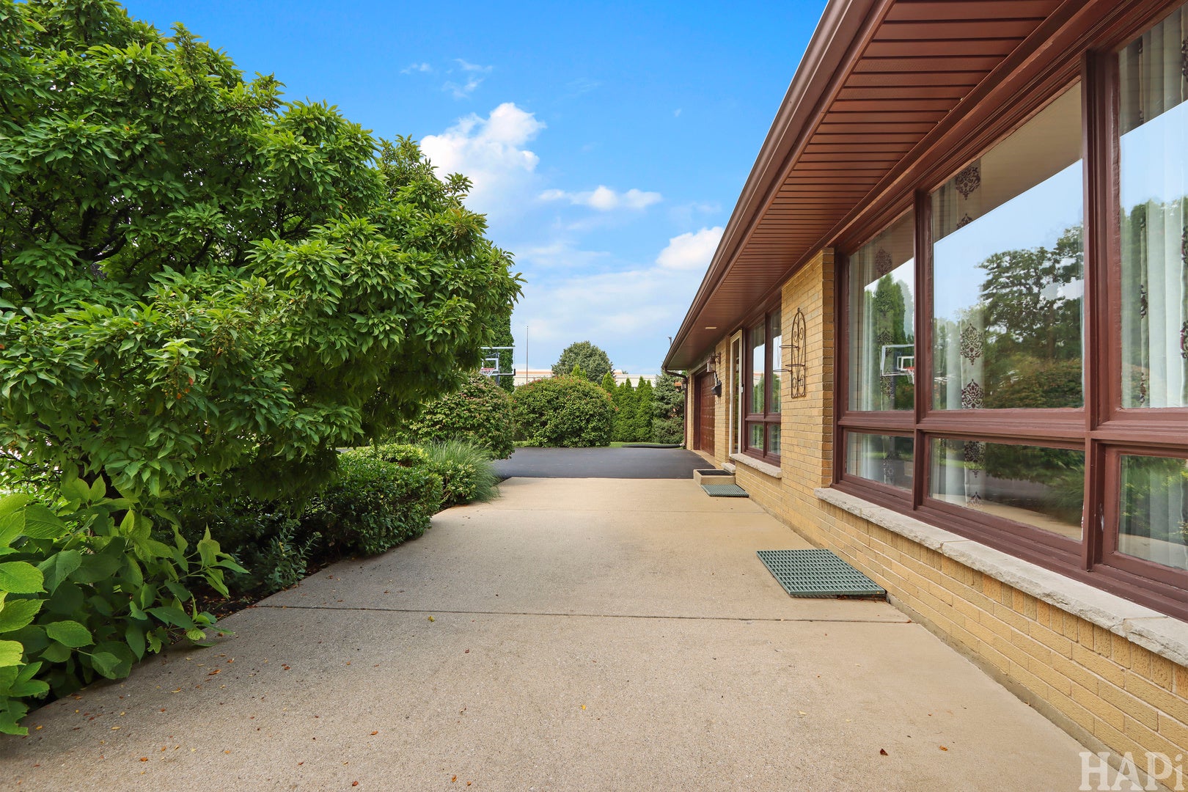
Why settle when you can have it all? Location, location, location!! This stunning all brick ranch is tucked right in the heart of everything. Putting you moments away from the vibrant shops & eateries of downtown Grayslake. Right across the street from Woodview Elementary, you can watch your kids get to school with a coffee in hand and never leave the driveway!! Conveniently blocks from Grayslake Central HS and -Jones Park & Beach; for endless summer fun & activities! This isn't just a house; it's a meticulously cared-for gem with only two total sets of owners, & the first time it's on the market in over 25 years! Talk about peace of mind, pride of ownership shows! The flexible floor plan is absolute perfection, featuring a double-sided wood-burning fireplace that brings all the cozy vibes to your living spaces. You have three bedrooms on the main level, including a private primary ensuite, with original hardwoods hidden under the bedroom carpets & throughout the entire main level, to last a lifetime. The kitchen has been reimagined, with shaker cabinets, a large island, & a trendy board-and-batten wall. But the real "bonus" factor is downstairs. The MASSIVE full finished basement features a wood-burning stove, huge recreation room, separate play room or hobby space, storage, and a very generous laundry area. Approximately 3448 of completely finished space combined!! This ranch provides the perfect amount of space to spread out, live with multiple generations, & to age in place. Additional property highlights include a new roof (2016), new water heater (2026), new washer (2025), Furnace (2016), upgraded all plumbing to copper, upgraded electrical service, & gorgeous side yard featuring a pergola, stone walks, shed, & built ins, plus a massive front patio and beautifully curated landscaping providing the perfect amount of privacy, while simultaneously being able to also enjoy your picturesque views from your living spaces. This home is 100% move-in ready. Schedule your showing & start your next chapter in the most ideal spot in town!

Save
Ask
Tour
Hide
Share
Listing Snapshot
Price 
$389,900
Days On Site 
31 Days
Bedrooms 
3
Inside Area (SqFt) 
1,848 sqft
Total Baths 
2
Full Baths 
2
Partial Baths 
N/A
Lot Size 
0.225 Acres
Year Built 
1960
MLS® Number 
12726933
Status 
Pending
Property Tax 
$10,059
HOA/Condo/Coop Fees 
N/A
Sq Ft Source 
Assessor
Friends & Family
Recent Activity
2 weeks agoListing updated with changes from the MLS®
2 weeks agoStatus changed to Pending
a month agoListing first seen on site
General Features
Acres 
0.225
Attached Garage 
Yes
Direction Faces 
North
Foundation 
Concrete Perimeter
Garage 
Yes
Garage Spaces 
2.5
Parking 
AsphaltGarage Door OpenerAttachedDrivewayOn StreetGarage
Parking Spaces 
6.5
Property Sub Type 
Single Family Residence
Sewer 
Public Sewer
SqFt Total 
1600
Style 
Ranch
Water Source 
Public
Interior Features
Appliances 
RangeMicrowaveDishwasherRefrigeratorWasherDryerStainless Steel Appliance(s)
Basement 
FinishedFull
Cooling 
Central Air
Fireplace 
Yes
Fireplace Features 
Family RoomLiving RoomDouble SidedWood BurningWood Burning Stove
Fireplaces 
2
Flooring 
Hardwood
Heating 
Wood StoveNatural Gas
Interior 
Open Floorplan
Laundry Features 
Sink
Window Features 
ScreensWindow TreatmentsDrapesDisplay Window(s)
Bedroom 2 
Dimensions - 11X11Level - Main
Bedroom 3 
Dimensions - 11X11Level - Main
Bedroom 4 
Dining Room 
Dimensions - 11X12Level - Main
Family Room 
Dimensions - 13X24Level - Main
Kitchen 
Dimensions - 14X11Level - MainDescription - Eating Area-Table Space,Island,Country Kitchen,Custom Cabinetry
Laundry 
Dimensions - 25X12Level - Basement
Living Room 
Dimensions - 25X13Level - Main
Master Bedroom 
Dimensions - 15X11Level - Main
Play Room 
Dimensions - 19X22Level - Basement
Recreation Room 
Dimensions - 46X25Level - Basement
Storage 
Dimensions - 19X11Level - Basement
Save
Ask
Tour
Hide
Share
Exterior Features
Construction Details 
Brick
Fencing 
Fenced
Lot Features 
Corner Lot
Other Structures 
PergolaShed(s)
Patio And Porch 
Patio
Roof 
Asphalt
Windows/Doors 
ScreensWindow TreatmentsDrapesDisplay Window(s)
Community Features
Community Features 
ParkLakeSidewalks
MLS Area 
Gages Lake / Grayslake / Hainesville / Third Lake / Wildwood
School District 
Grayslake Central High School
Township 
Avon
Schools
School District
Grayslake Central High School
Elementary School
Woodview School
Middle School
Grayslake Middle School
High School
Grayslake Central High School
Listing Courtesy of MRED as distributed by MLS Grid of Compass


Based on information submitted to the MLS GRID as of 2026-09-07 09:16 PM UTC. All data is obtained from various sources and may not have been verified by broker or MLS GRID. Supplied Open House Information is subject to change without notice. All information should be independently reviewed and verified for accuracy. Properties may or may not be listed by the office/agent presenting the information.
Last checked: 2026-09-07 09:16 PM UTC
MRED DMCA Copyright Information Copyright © 2026 Midwest Real Estate Data LLC. All rights reserved.

Neighborhood & Commute
Source: Walkscore
Disclosure: Community information and market data powered by Constellation Data Labs. Information is deemed reliable but not guaranteed.
Save
Ask
Tour
Hide
Share