
Search Homes for Sale in Chicago’s Western Suburbs
606 E Edgelawn DrivePlano, IL 60545
Mortgage Calculator
Monthly Payment (Est.)
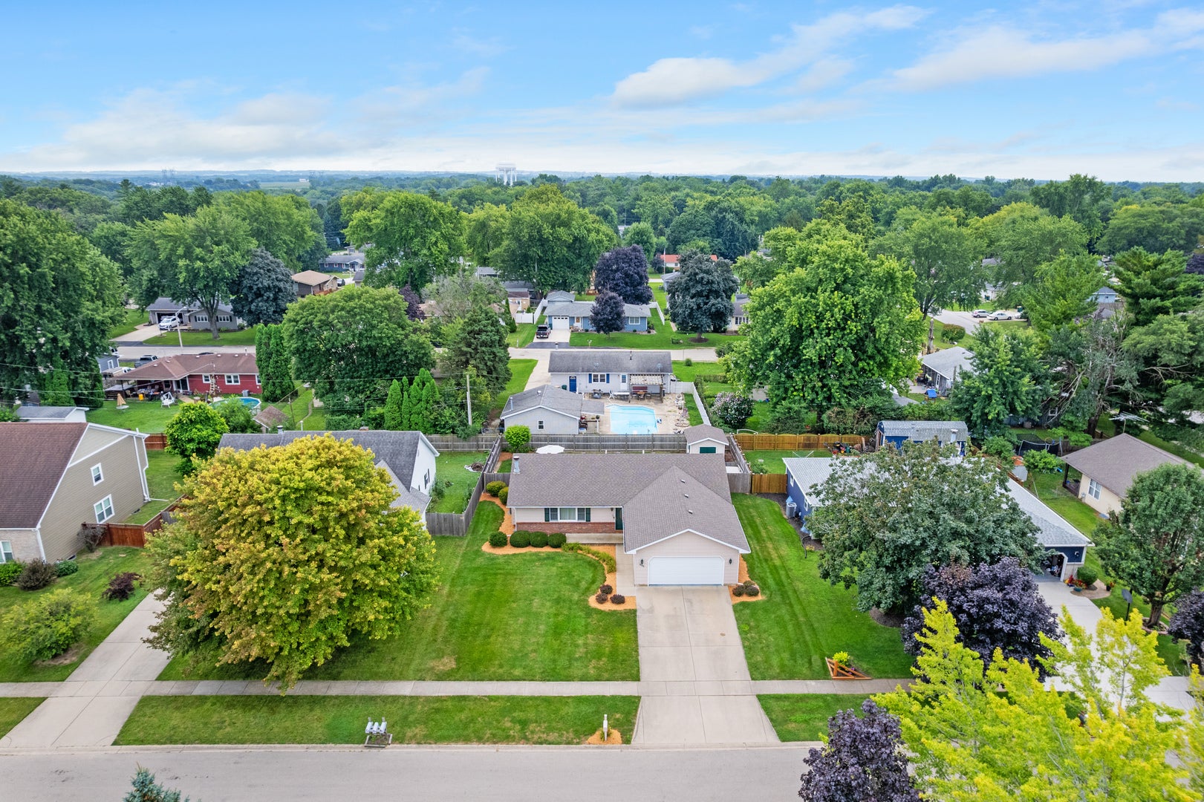
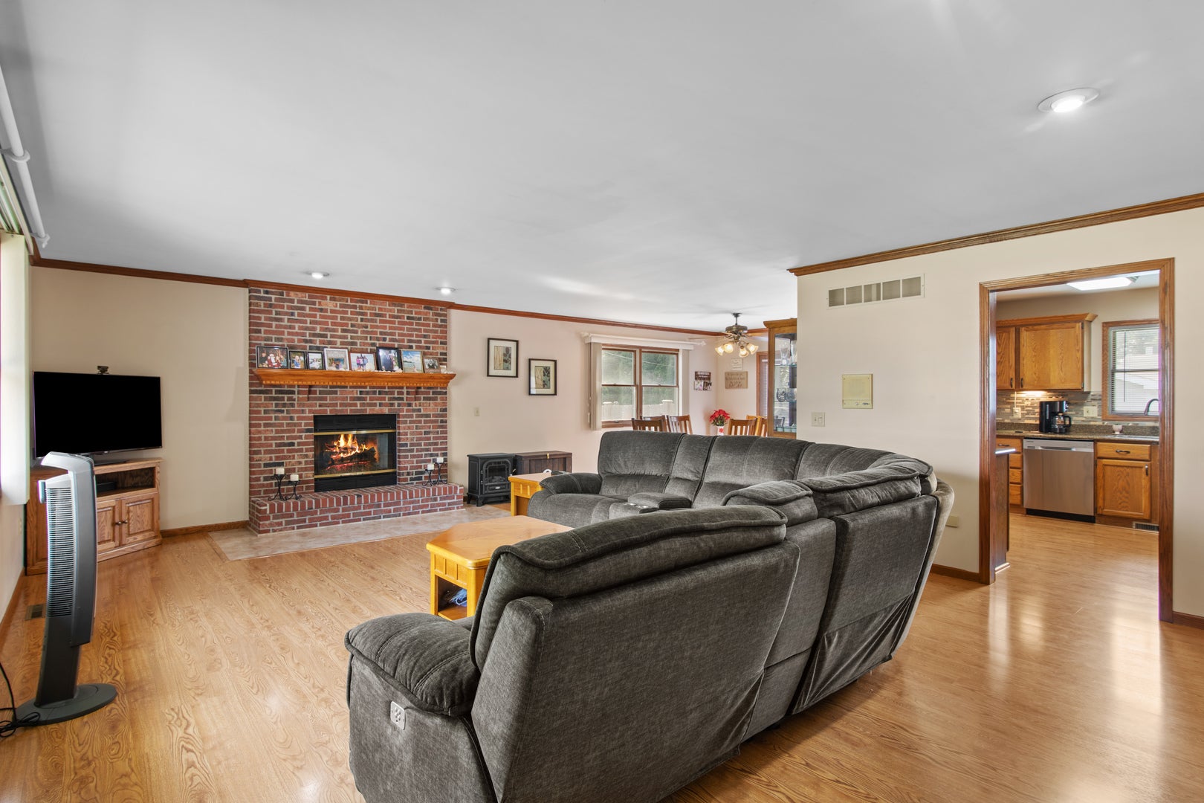
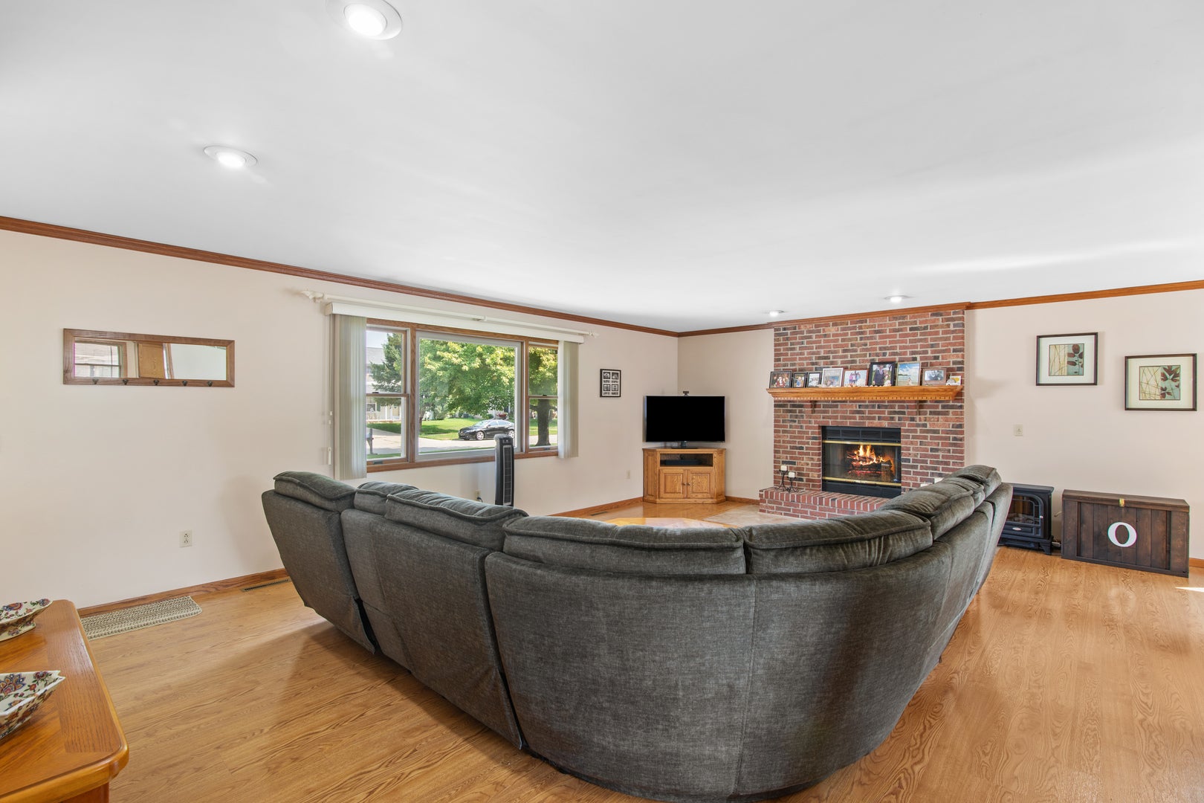
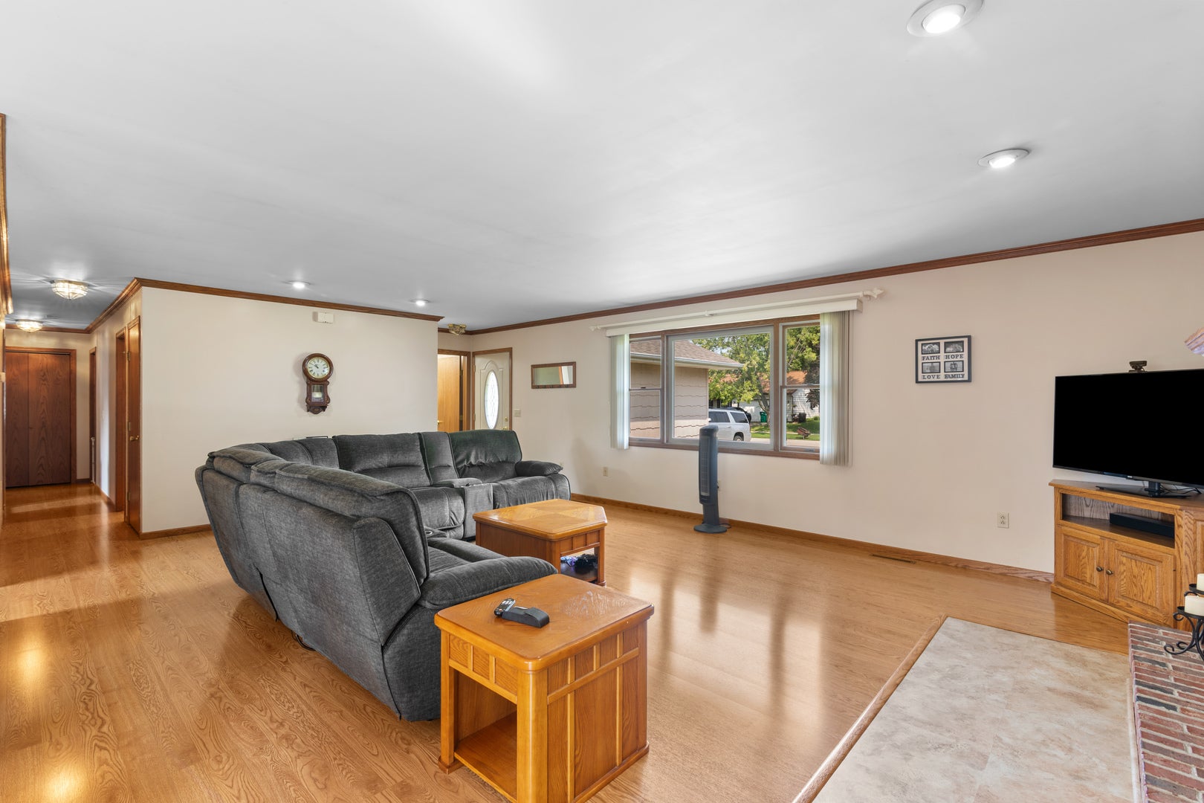
Enter an interest rate to see your estimated monthly payment.Starting off with a great neighborhood. One that is close to schools, easy access to shopping, and an easy to drive to many main roads. This is kind of a oasis from the hustle and bustle of todays busy lifestyle. We are proud to offer this meticulously maintained ranch home with a great user friendly floor plan. Boasting 3 bedrooms and 2 full baths on the main floor. The spacious great room is warmed by the fireplace on those chilly evenings. The well thought out kitchen features granite counters, and tile backsplash. Making use of the available space, and leading to the sunny breakfast area, making the start to everyday, just a little more enjoyable. Down the hall the three bedrooms, all have good closet space. And both main floor baths add to an easy living kind of lifestyle. Plus a nicely finished lower level with a large family room, another bedroom, or maybe an office or workout room, plus another full bathroom. And still plenty of storage and closet space throughout. Just outside the patio doors is a relaxing deck, overlooking the well cared for fenced back yard, and a large storage shed for your mower, other yard equipment, and all the misc. "stuff" we all seem to have. While you are there don't forget to check out the oversized two car garage. Not like some of the undersized two car garages in some of the new construction homes. This is a good looking home with a practical well thought out floor plan. And a home that has been loved and cared for as well as updated as needed. Recent updates include but are not limited to new washer and dryer in 26, bedroom carpet in 25, garage door and opener in 24, new roof in 18, appliances, counters and backsplash in 17, as well as furnace and air in 17. This is a beautiful home, if you hesitate too long, you might just miss out an awesome opportunity, don't wait!
| 3 days ago | Listing updated with changes from the MLS | |
| 4 days ago | Status changed to Active Under Contract | |
| 2 months ago | Listing first seen on site |

Based on information submitted to the MLS GRID as of 2026-10-23 05:04 AM UTC. All data is obtained from various sources and may not have been verified by broker or MLS GRID. Supplied Open House Information is subject to change without notice. All information should be independently reviewed and verified for accuracy. Properties may or may not be listed by the office/agent presenting the information.
Last checked: 2026-10-23 05:04 AM UTC
MRED DMCA Copyright Information Copyright © 2026 Midwest Real Estate Data LLC. All rights reserved.