
18138 Martin AvenueHomewood, IL 60430
Mortgage Calculator
Monthly Payment (Est.)
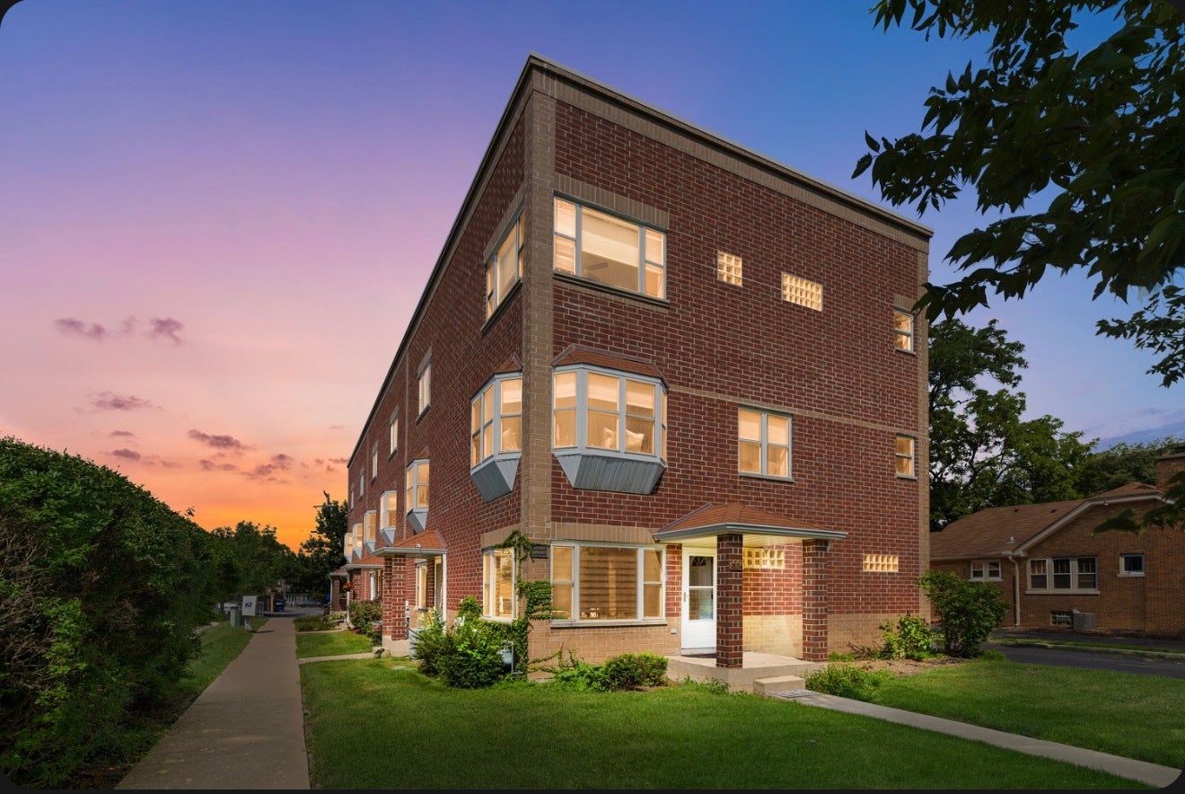
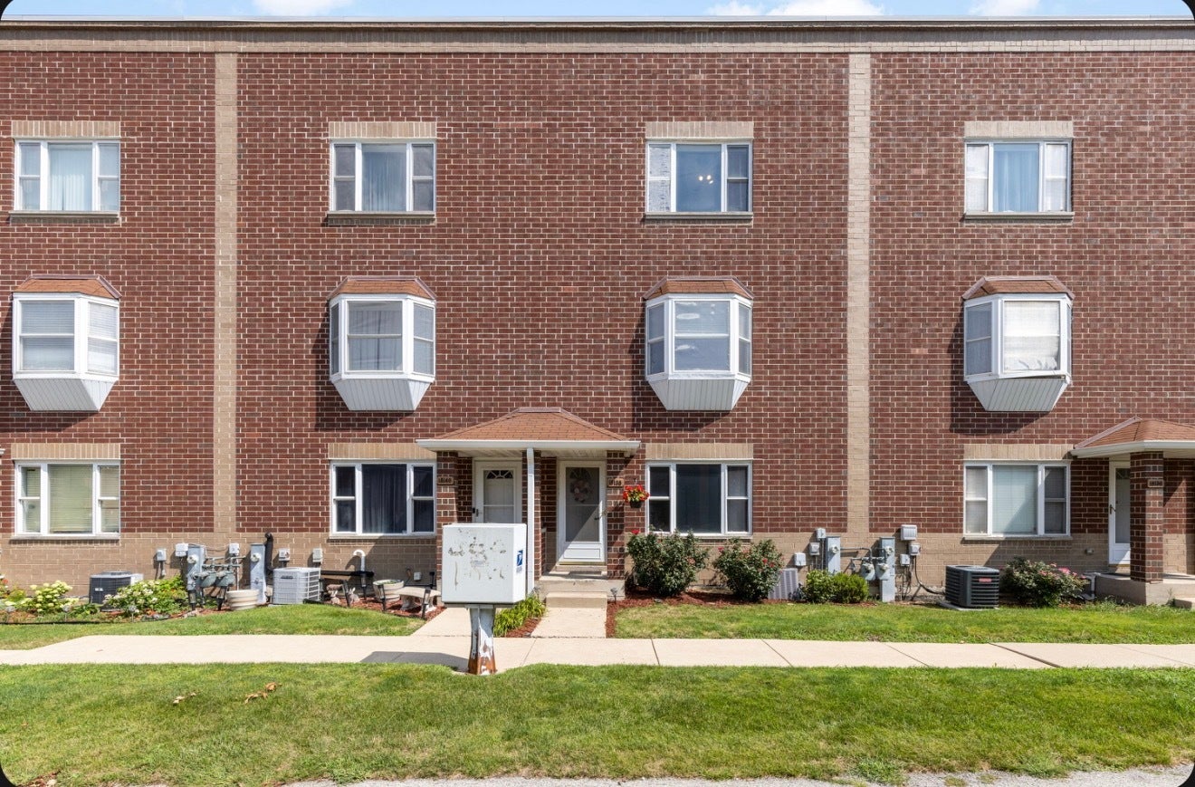
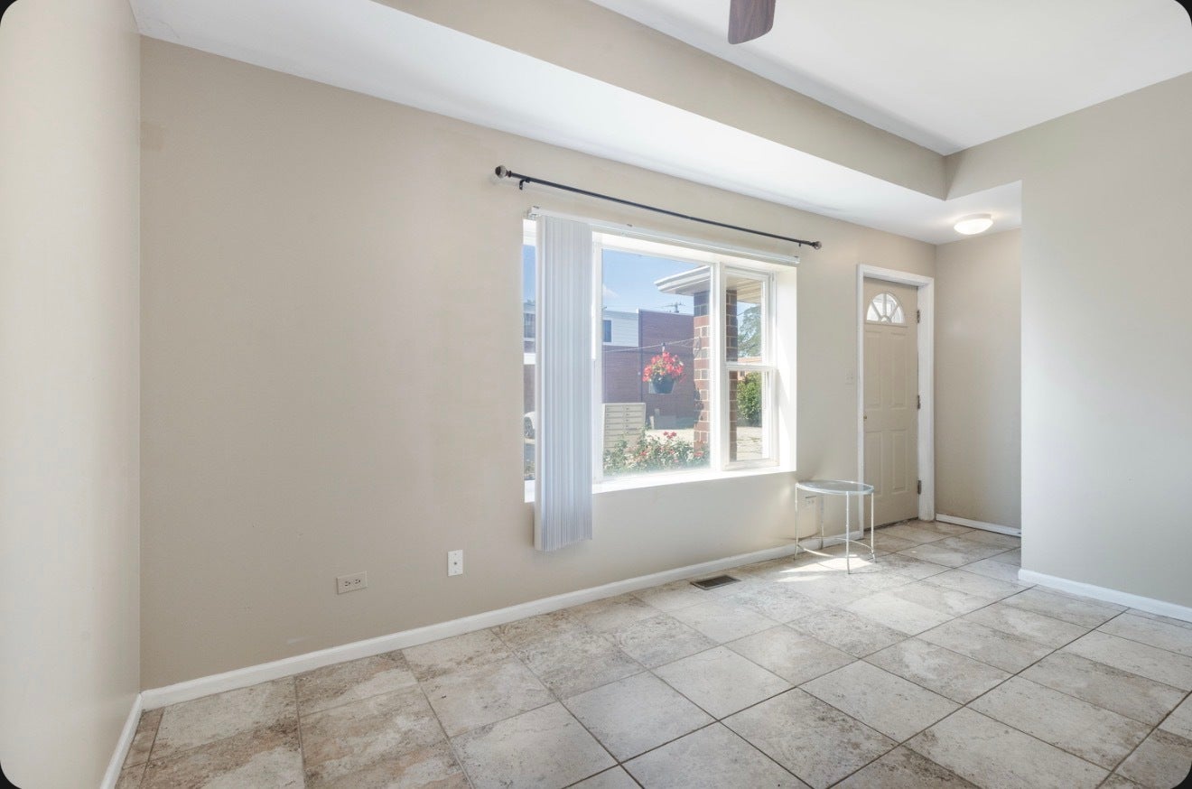
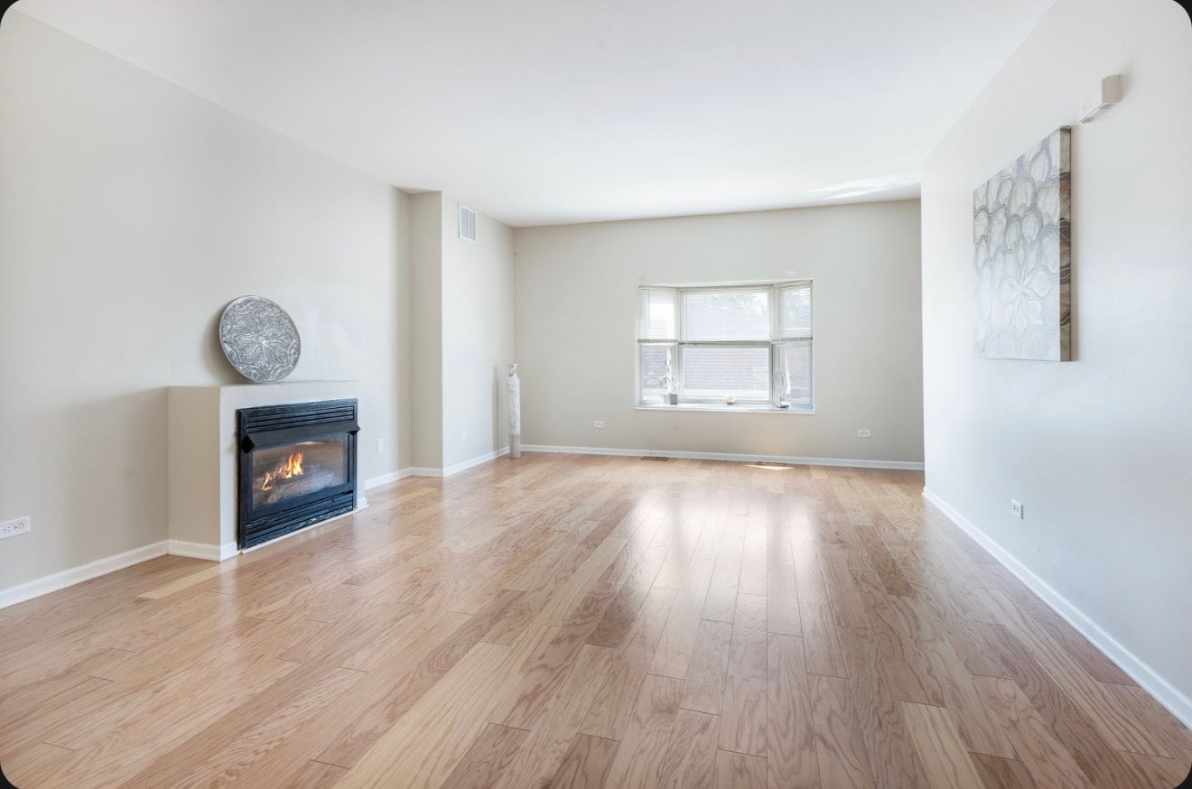
Enter an interest rate to see your estimated monthly payment.Welcome to this beautifully maintained all-brick, three-story townhome nestled in the heart of highly sought-after Homewood. Designed for both comfort and convenience, this spacious home features two generously sized bedrooms, each with its own private en-suite bathroom, located on the third level along with the laundry area and additional storage. The main living level offers an open and inviting layout featuring a spacious living room with a cozy gas fireplace, a convenient powder room, and a well-appointed kitchen with direct access to a private balcony-perfect for enjoying your morning coffee or unwinding after a long day. The lower level provides a versatile flex space ideal for a home office, den, workout area, or additional living space, along with access to the attached two-car garage and basement for extra storage. The location truly sets this home apart! Situated just one block from the Metra station and only steps from vibrant downtown Homewood, you'll enjoy easy access to award-winning restaurants, local boutiques, coffee shops, breweries, the popular Homewood Farmers Market, year-round festivals, parks, and community events. Whether you're commuting to the city or enjoying everything Homewood has to offer, this home places it all right outside your front door. Don't miss this incredible opportunity to own a move-in-ready townhome in one of the south suburbs' most desirable communities. Schedule your private showing today!
| a month ago | Listing updated with changes from the MLS® | |
| 2 months ago | Status changed to Active Under Contract | |
| 2 months ago | Listing first seen on site |

Based on information submitted to the MLS GRID as of 2026-10-09 01:56 PM UTC. All data is obtained from various sources and may not have been verified by broker or MLS GRID. Supplied Open House Information is subject to change without notice. All information should be independently reviewed and verified for accuracy. Properties may or may not be listed by the office/agent presenting the information.
Last checked: 2026-10-09 01:56 PM UTC
MRED DMCA Copyright Information Copyright © 2026 Midwest Real Estate Data LLC. All rights reserved.