O'Neil Property Group
Save
Ask
Tour
Hide
Share
$300,000
48 Days On Site

211 E Ohio Street 2118
Chicago, IL 60611

Condominium|Pending
2
Beds
2
Total Baths
2
Full Baths
1984
Built
Subdivision:
Grand Ohio
County:
Cook
Listing Courtesy of MRED as distributed by MLS Grid of Redfin Corporation
211 E Ohio Street 2118211 E Ohio Street 2118211 E Ohio Street 2118211 E Ohio Street 2118
Save
Ask
Tour
Hide
Share

Mortgage Calculator

Monthly Payment (Est.)

Enter an interest rate to see your estimated monthly payment.
Calculator powered by Showcase IDX, a Constellation1 Company. Copyright ©2026 Information is deemed reliable but not guaranteed.

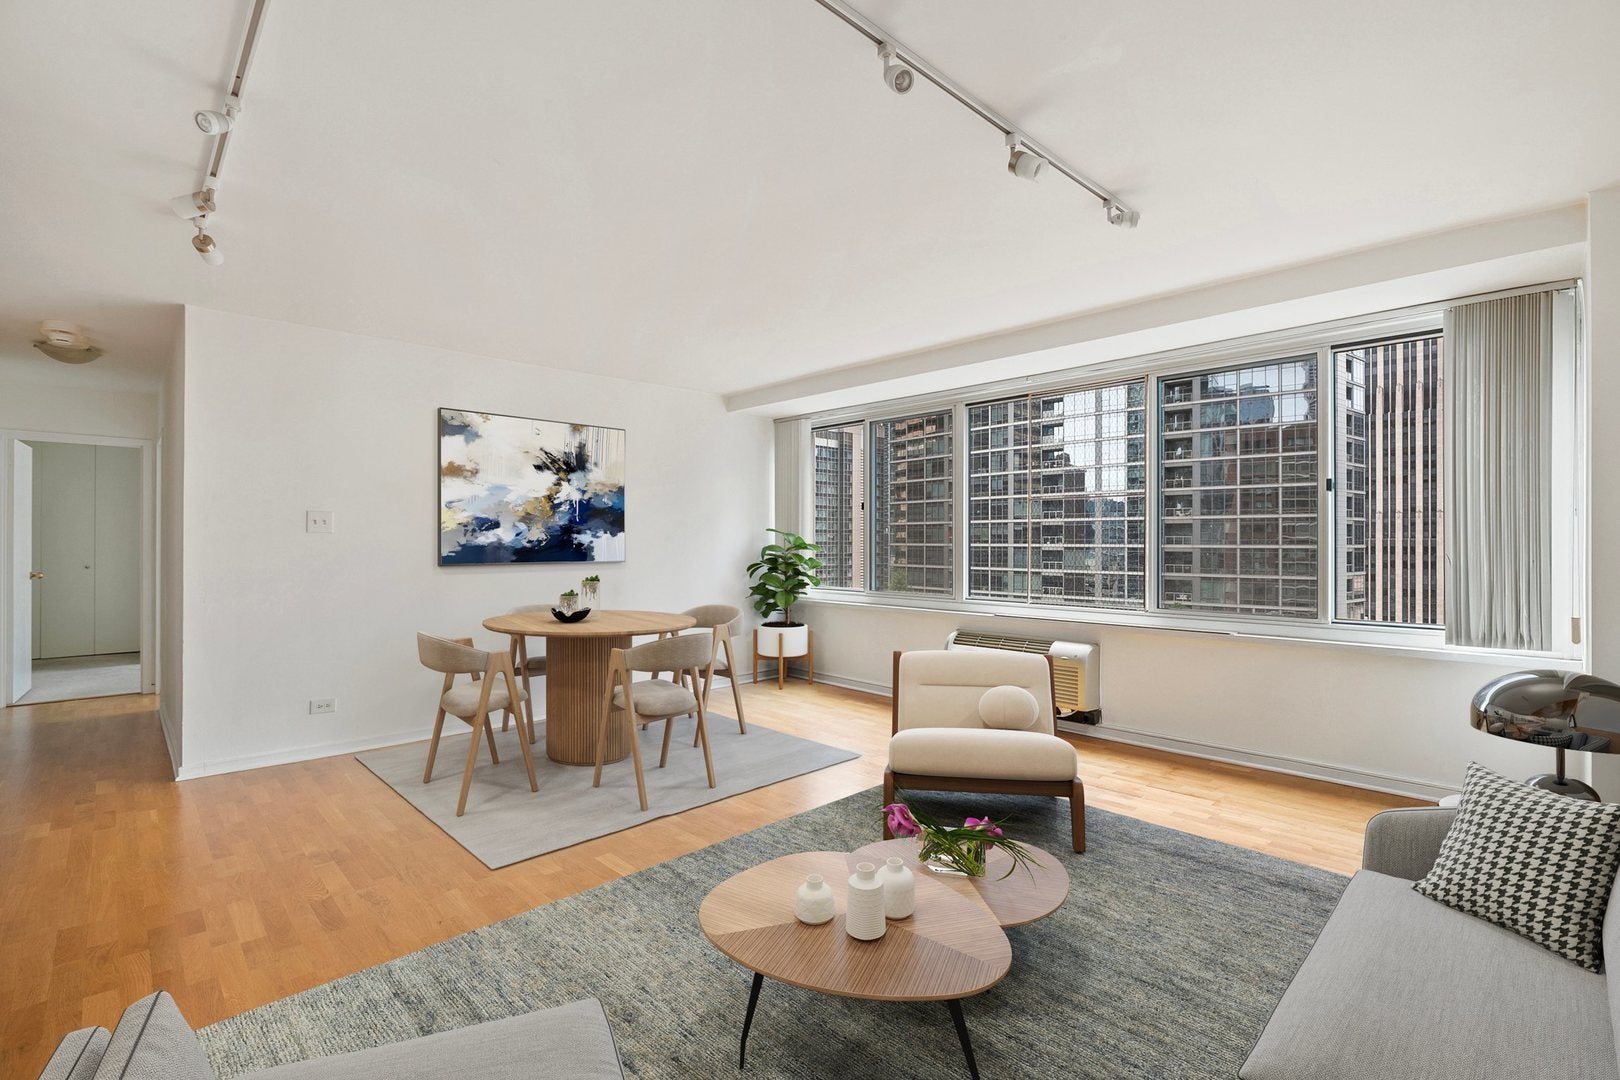
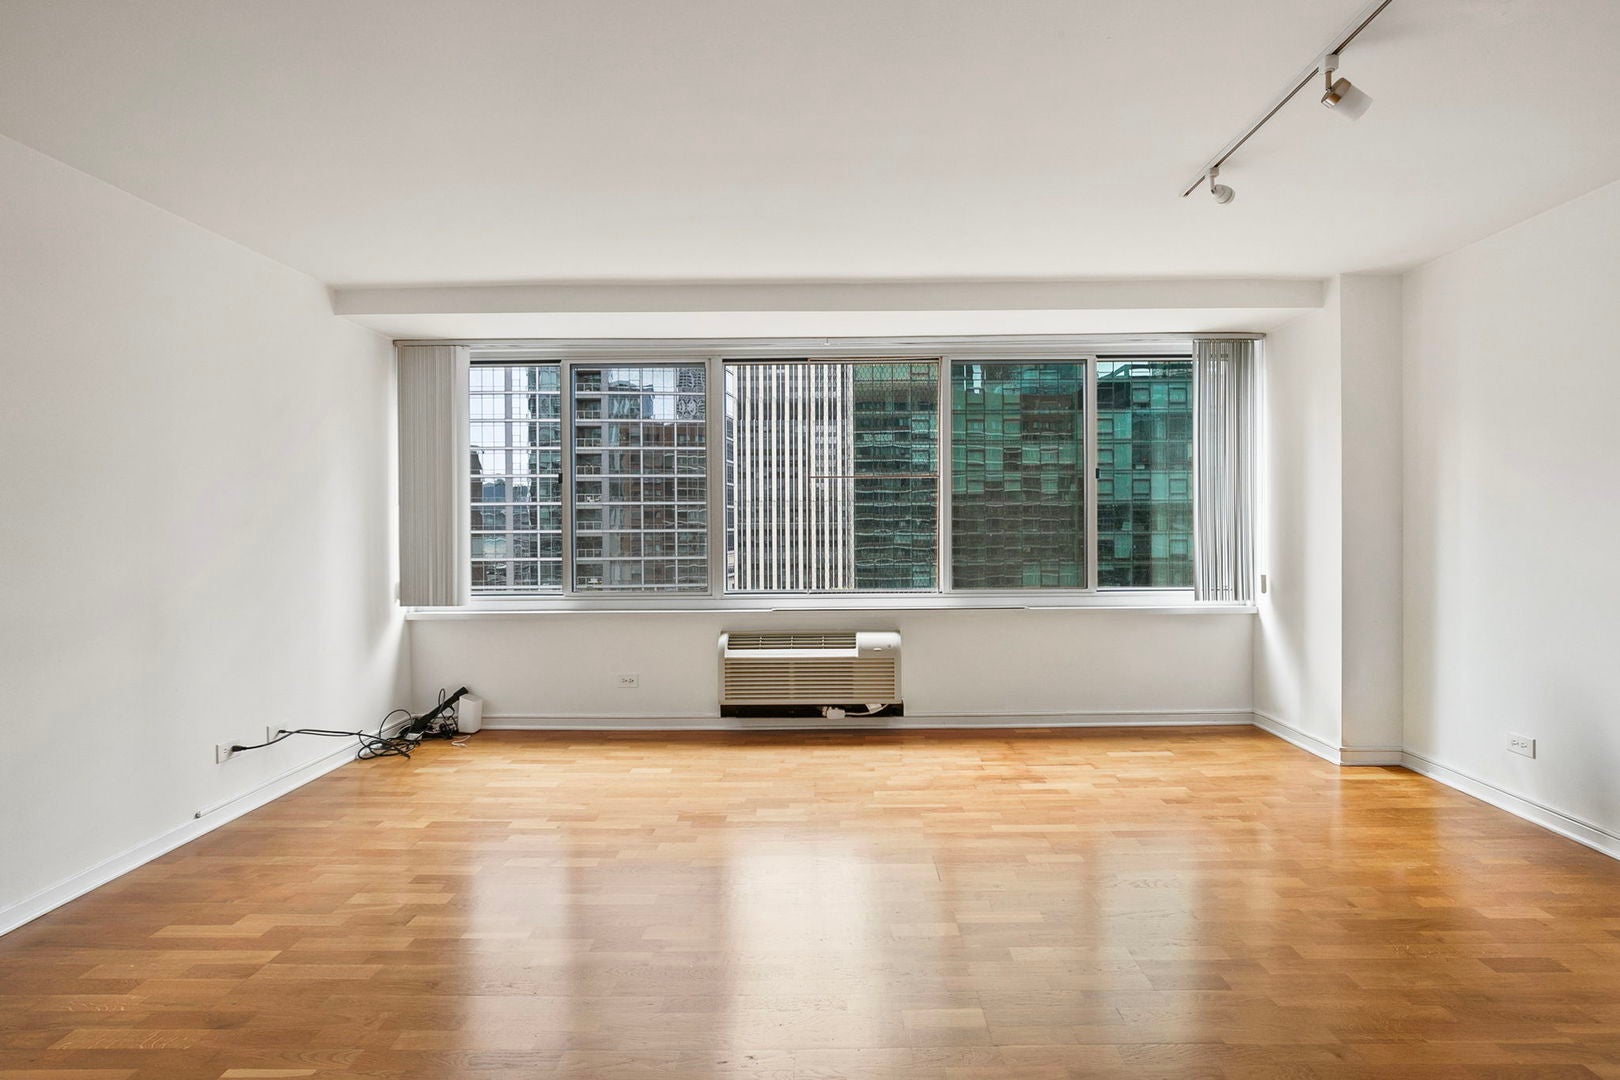
Enjoy abundant natural light in this highly sought-after south-facing 2-bedroom, 2-bathroom condo at The Grand Ohio, ideally located in the heart of Streeterville. The unit features a well-appointed kitchen with 42-inch maple cabinetry, granite countertops, stainless steel that flows seamlessly into the spacious living and dining area-perfect for both everyday living and entertaining. Both bedrooms are generously sized and offer ample closet space. Additional highlights include excellent storage throughout and a functional, comfortable floor plan. Residents enjoy an exceptional full-amenity lifestyle with: 24-hour door staff, indoor swimming pool, fitness center and sauna, sundeck, outdoor tennis and pickleball courts, basketball and racquetball courts, laundry room, party room, on-site management and building engineer. This well-managed building is both pet-friendly and investor-friendly. One valet parking available for an additional $25,000 plus storage cage. Unbeatable location just steps from the Magnificent Mile, premier shopping, dining, and entertainment, Whole Foods, the lakefront, Ohio Street Beach, Navy Pier, Northwestern campus and medical facilities, Lurie Children's Hospital, Shirley Ryan AbilityLab, AMC Theatres, Lake Shore Drive, and convenient public transportation. Not to miss.

Save
Ask
Tour
Hide
Share
Listing Snapshot
Price 
$300,000
Days On Site 
48 Days
Bedrooms 
2
Inside Area (SqFt) 
N/A
Total Baths 
2
Full Baths 
2
Partial Baths 
N/A
Lot Size 
N/A
Year Built 
1984
MLS® Number 
12727053
Status 
Pending
Property Tax 
$6,756.93
HOA/Condo/Coop Fees 
$1,016 monthly
Sq Ft Source 
N/A
Friends & Family
Recent Activity
yesterdayListing updated with changes from the MLS®
yesterdayStatus changed to Pending
2 months agoListing first seen on site
General Features
Attached Garage 
Yes
Direction Faces 
South
Garage 
Yes
Garage Spaces 
1
Number Of Stories 
29
Parking 
Garage Door OpenerDeededAttachedGarage
Parking Spaces 
1
Pets 
Cats OKDogs OKNumber Limit
Property Sub Type 
Condominium
Sewer 
Public Sewer
Utilities 
Cable Available
Interior Features
Appliances 
RangeMicrowaveDishwasherRefrigeratorDisposalStainless Steel Appliance(s)
Basement 
None
Cooling 
Wall Unit(s)
Flooring 
Laminate
Heating 
Electric
Laundry Features 
Common Area
Bedroom 2 
Dimensions - 10X10Level - Main
Bedroom 3 
Bedroom 4 
Dining Room 
Dimensions - COMBOLevel - Main
Family Room 
Kitchen 
Dimensions - 9X9Level - MainDescription - Eating Area-Breakfast Bar,Custom Cabinetry,Granite Counters
Laundry 
Living Room 
Dimensions - 17X16Level - Main
Master Bedroom 
Dimensions - 13X11Level - Main
Save
Ask
Tour
Hide
Share
Exterior Features
Construction Details 
BrickGlass
Exterior 
BarbecueDog RunOutdoor Grill
Other Structures 
Tennis Court(s)
Community Features
Association Amenities 
LaundryCoin LaundryStorageParty RoomIndoor PoolSaunaService Elevator(s)Tennis Court(s)Spa/Hot Tub
Association Fee 
$1016.0
Association Fee Frequency 
Monthly
MLS Area 
CHI - Near North Side
School District 
Wells Community Academy Senior H
Township 
North Chicago
Schools
School District
Wells Community Academy Senior H
Elementary School
Ogden Elementary
Middle School
Ogden Elementary
High School
Wells Community Academy Senior H
Listing Courtesy of MRED as distributed by MLS Grid of Redfin Corporation


Based on information submitted to the MLS GRID as of 2026-09-25 01:35 PM UTC. All data is obtained from various sources and may not have been verified by broker or MLS GRID. Supplied Open House Information is subject to change without notice. All information should be independently reviewed and verified for accuracy. Properties may or may not be listed by the office/agent presenting the information.
Last checked: 2026-09-25 01:35 PM UTC
MRED DMCA Copyright Information Copyright © 2026 Midwest Real Estate Data LLC. All rights reserved.

Neighborhood & Commute
Source: Walkscore
Disclosure: Community information and market data powered by Constellation Data Labs. Information is deemed reliable but not guaranteed.
Save
Ask
Tour
Hide
Share