
1110 8th StreetDe Witt, IA 52742
Mortgage Calculator
Monthly Payment (Est.)
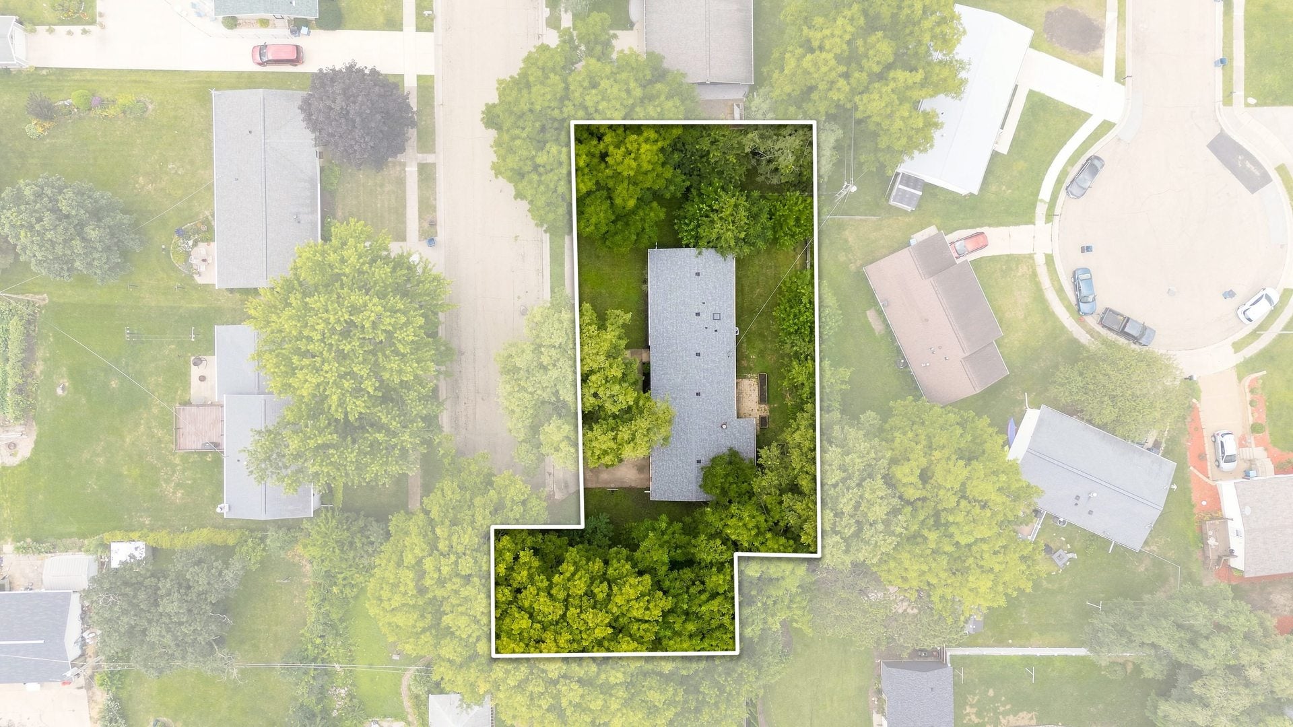
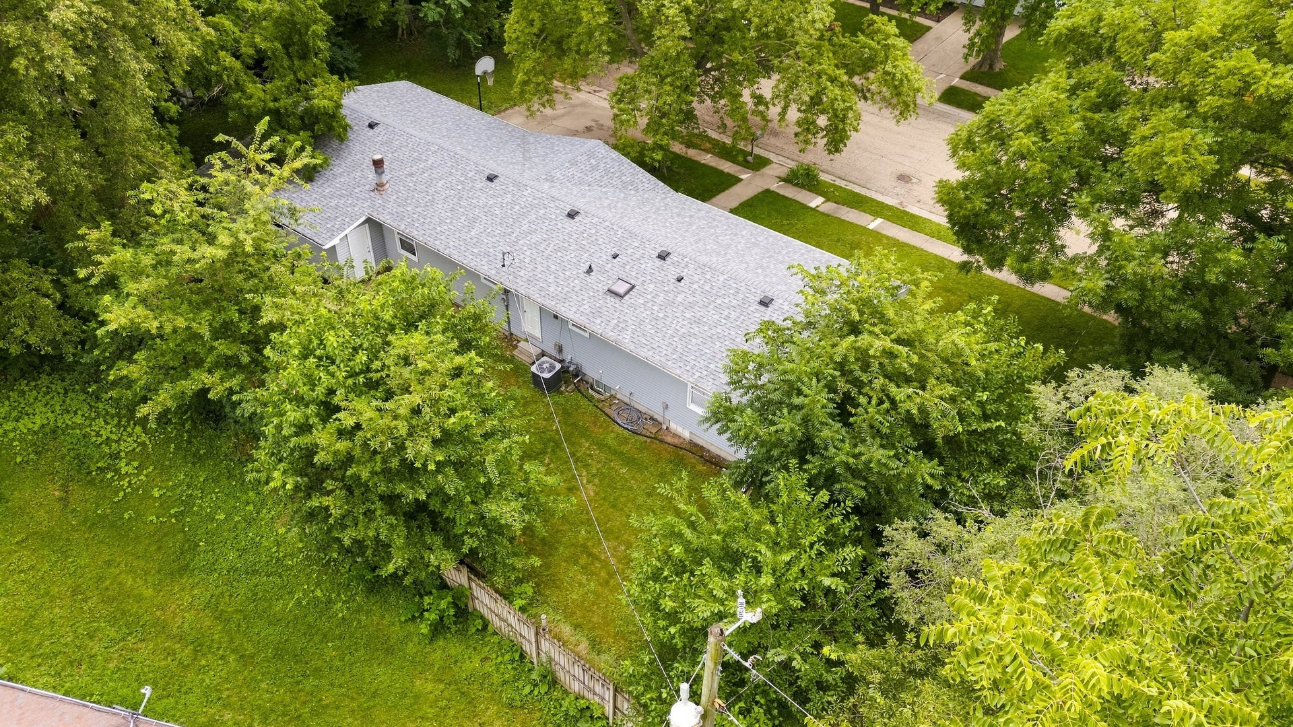
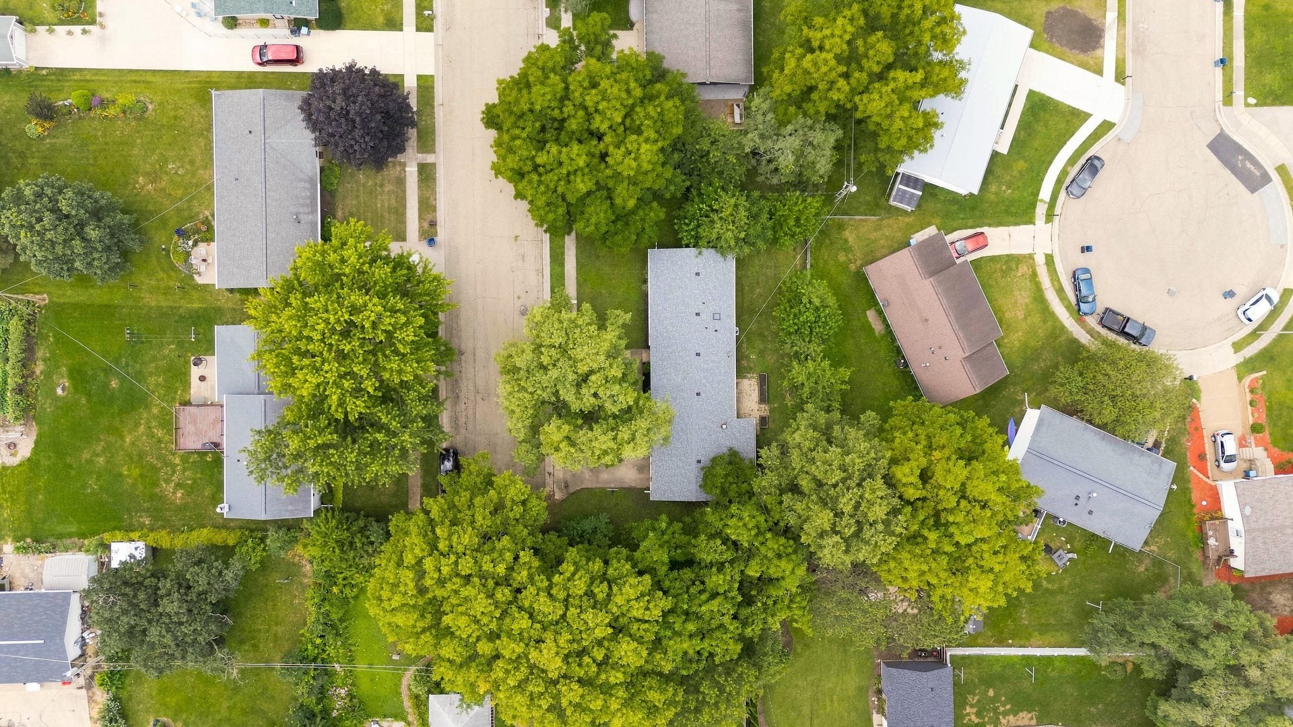
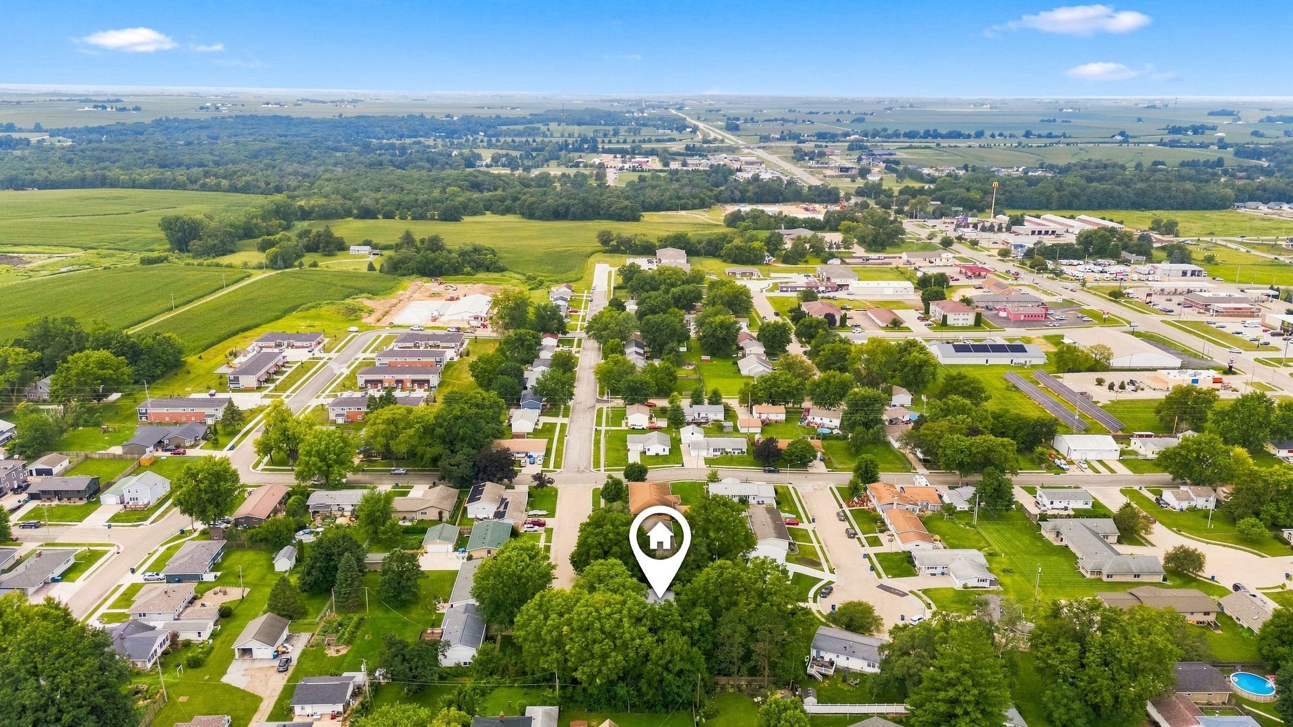
Enter an interest rate to see your estimated monthly payment.Welcome home to effortless one-level living with the incredible benefit of a beautifully finished full basement, giving you all the space you need to live, relax, and entertain. Nestled on a quiet dead-end street in the heart of charming DeWitt, this move-in ready ranch is filled with thoughtful updates! Fresh paint, new carpeting on the main level, and stylish new LVP flooring in the kitchen and bathroom (2026) create a bright, inviting feel from the moment you step inside. The spacious living room flows seamlessly into the dining area, while the kitchen features sleek black appliances, updated cabinetry, and a full pantry, making your move even easier. Main-floor laundry adds everyday convenience. Step outside to a peaceful backyard shaded by mature trees, complete with raised planter boxes and patio, ready for next season's garden and plenty of space to enjoy quiet mornings or summer evenings. Three generously sized bedrooms are located on the main level, including a comfortable primary suite with dual closets and a private half bath tucked behind a convenient pocket door. Many new light fixtures and ceiling fans throughout the home add a fresh, modern touch. Downstairs, the fully finished basement expands your living space with a large rec room, a non-conforming fourth bedroom, a full bathroom, AND plumbing already in place for the wet bar of your dreams. A dedicated workshop with a workbench that stays with the home is perfect for hobbies, projects, or extra storage. Car enthusiasts and hobbyists will love the oversized two-car garage, offering abundant space along with built-in shelving and a workbench for organization and projects. With convenient access to the backyard, it adds both functionality and ease for outdoor living and entertaining. Enjoy peace of mind with MAJOR updates already completed, including new siding and roof in 2021, plus a Carrier furnace and central air installed in 2017. Spacious, functional, and well-maintained, this home offers the perfect blend of comfort, convenience, and value in a great DeWitt location!
| 2 days ago | Listing updated with changes from the MLS® | |
| a month ago | Status changed to Active | |
| 2 months ago | Listing first seen on site |

Based on information submitted to the MLS GRID as of 2026-09-27 01:08 AM UTC. All data is obtained from various sources and may not have been verified by broker or MLS GRID. Supplied Open House Information is subject to change without notice. All information should be independently reviewed and verified for accuracy. Properties may or may not be listed by the office/agent presenting the information.
Last checked: 2026-09-27 01:08 AM UTC
MRED DMCA Copyright Information Copyright © 2026 Midwest Real Estate Data LLC. All rights reserved.
Did you know? You can invite friends and family to your search. They can join your search, rate and discuss listings with you.