
Search Homes for Sale in Chicago’s Western Suburbs
1009 Callaway Drive WShorewood, IL 60404
Mortgage Calculator
Monthly Payment (Est.)
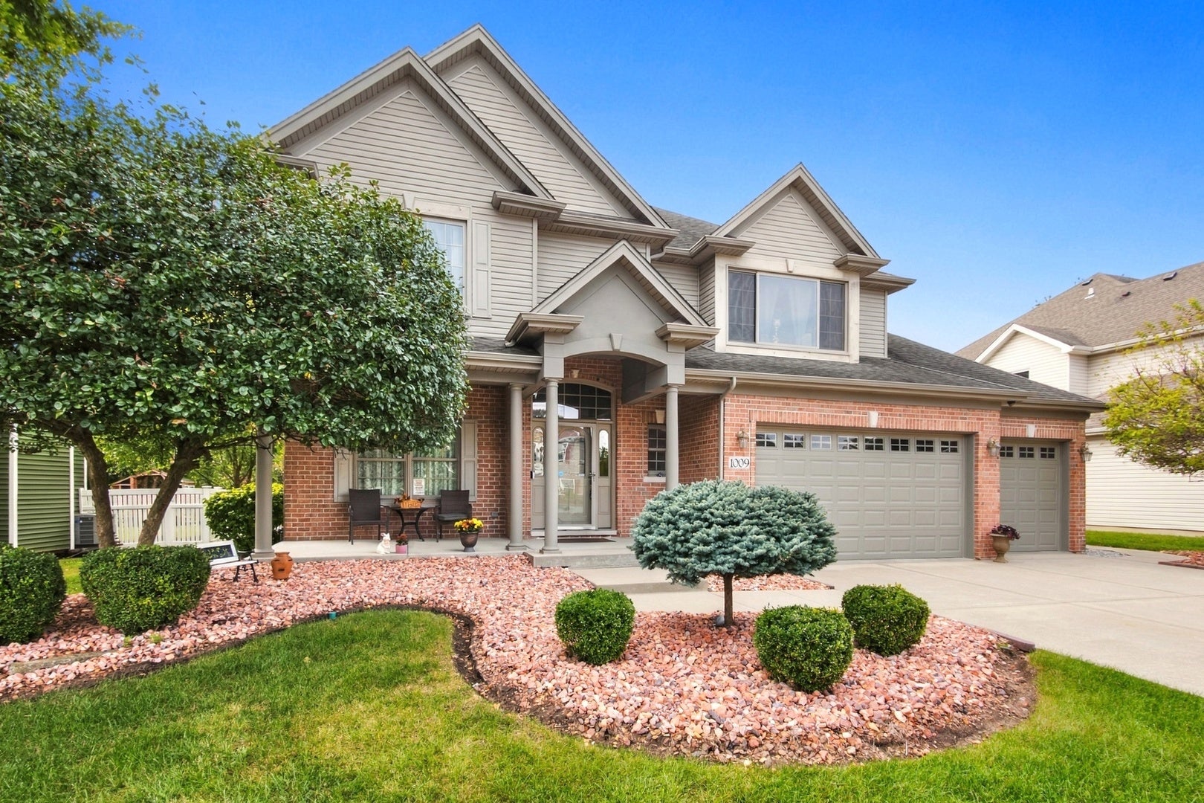
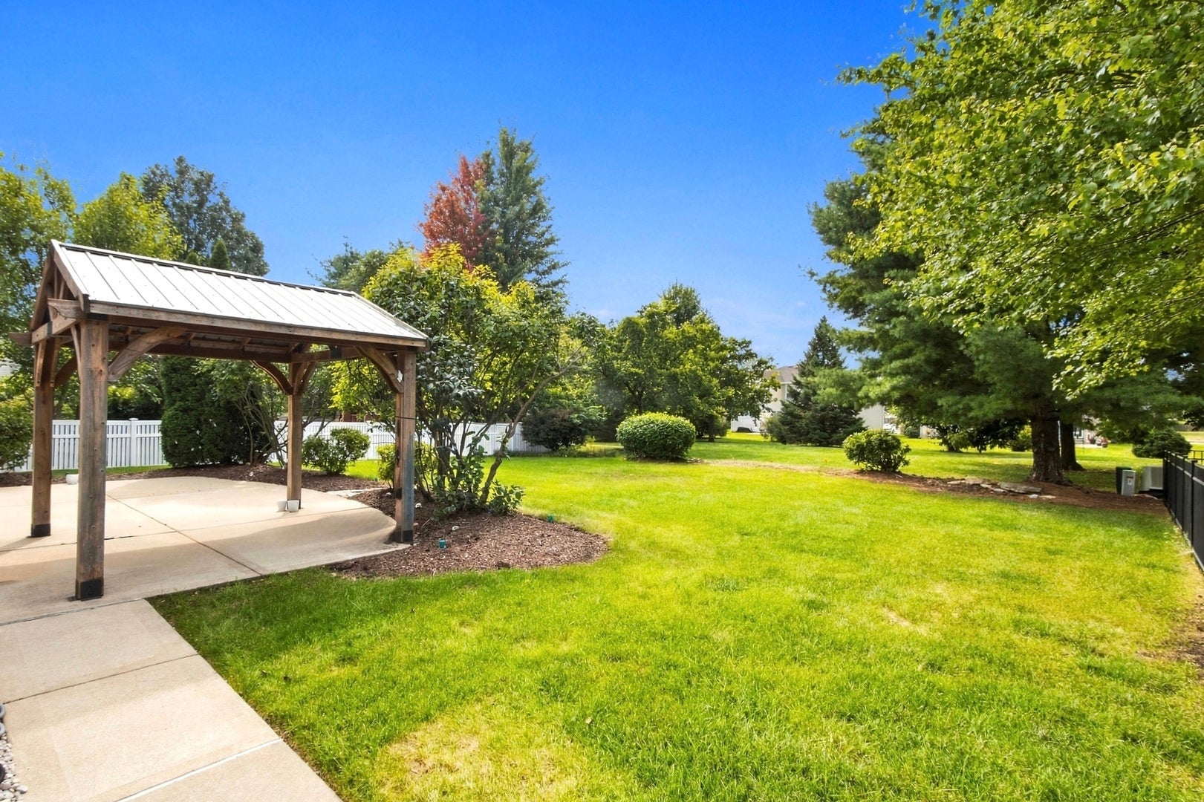
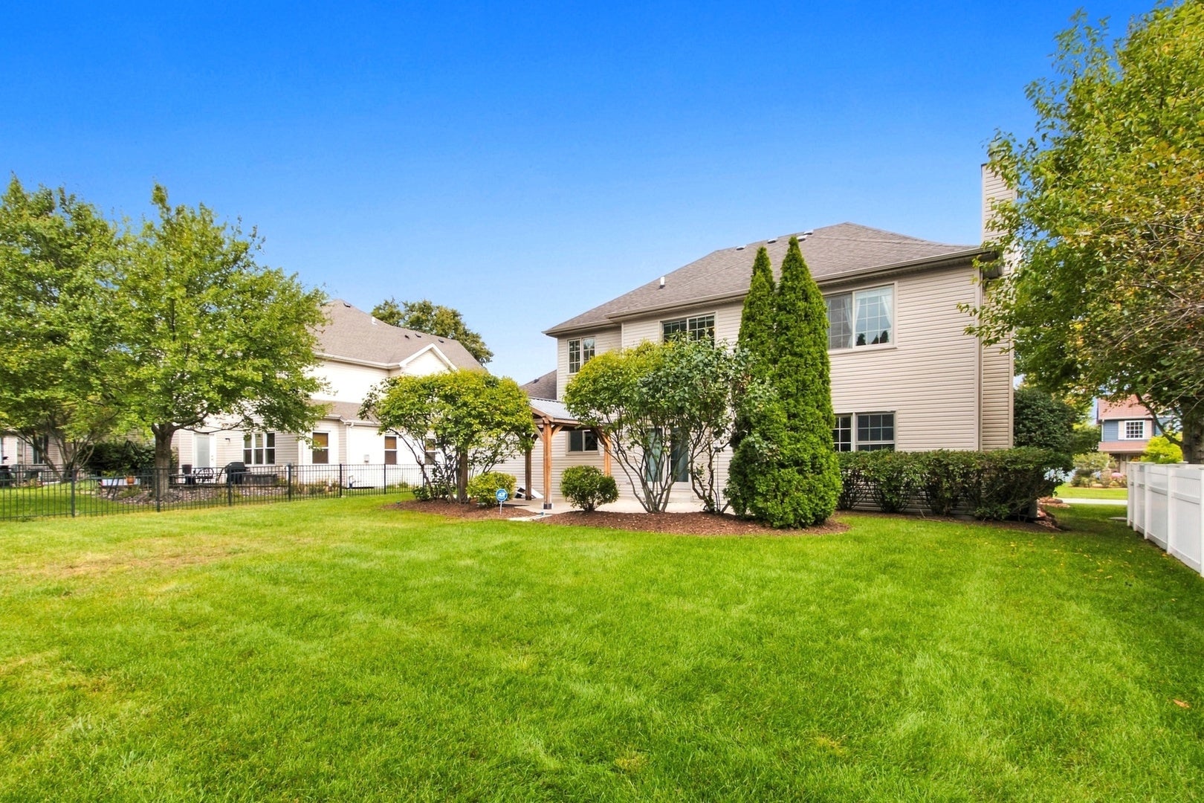
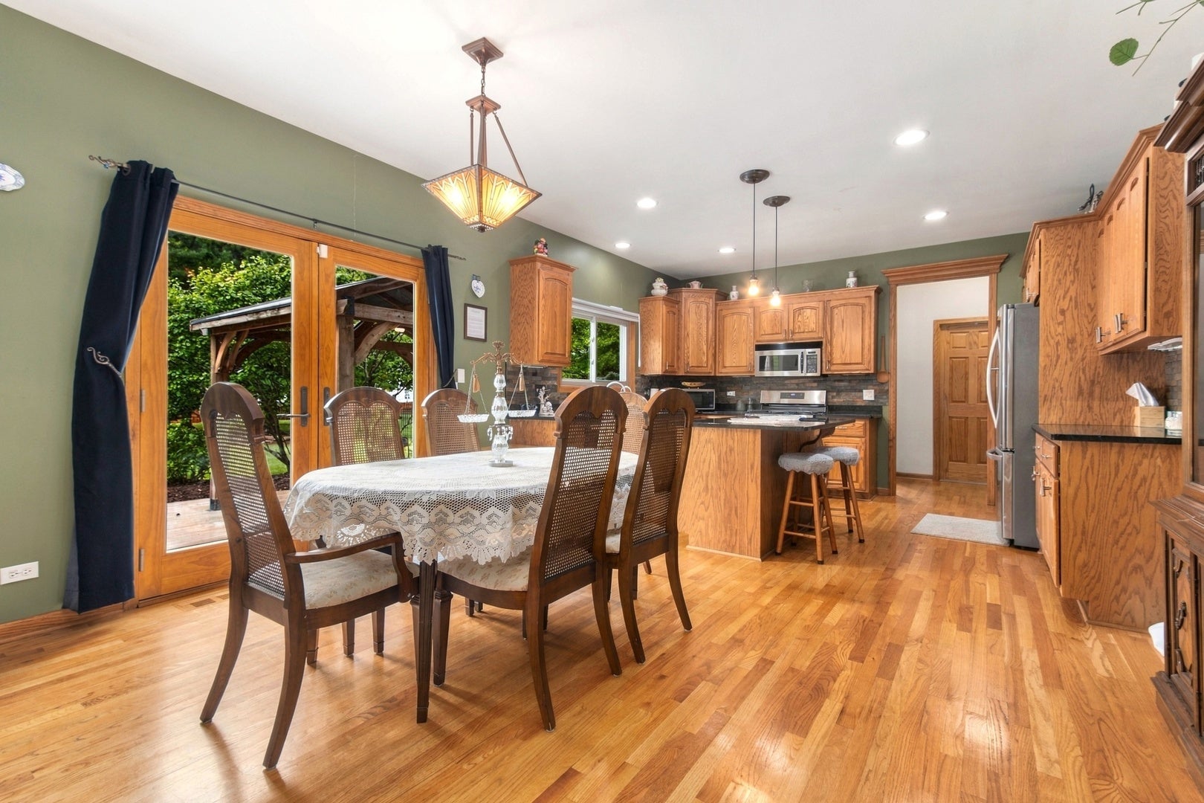
Enter an interest rate to see your estimated monthly payment.Welcome to 1009 Callaway Dr W in Shorewood! This spacious 4-bedroom, 2.5 bath home offers the perfect combination of comfort, style, and space for everyday living and entertaining. Step inside and immediately appreciate the bright, inviting atmosphere created by large windows that fill the home with natural sunlight. The open concept layout provides a seamless flow between the kitchen and family room, making it easy to stay connected whether you're preparing dinner, entertaining guests, or enjoying a quiet night at home. The kitchen features ample cabinetry, and plenty of space for gathering, while the family room is anchored by a cozy fireplace. The home is also equipped with a RainSoft whole-house water treatment system, designed to soften and filter water throughout the home, providing an added level of comfort and convenience for everyday living. The entertainment continues downstairs in the full finished basement, one of the home's standout features! Enjoy your own movie theater experience, complete with additional recreation space and a built in bar that's ready for game days, movie nights, and gatherings with family and friends. Outside, you'll find a large backyard with plenty of room to relax, entertain, or enjoy the outdoors, along with an attached 3-car garage for additional parking and storage. Located in a beautiful Shorewood community offering amenities including a clubhouse, swimming pool, tennis courts, playground, and walking trails. Conveniently located near parks, schools, shopping, restaurants, and everyday necessities, with easy access to everything Shorewood and the surrounding area have to offer. 1009 Callaway Dr W is ready to welcome you home. Schedule your private showing today!
| 4 weeks ago | Listing updated with changes from the MLS | |
| 4 weeks ago | Status changed to Active | |
| a month ago | Price changed to $579,000 | |
| 3 months ago | Listing first seen on site |

Based on information submitted to the MLS GRID as of 2026-11-05 03:18 PM UTC. All data is obtained from various sources and may not have been verified by broker or MLS GRID. Supplied Open House Information is subject to change without notice. All information should be independently reviewed and verified for accuracy. Properties may or may not be listed by the office/agent presenting the information.
Last checked: 2026-11-05 03:18 PM UTC
MRED DMCA Copyright Information Copyright © 2026 Midwest Real Estate Data LLC. All rights reserved.