O'Neil Property Group
Save
Ask
Tour
Hide
Share
$178,900
52 Days On Site

1060 N Farnsworth Avenue 1206
Aurora, IL 60505

For Sale|Condominium|Active
2
Beds
2
Total Baths
2
Full Baths
1,067
SqFt
$168
/SqFt
1970
Built
Subdivision:
Belles Terres
County:
Kane
Listing Courtesy of MRED as distributed by MLS Grid of Coldwell Banker Real Estate Group
1060 N Farnsworth Avenue 12061060 N Farnsworth Avenue 12061060 N Farnsworth Avenue 12061060 N Farnsworth Avenue 1206
Save
Ask
Tour
Hide
Share

Mortgage Calculator

Monthly Payment (Est.)

Enter an interest rate to see your estimated monthly payment.
Calculator powered by Showcase IDX, a Constellation1 Company. Copyright ©2026 Information is deemed reliable but not guaranteed.

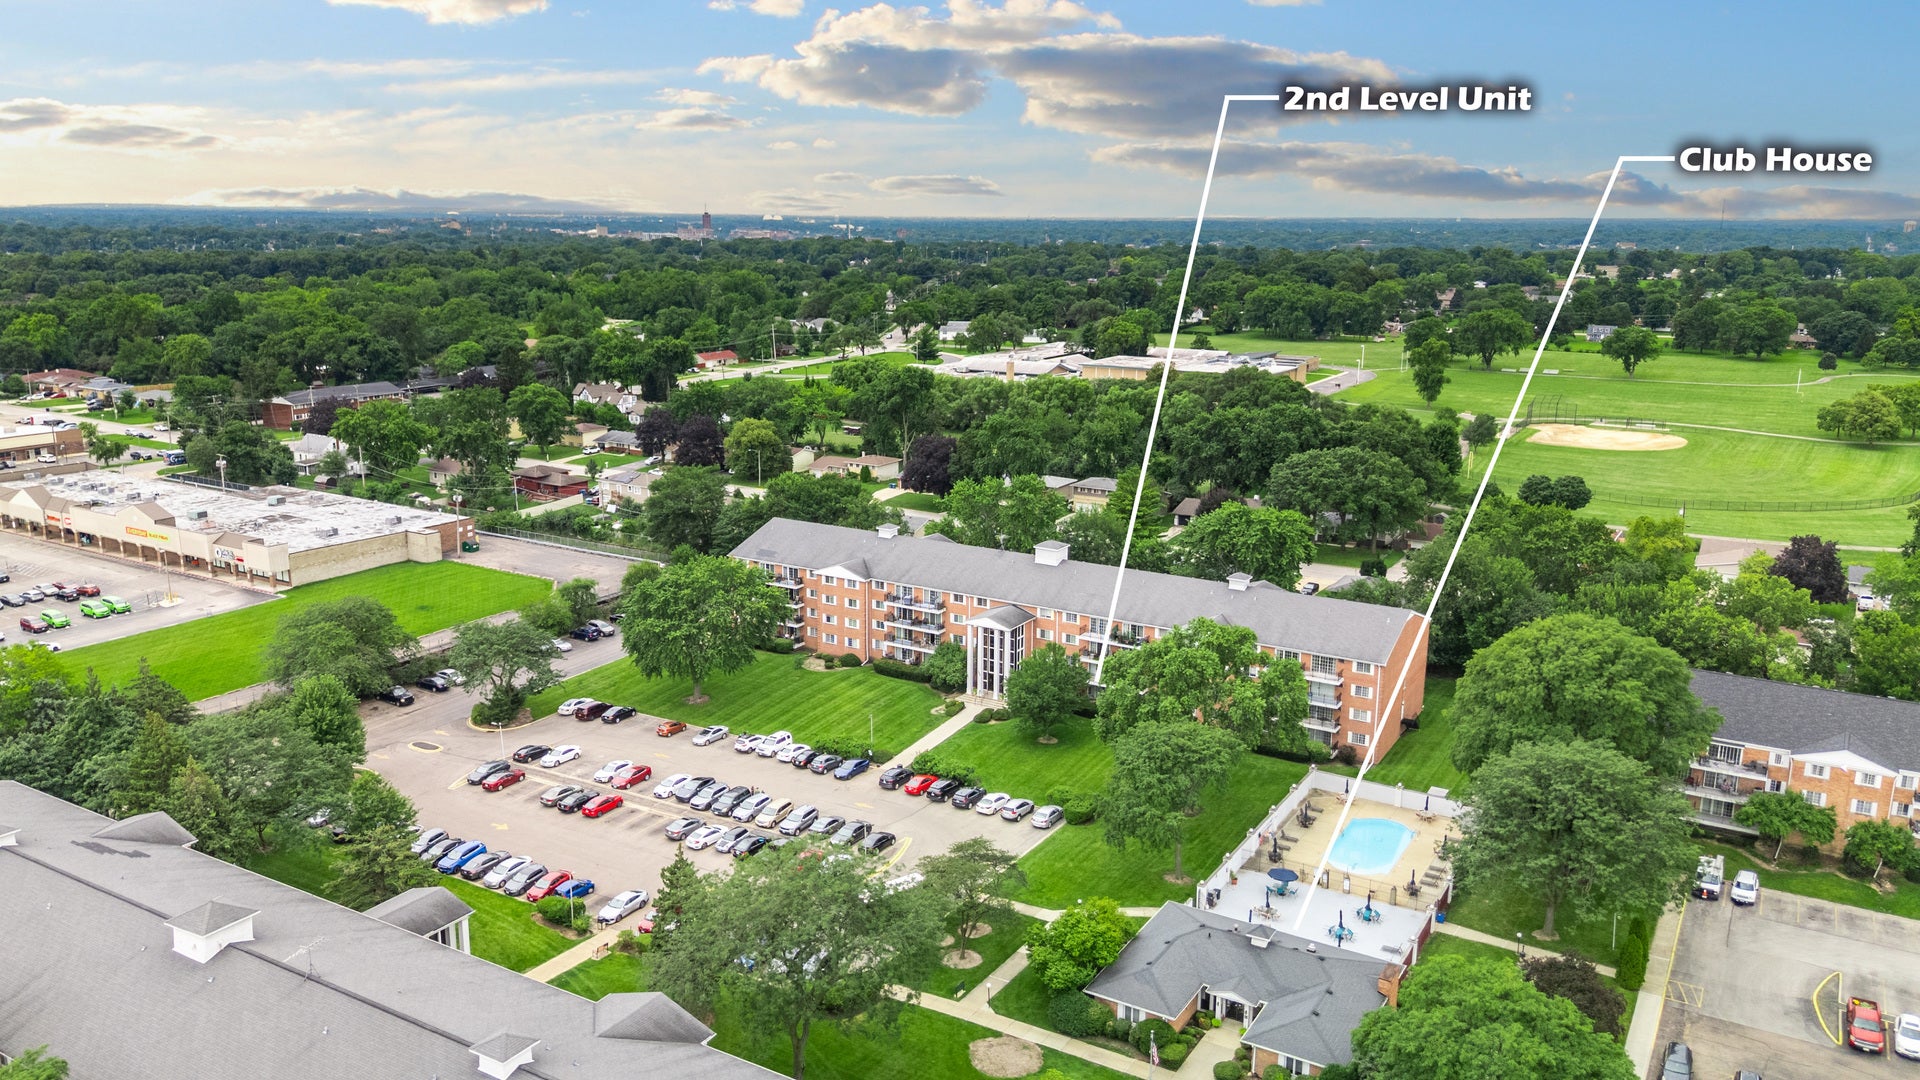
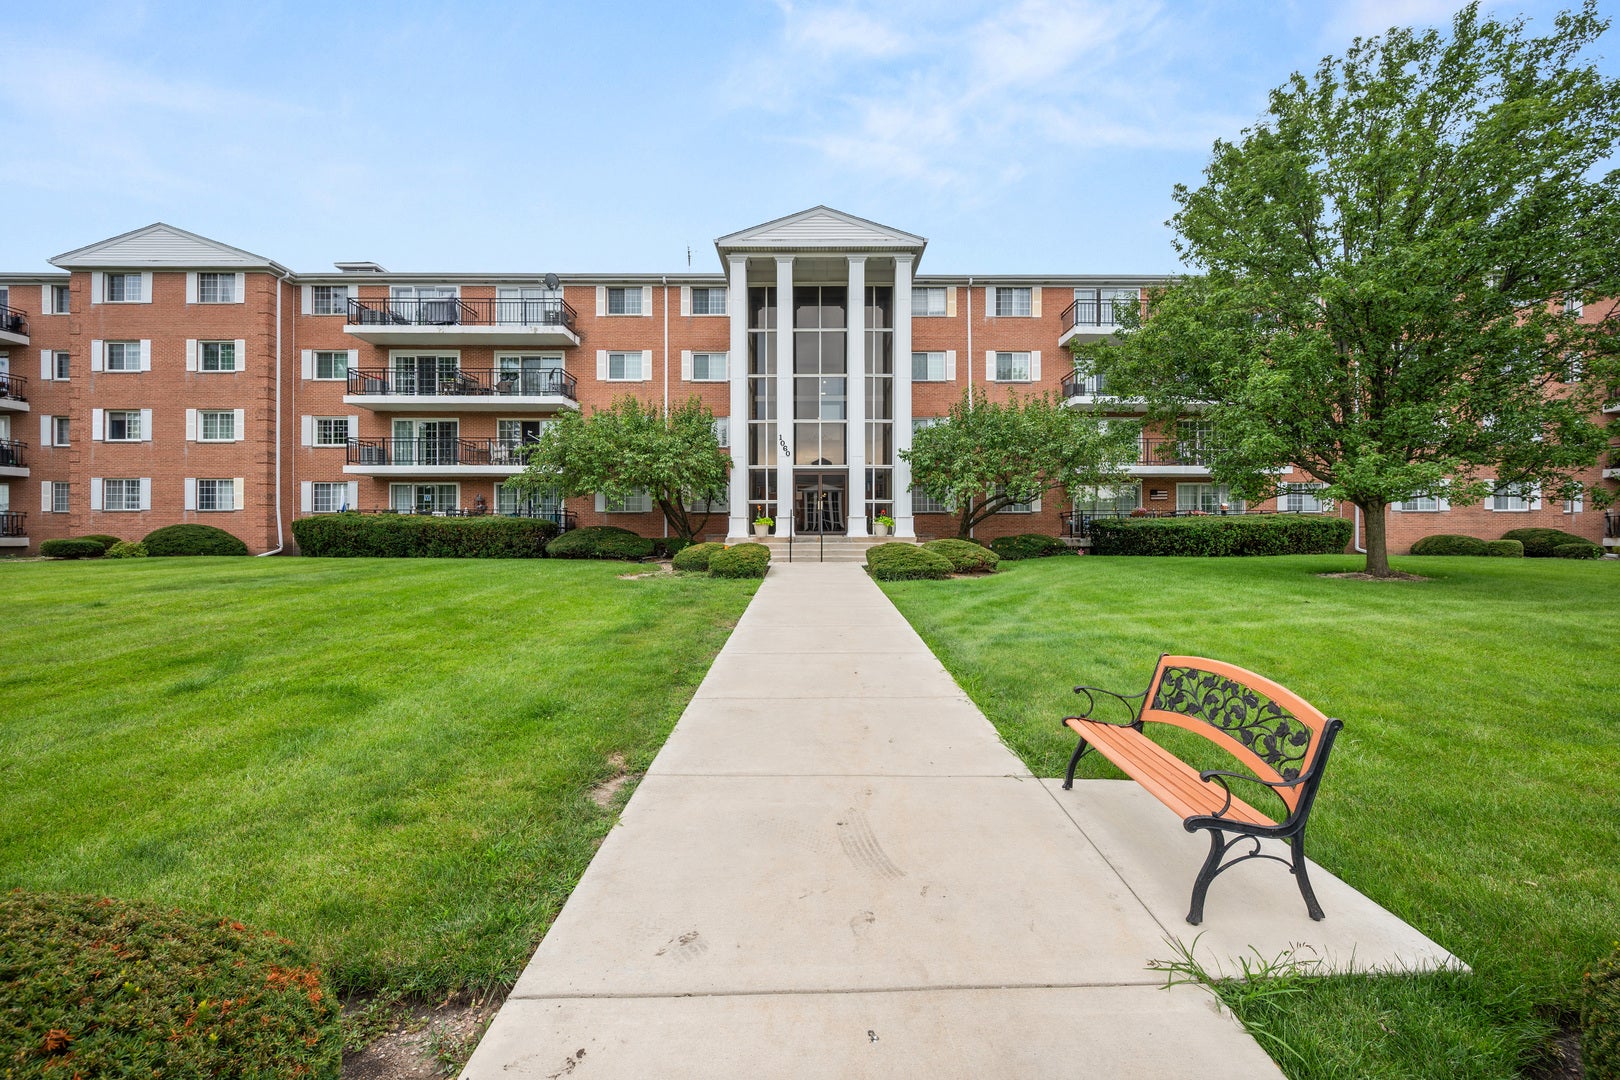
Welcome to your new home at this beautiful 1,067 square foot condominium! This spacious two bedroom, two bathroom unit features a well designed kitchen complete with a breakfast bar perfect for morning coffee or casual meals. The open concept layout flows into a large family room that offers a warm, inviting space to relax and entertain, with plenty of room for a dining area or a cozy kitchen eating nook. A large patio door with glass side panels opens to a private balcony, filling the family room with abundant natural light and providing a lovely outdoor space to enjoy. One of the bedrooms includes a walk through or walk in closet, offering generous storage and an added touch of comfort. Residents of the Bells Terres community also enjoy access to a refreshing pool and a welcoming clubhouse, adding even more value to this wonderful home. Seller is offering a 1 year home warranty. There are coin operated washers and dryers in ths basement by the parking garage entry.

Save
Ask
Tour
Hide
Share
Listing Snapshot
Price 
$178,900
Days On Site 
52 Days
Bedrooms 
2
Inside Area (SqFt) 
1,067 sqft
Total Baths 
2
Full Baths 
2
Partial Baths 
N/A
Lot Size 
N/A
Year Built 
1970
MLS® Number 
12727111
Status 
Active
Property Tax 
$2,465
HOA/Condo/Coop Fees 
$426 monthly
Sq Ft Source 
Assessor
Friends & Family
Recent Activity
a week agoListing updated with changes from the MLS®
2 weeks agoStatus changed to Active
3 weeks agoPrice changed to $178,900
2 months agoListing first seen on site
General Features
Attached Garage 
Yes
Direction Faces 
East
Foundation 
Concrete Perimeter
Garage 
Yes
Garage Spaces 
1
Number Of Stories 
4
Parking 
AsphaltConcreteGarage Door OpenerHeated GarageGarageAttached
Parking Spaces 
1
Property Sub Type 
Condominium
Sewer 
Public Sewer
SqFt Total 
1067
Water Source 
Public
Interior Features
Basement 
None
Cooling 
Ceiling Fan(s)Central Air
Electric 
Circuit Breakers
Flooring 
LaminateCarpet
Heating 
ElectricForced Air
Interior 
Walk-In Closet(s)ElevatorOpen Floorplan
Laundry Features 
Common Area
Window Features 
Window TreatmentsDrapes
Bedroom 2 
Dimensions - 11X11Level - Main
Bedroom 3 
Bedroom 4 
Dining Room 
Dimensions - 11X10Level - Main
Family Room 
Dimensions - 13X17Level - Main
Kitchen 
Dimensions - 7X11Level - Main
Laundry 
Living Room 
Master Bedroom 
Dimensions - 11X16Level - Main
Walk In Closet 
Dimensions - 7X8Level - Main
Save
Ask
Tour
Hide
Share
Exterior Features
Construction Details 
Brick
Exterior 
Balcony
Windows/Doors 
Window TreatmentsDrapes
Community Features
Accessibility Features 
Accessible Hallway(s)
Association Fee 
$426.0
Association Fee Frequency 
Monthly
MLS Area 
Aurora / Eola
School District 
131
Township 
Aurora
Schools
School District
131
Elementary School
Unknown
Middle School
Unknown
High School
Unknown
Listing Courtesy of MRED as distributed by MLS Grid of Coldwell Banker Real Estate Group


Based on information submitted to the MLS GRID as of 2026-09-29 04:28 AM UTC. All data is obtained from various sources and may not have been verified by broker or MLS GRID. Supplied Open House Information is subject to change without notice. All information should be independently reviewed and verified for accuracy. Properties may or may not be listed by the office/agent presenting the information.
Last checked: 2026-09-29 04:28 AM UTC
MRED DMCA Copyright Information Copyright © 2026 Midwest Real Estate Data LLC. All rights reserved.

Neighborhood & Commute
Source: Walkscore
Disclosure: Community information and market data powered by Constellation Data Labs. Information is deemed reliable but not guaranteed.
Save
Ask
Tour
Hide
Share