O'Neil Property Group
Save
Ask
Tour
Hide
Share
$575,000
44 Days On Site

13216 Greenleaf Trail
Palos Heights, IL 60463

For Sale|Condominium|Active
3
Beds
4
Total Baths
3
Full Baths
1
Partial Bath
2,500
SqFt
$230
/SqFt
2003
Built
Subdivision:
Forest Ridge
County:
Cook
Listing Courtesy of MRED as distributed by MLS Grid of Realty Executives Elite
13216 Greenleaf Trail13216 Greenleaf Trail13216 Greenleaf Trail13216 Greenleaf Trail
Save
Ask
Tour
Hide
Share

Mortgage Calculator

Monthly Payment (Est.)

Enter an interest rate to see your estimated monthly payment.
Calculator powered by Showcase IDX, a Constellation1 Company. Copyright ©2026 Information is deemed reliable but not guaranteed.

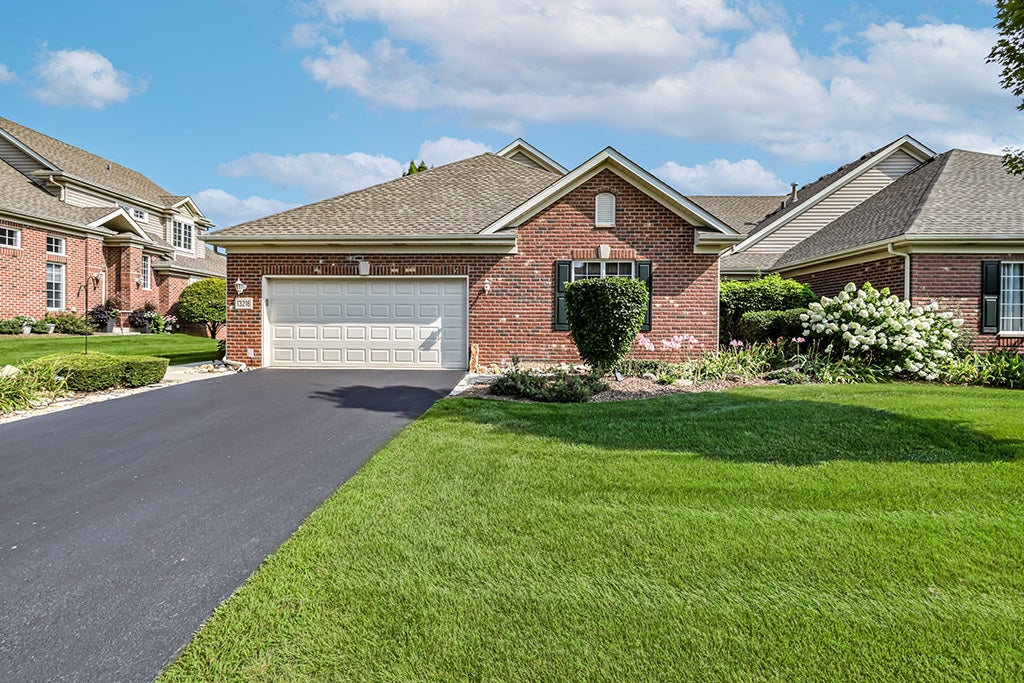
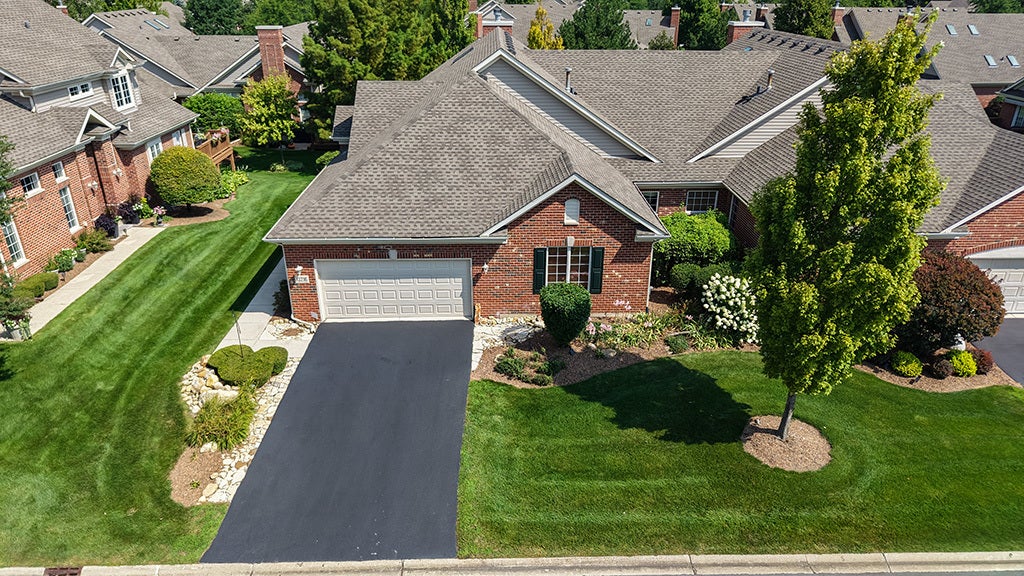
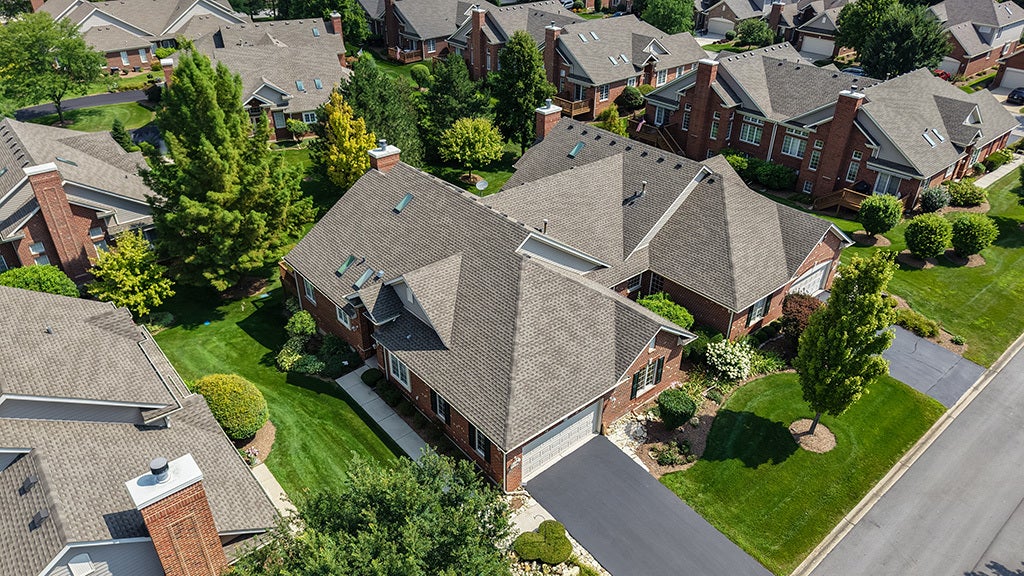
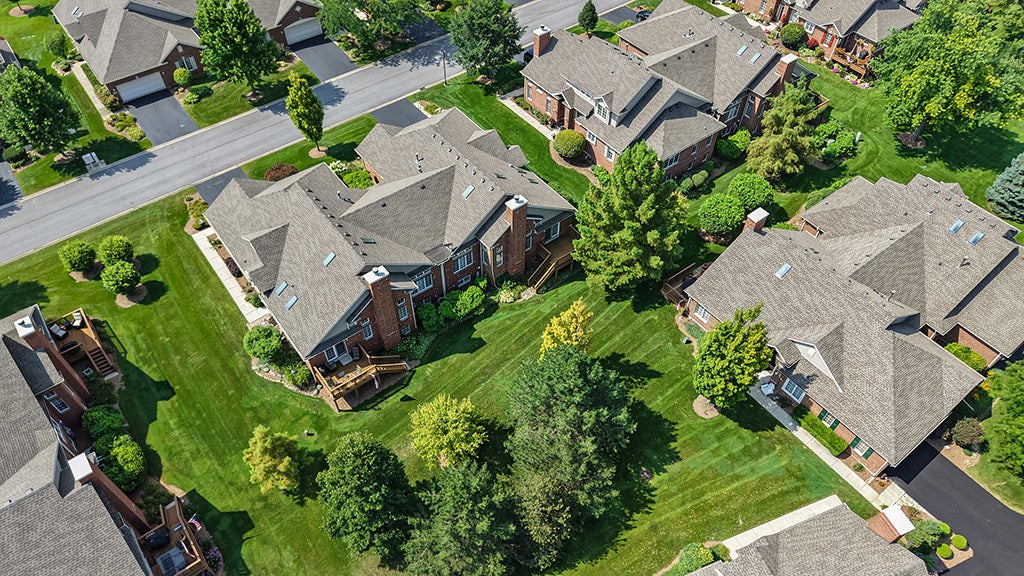
Incredible END UNIT RANCH that offers a warm and inviting atmosphere, generous room sizes and a functional floor plan. Beautifully maintained, it is the perfect blend of comfort and convenience with a main level master retreat. Formal dining room for hosting family holidays and features a neutral grass cloth wallpaper design. Spectcular family room boasts vaulted ceilings and a gorgeous fireplace. Bright and airy kitchen has plenty of cabinetry, granite countertops, a center island, breakfast bar seating, and two overhead skylights for abundant natural light. A spacious eat-in area in the kitchen offers additional seating and entertaining space. Two additional bedrooms on the main level have great closet space and share a full bathroom. The main level also includes a spacious laundry area for everyday convenience. Finished lower level is an entertainer's dream, featuring a massive recreation space with a beautiful stone fireplace that can be used for gaming, family area, media area and more. A full bedroom in the basement has its own private ensuite and an additional powder room. There is extra storage room with a walk-in closet. Enjoy the expansive deck, the ideal space to unwind, and the spacious garage which includes a handicap ramp. Wonderful location and low maintenance. Don't wait to view this wonderful townhome today! ROOF (2022)

Save
Ask
Tour
Hide
Share
Listing Snapshot
Price 
$575,000
Days On Site 
44 Days
Bedrooms 
3
Inside Area (SqFt) 
2,500 sqft
Total Baths 
4
Full Baths 
3
Partial Baths 
1
Lot Size 
N/A
Year Built 
2003
MLS® Number 
12727113
Status 
Active
Property Tax 
$9,446.41
HOA/Condo/Coop Fees 
$454 monthly
Sq Ft Source 
Assessor
Friends & Family
Recent Activity
4 weeks agoListing updated with changes from the MLS®
a month agoStatus changed to Active
a month agoListing first seen on site
General Features
Attached Garage 
Yes
Foundation 
Concrete Perimeter
Garage 
Yes
Garage Spaces 
2.5
Number Of Stories 
1
Parking 
AsphaltGarage Door OpenerAttachedGarage
Parking Spaces 
2.5
Pets 
Cats OKDogs OK
Property Sub Type 
Condominium
Sewer 
Public Sewer
SqFt Below 
2000
SqFt Total 
2500
Water Source 
Public
Interior Features
Appliances 
MicrowaveDishwasherRefrigeratorWasherDryerDisposalCooktopOvenHumidifier
Basement 
Sump PumpFinishedCrawl SpacePartial
Cooling 
Ceiling Fan(s)Central Air
Electric 
Circuit Breakers
Fireplace 
Yes
Fireplace Features 
Family RoomGas LogGas Starter
Fireplaces 
2
Heating 
Natural GasForced Air
Interior 
Walk-In Closet(s)Entrance FoyerVaulted Ceiling(s)Storage
Laundry Features 
Main LevelGas Dryer HookupSink
Window Features 
ScreensSkylight(s)
Bedroom 2 
Dimensions - 12X12Level - Main
Bedroom 3 
Dimensions - 16X12Level - Main
Bedroom 4 
Dimensions - 18X13Level - Basement
Dining Room 
Dimensions - 14X11Level - Main
Eating Area 
Dimensions - 11X8Level - Main
Family Room 
Dimensions - 18X17Level - Main
Foyer 
Dimensions - 8X7Level - Main
Kitchen 
Dimensions - 16X13Level - MainDescription - Eating Area-Breakfast Bar,Eating Area-Table Space,Island,Granite Counters
Laundry 
Dimensions - 10X6Level - Main
Living Room 
Master Bedroom 
Dimensions - 17X15Level - Main
Recreation Room 
Dimensions - 29X23Level - Basement
Storage 
Dimensions - 16X11Level - Basement
Walk In Closet 
Dimensions - 8X7Level - Main
Save
Ask
Tour
Hide
Share
Exterior Features
Construction Details 
Brick
Exterior 
Lighting
Lot Features 
Landscaped
Patio And Porch 
Deck
Roof 
Asphalt
Windows/Doors 
ScreensSkylight(s)
Community Features
Accessibility Features 
Accessible EntranceTherapeutic Whirlpool
Association Fee 
$454.0
Association Fee Frequency 
Monthly
MLS Area 
Palos Heights
School District 
218
Township 
Worth
Schools
School District
218
Elementary School
Unknown
Middle School
Unknown
High School
Unknown
Listing Courtesy of MRED as distributed by MLS Grid of Realty Executives Elite


Based on information submitted to the MLS GRID as of 2026-09-25 12:55 AM UTC. All data is obtained from various sources and may not have been verified by broker or MLS GRID. Supplied Open House Information is subject to change without notice. All information should be independently reviewed and verified for accuracy. Properties may or may not be listed by the office/agent presenting the information.
Last checked: 2026-09-25 12:55 AM UTC
MRED DMCA Copyright Information Copyright © 2026 Midwest Real Estate Data LLC. All rights reserved.

Neighborhood & Commute
Source: Walkscore
Disclosure: Community information and market data powered by Constellation Data Labs. Information is deemed reliable but not guaranteed.
Save
Ask
Tour
Hide
Share