O'Neil Property Group
Save
Ask
Tour
Hide
Share
$489,900
53 Days On Site

12433 Prairie Center Road
Morrison, IL 61270

For Sale|Single Family Residence|Active
3
Beds
3
Total Baths
3
Full Baths
1,834
SqFt
$267
/SqFt
2006
Built
County:
Whiteside
Listing Courtesy of MRED as distributed by MLS Grid of Ruhl&Ruhl REALTORS Clinton
12433 Prairie Center Road12433 Prairie Center Road12433 Prairie Center Road12433 Prairie Center Road
Save
Ask
Tour
Hide
Share

Mortgage Calculator

Monthly Payment (Est.)

Enter an interest rate to see your estimated monthly payment.
Calculator powered by Showcase IDX, a Constellation1 Company. Copyright ©2026 Information is deemed reliable but not guaranteed.

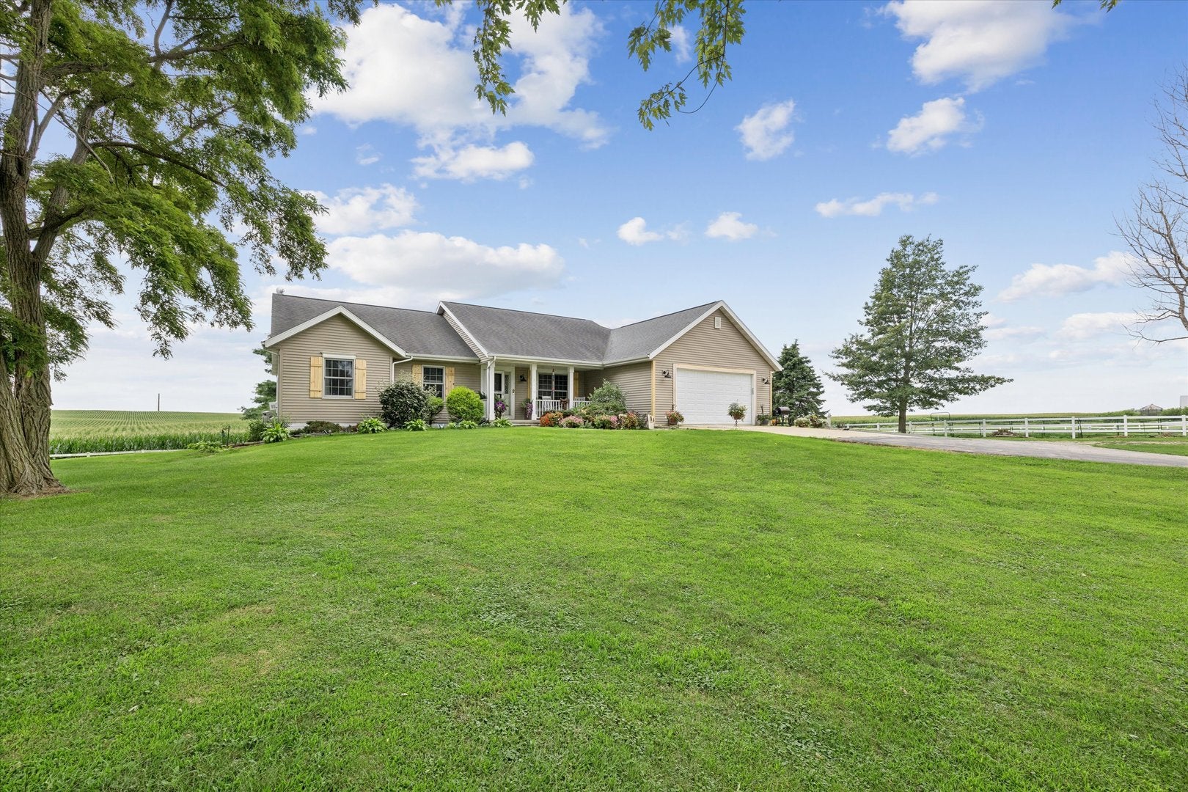
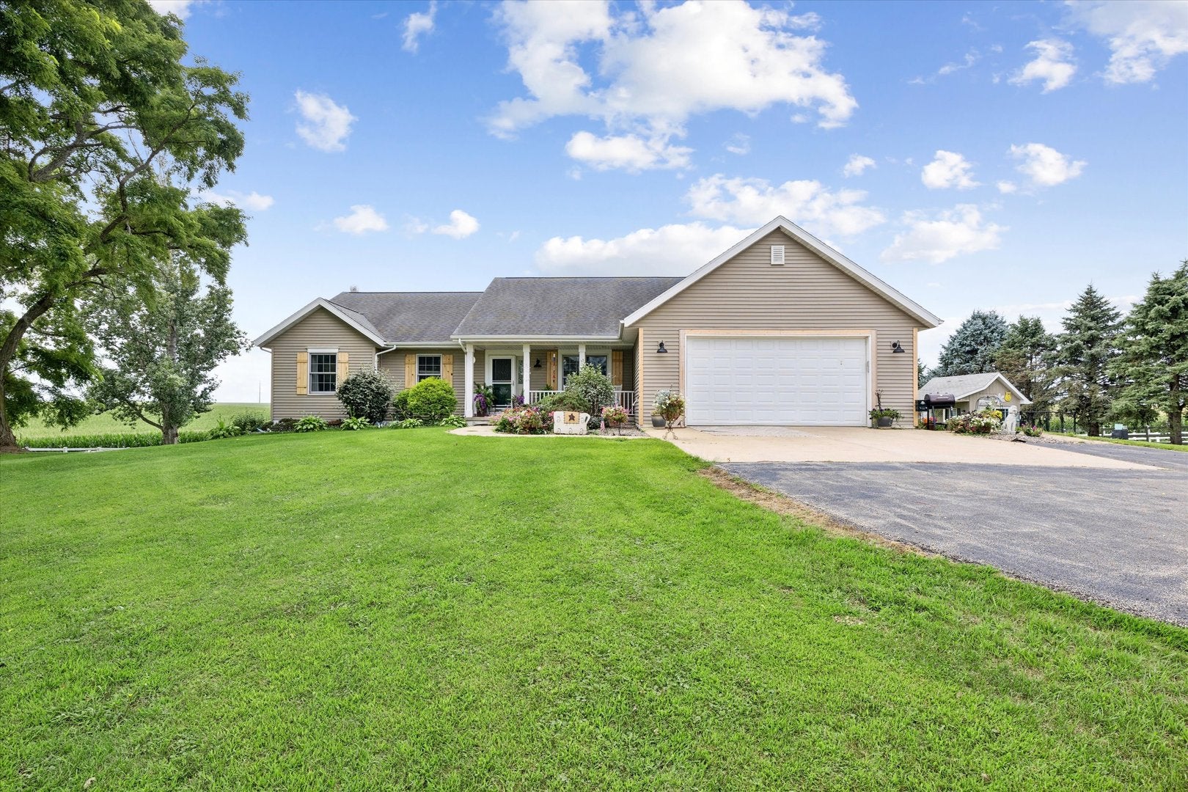
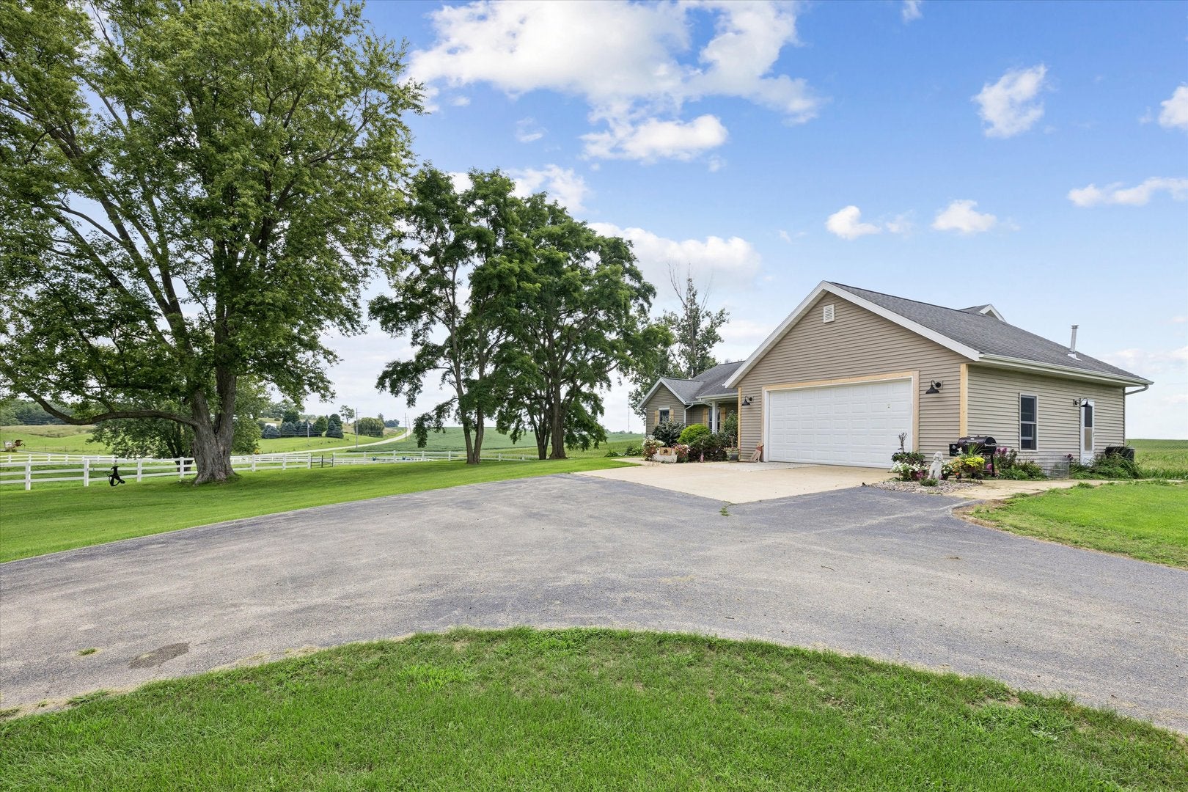
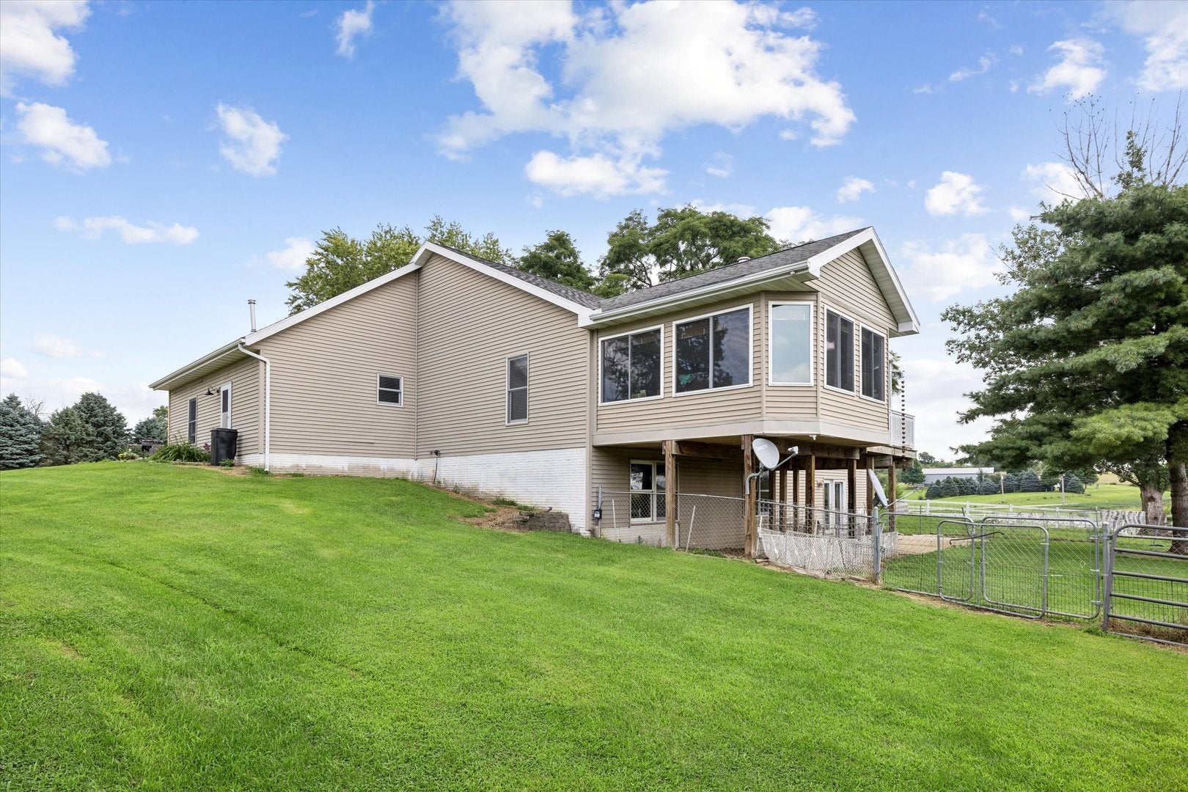
ACREAGE ALERT!!!! FABULOUS OPPORTUNITY!!! This 4.98 acre parcel offers the perfect blend of country living and functional amenities. Starting outdoors.... The property features a 40x70 pole with heated floors, water, and electric. An additional 27x70, 1 side open, and 27x40 pole building 9 stalls and an indoor arena - ideal for the equestrian enthusiasts or those needing workspace. The current owner has several dog kennels set up for her dog grooming, boarding, and breeding business. There are 2 separate pastures fully fenced for the horses. The ranch style home offers main floor laundry/mudroom, a formal dining area, living room with woodburning fireplace and a spacious kitchen. There is a 4 seasons room that overlooks the beautiful country setting. Main level primary suite with ensuite shower, jetted tub, double sinks, and walk-in closet. Two additional bedrooms and full bath complete the main level. The lower level walk-out features a 3/4 bath and rec room. Don't miss your chance to own this versatile acreage. Room to grow. Space to live. Freedom to enjoy.

Save
Ask
Tour
Hide
Share
Listing Snapshot
Price 
$489,900
Days On Site 
53 Days
Bedrooms 
3
Inside Area (SqFt) 
1,834 sqft
Total Baths 
3
Full Baths 
3
Partial Baths 
N/A
Lot Size 
4.98 Acres
Year Built 
2006
MLS® Number 
12727133
Status 
Active
Property Tax 
$8,362
HOA/Condo/Coop Fees 
N/A
Sq Ft Source 
Assessor
Friends & Family
Recent Activity
3 weeks agoListing updated with changes from the MLS®
3 weeks agoStatus changed to Active
4 weeks agoPrice changed to $489,900
2 months agoListing first seen on site
General Features
Acres 
4.98
Additional Property Use 
Horses
Attached Garage 
Yes
Foundation 
Other
Garage 
Yes
Garage Spaces 
2
Parking 
AsphaltOtherAttachedGarage
Parking Spaces 
2
Property Sub Type 
Single Family Residence
Sewer 
Septic Tank
SqFt Total 
1834
Style 
Ranch
Water Source 
Well
Interior Features
Appliances 
Water SoftenerRangeMicrowaveDishwasherRefrigerator
Basement 
FinishedFull
Cooling 
Ceiling Fan(s)Central Air
Electric 
Circuit Breakers
Fireplace 
Yes
Fireplace Features 
Living RoomWood Burning
Fireplaces 
1
Flooring 
Laminate
Heating 
Natural GasPropane
Interior 
Vaulted Ceiling(s)Walk-In Closet(s)
Laundry Features 
Main Level
Bedroom 2 
Dimensions - 11X13Level - Main
Bedroom 3 
Dimensions - 10X11Level - Main
Bedroom 4 
Dining Room 
Dimensions - 20X15Level - Main
Family Room 
Dimensions - 49X34Level - Basement
Kitchen 
Dimensions - 14X13Level - MainDescription - Eating Area-Breakfast Bar,Eating Area-Table Space,Pantry-Closet
Laundry 
Dimensions - 23X6Level - Main
Living Room 
Dimensions - 12X19Level - Main
Master Bedroom 
Dimensions - 14X16Level - Main
Save
Ask
Tour
Hide
Share
Exterior Features
Construction Details 
Vinyl Siding
Exterior 
Dog Run
Lot Features 
Pasture
Other Structures 
WorkshopBarn(s)OutbuildingShed(s)Stable(s)Arena
Patio And Porch 
DeckPatio
Community Features
Accessibility Features 
Therapeutic Whirlpool
MLS Area 
Morrison
School District 
6
Township 
Union Grove
Schools
School District
6
Elementary School
Unknown
Middle School
Unknown
High School
Unknown
Listing Courtesy of MRED as distributed by MLS Grid of Ruhl&Ruhl REALTORS Clinton


Based on information submitted to the MLS GRID as of 2026-09-30 10:01 AM UTC. All data is obtained from various sources and may not have been verified by broker or MLS GRID. Supplied Open House Information is subject to change without notice. All information should be independently reviewed and verified for accuracy. Properties may or may not be listed by the office/agent presenting the information.
Last checked: 2026-09-30 10:01 AM UTC
MRED DMCA Copyright Information Copyright © 2026 Midwest Real Estate Data LLC. All rights reserved.

Neighborhood & Commute
Source: Walkscore
Disclosure: Community information and market data powered by Constellation Data Labs. Information is deemed reliable but not guaranteed.
Save
Ask
Tour
Hide
Share