
519 Garnsey AvenueJoliet, IL 60432
Mortgage Calculator
Monthly Payment (Est.)
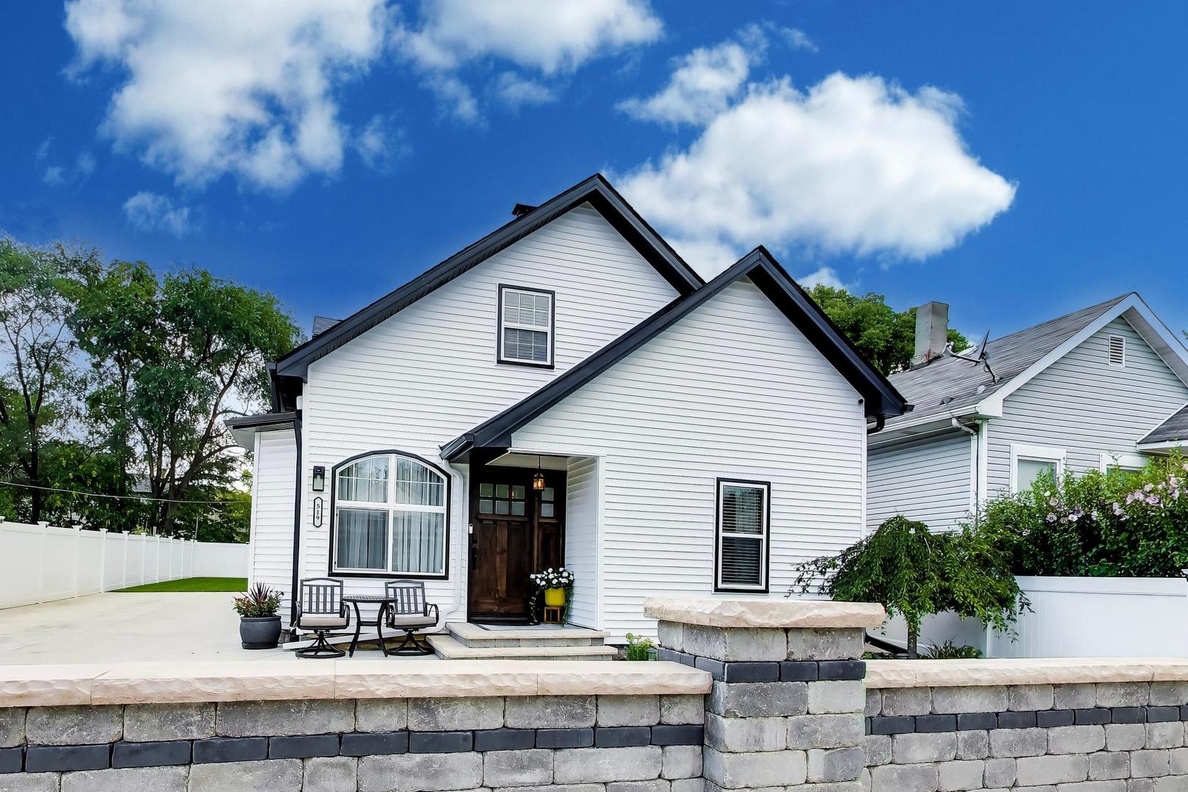
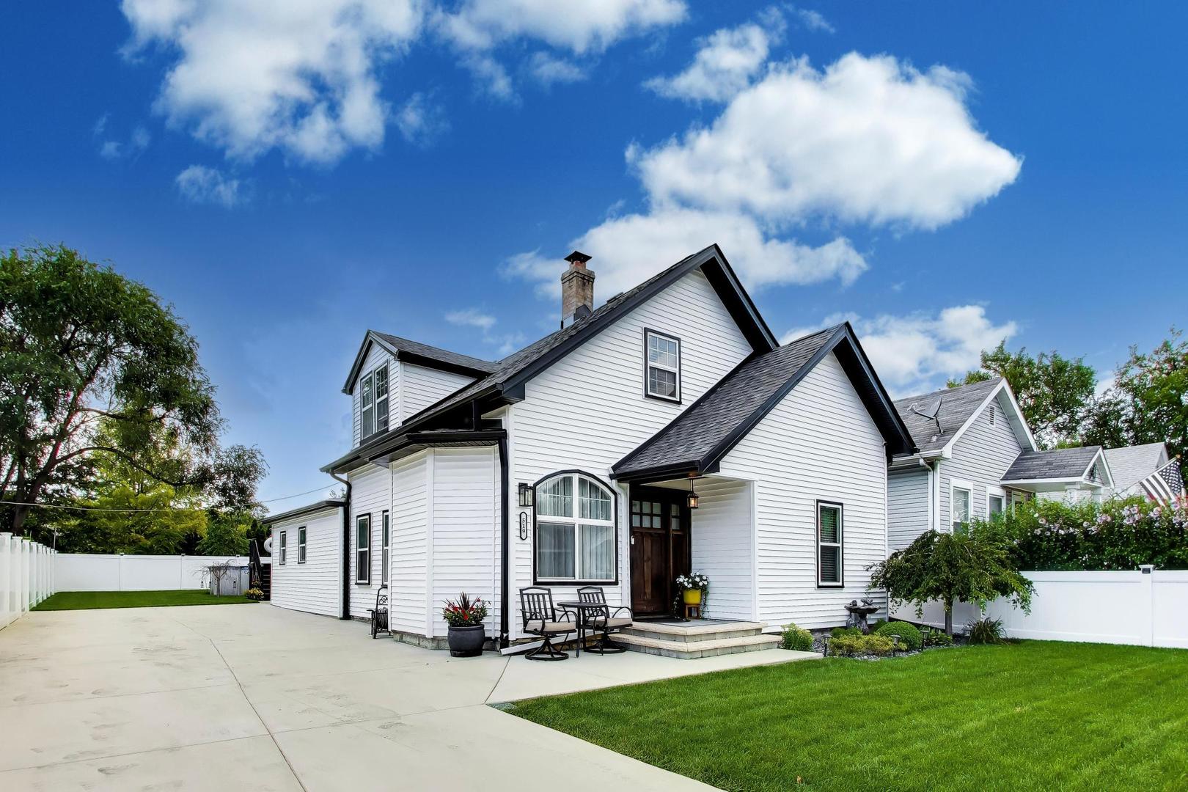
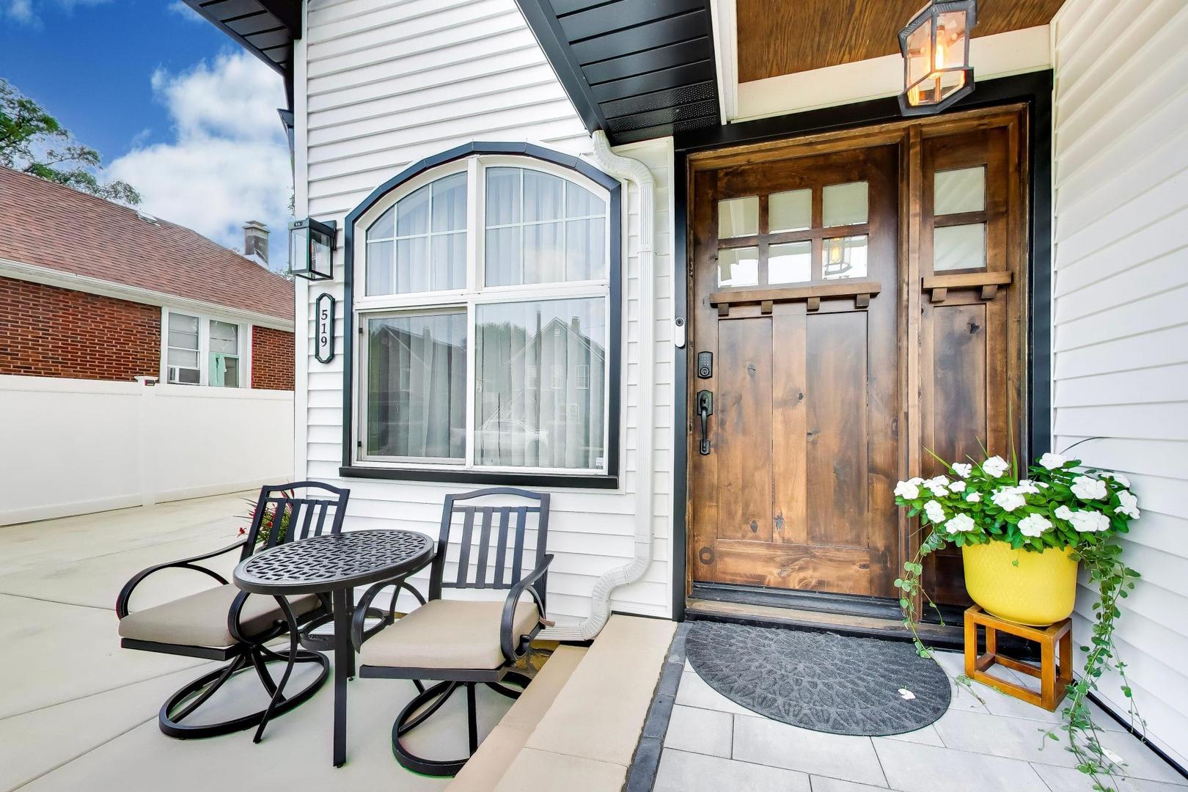
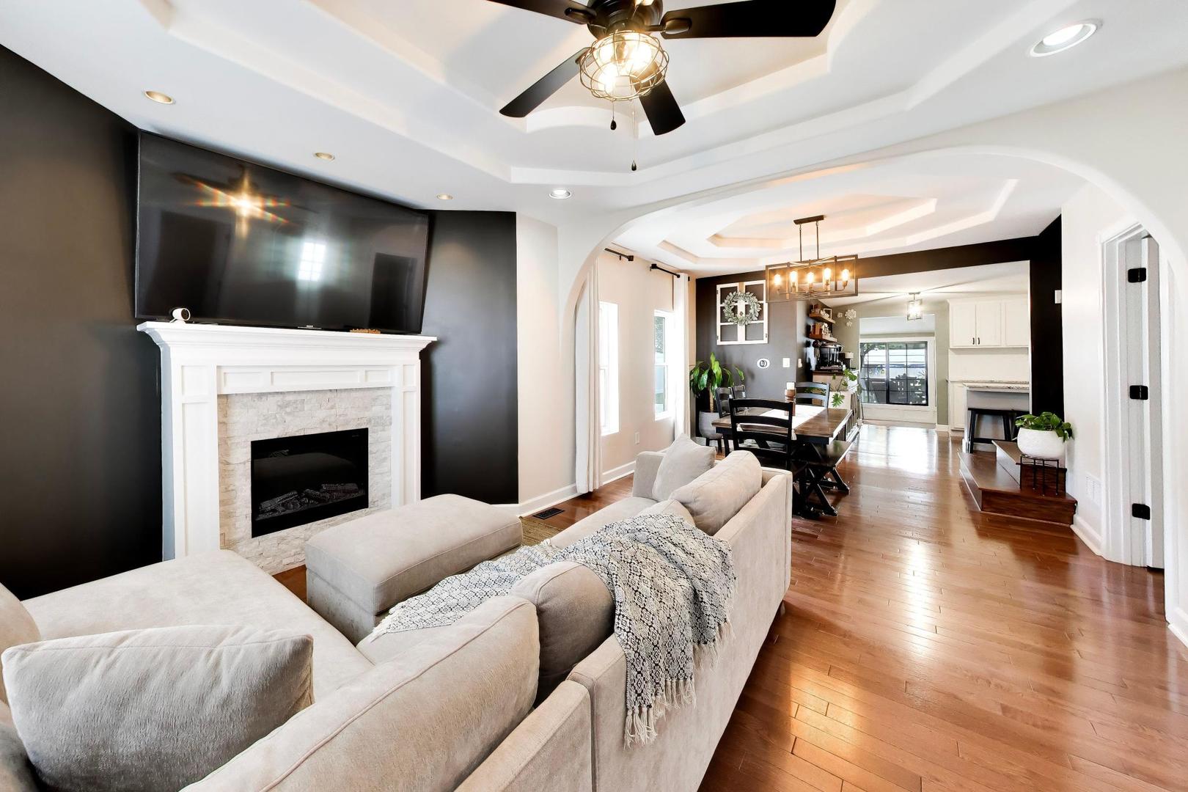
Enter an interest rate to see your estimated monthly payment.Perfectly appointed and picture-perfect, this beautifully maintained four-bedroom, two-bath Joliet home offers exceptional space, thoughtful updates, and true move-in-ready condition. The bright and inviting main level features gleaming floors, a spacious living room, a separate dining room, and two generously sized bedrooms with good closets. The beautifully appointed central kitchen makes an immediate impression with richly detailed cream cabinetry extending to the ceiling, granite countertops, a classic tile backsplash, under-cabinet lighting, and a full suite of newer stainless-steel appliances. Generous prep and storage space are complemented by a substantial breakfast island, creating an inviting place for casual meals, morning coffee, homework, or conversation while entertaining. Additionally, the main-level full bath has been tastefully renovated with fresh, timeless finishes, and there's also a cozy mudroom that includes a functional separate laundry built-in closet . The upper level has two bedrooms with generous storage space, offering expanding possibilities. The expansive finished lower level provides a bathroom and a recreation room with outstanding flexibility, which is framed and ready to be drywalled as a blank canvas for your creative ideas. Newly replaced floors give the entire lower level a clean, refreshed feel. Outside, you can enjoy summer gatherings on the brick patio with a gazebo, relax in the yard, or sunbathe next to the well-maintained above-ground pool. Manicured landscaping, a storage shed, and a huge driveway for 4-cars (and the feasibility of adding a garage) complete this outstanding residence.
| 6 days ago | Listing updated with changes from the MLS® | |
| a month ago | Status changed to Active Under Contract | |
| 2 months ago | Listing first seen on site |

Based on information submitted to the MLS GRID as of 2026-09-24 12:22 PM UTC. All data is obtained from various sources and may not have been verified by broker or MLS GRID. Supplied Open House Information is subject to change without notice. All information should be independently reviewed and verified for accuracy. Properties may or may not be listed by the office/agent presenting the information.
Last checked: 2026-09-24 12:22 PM UTC
MRED DMCA Copyright Information Copyright © 2026 Midwest Real Estate Data LLC. All rights reserved.
Did you know? You can invite friends and family to your search. They can join your search, rate and discuss listings with you.