O'Neil Property Group
Save
Ask
Tour
Hide
Share
$425,000
46 Days On Site

10007 S Kolin Avenue
Oak Lawn, IL 60453

For Sale|Single Family Residence|Active Under Contract
5
Beds
3
Total Baths
3
Full Baths
2,650
SqFt
$160
/SqFt
1959
Built
County:
Cook
Listing Courtesy of MRED as distributed by MLS Grid of O W Auction Group LLC
10007 S Kolin Avenue10007 S Kolin Avenue10007 S Kolin Avenue10007 S Kolin Avenue
Save
Ask
Tour
Hide
Share

Mortgage Calculator

Monthly Payment (Est.)

Enter an interest rate to see your estimated monthly payment.
Calculator powered by Showcase IDX, a Constellation1 Company. Copyright ©2026 Information is deemed reliable but not guaranteed.

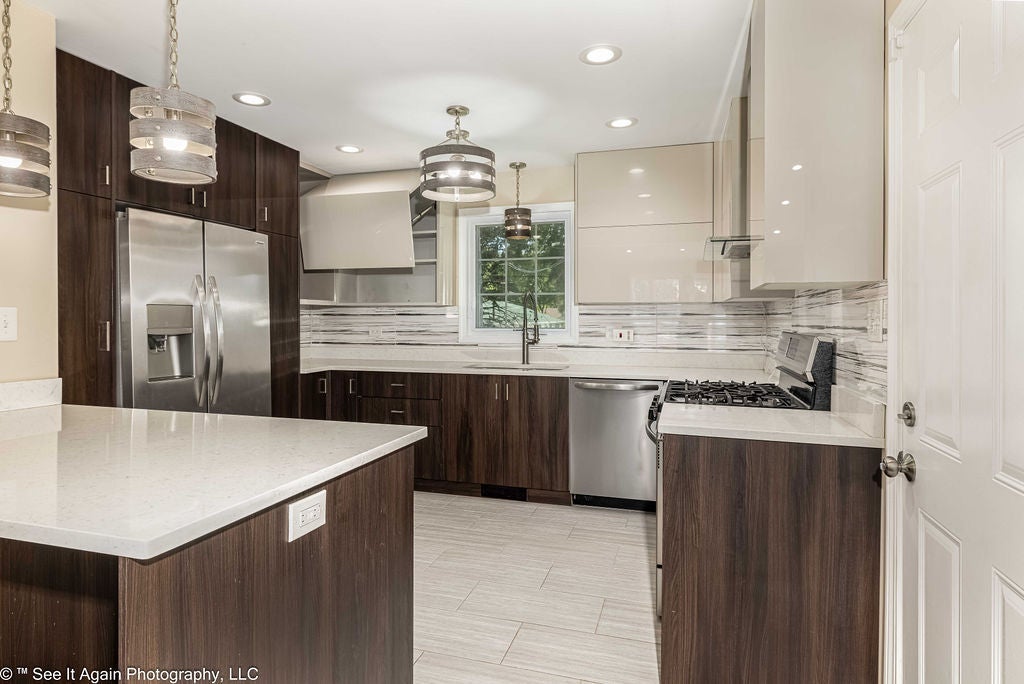
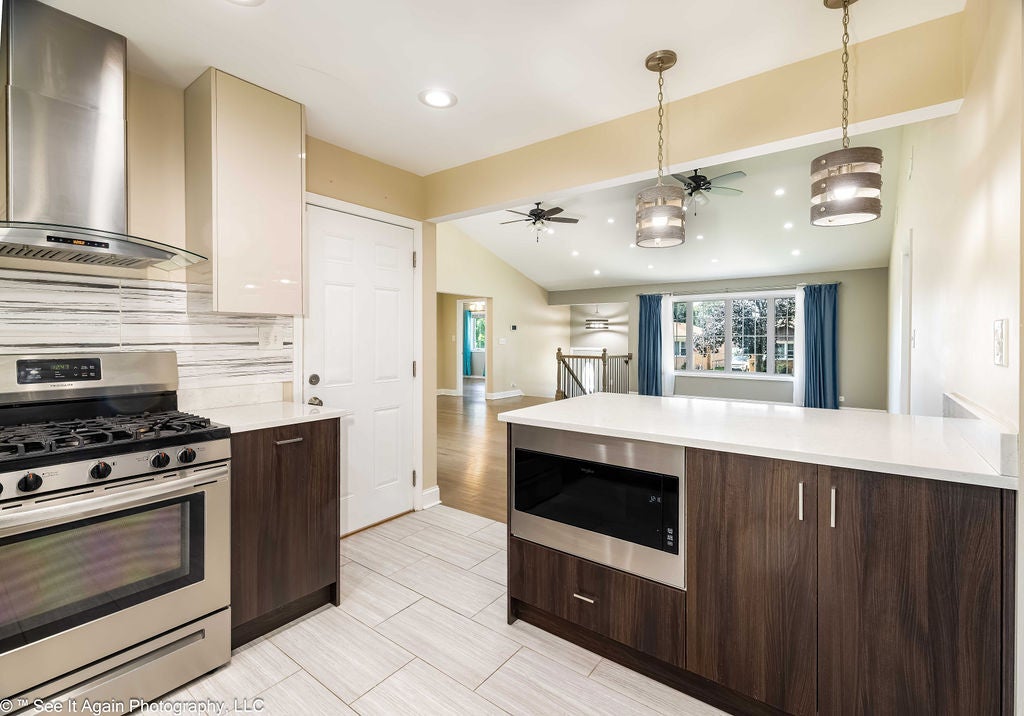
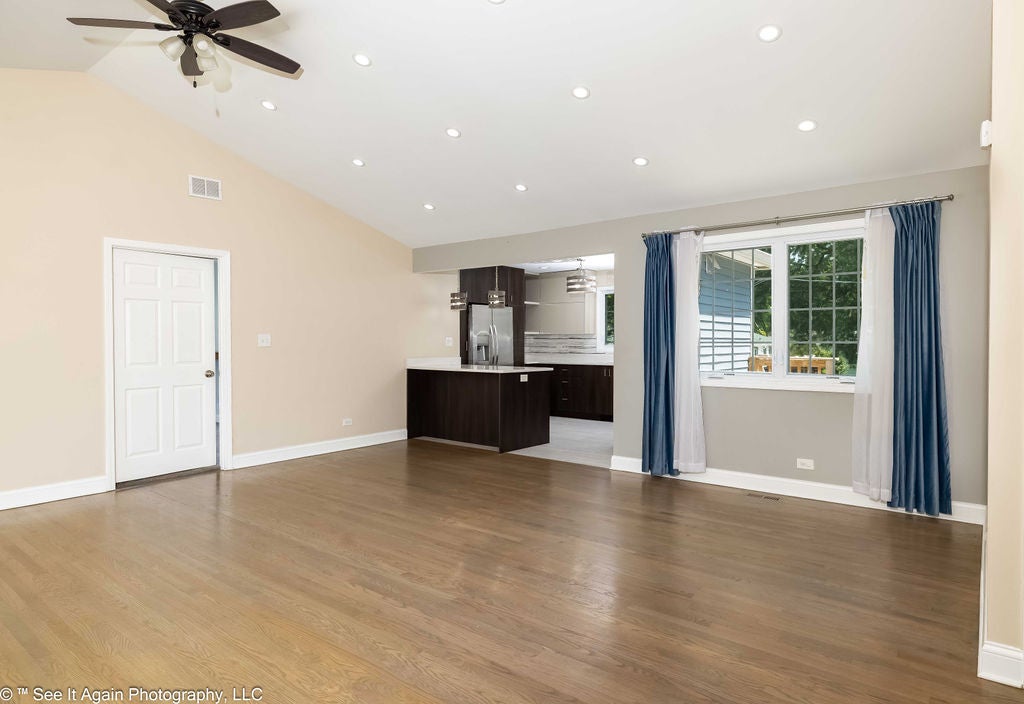
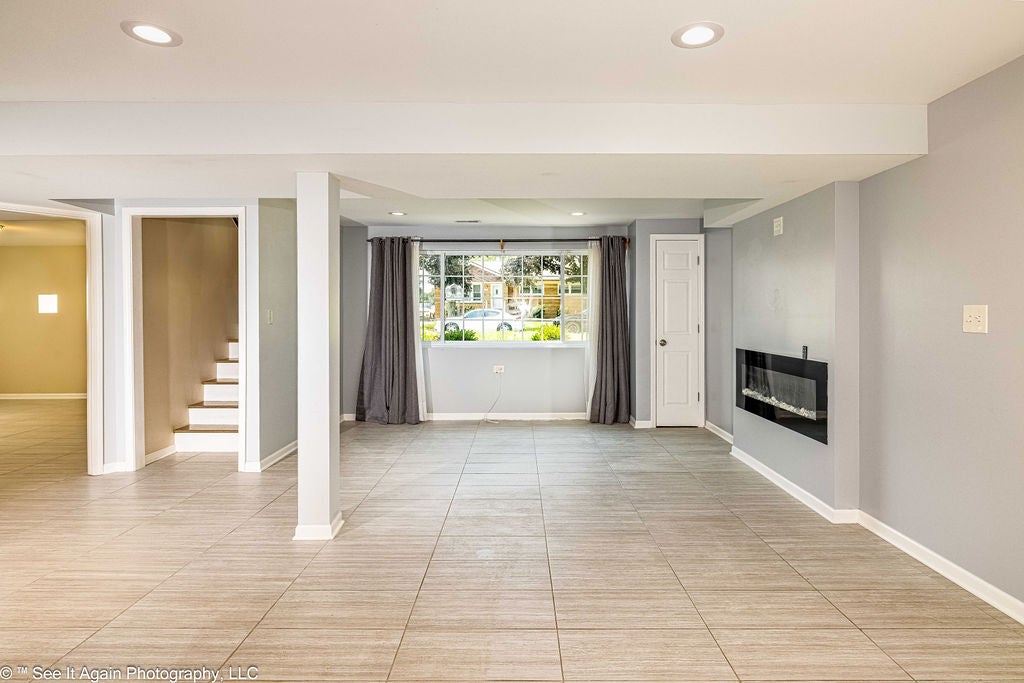
Spacious, updated and designed for flexible living, this beautifully maintained home sits on a rare double lot and offers an impressive combination of open living space, modern finishes and a finished walkout lower level. Step inside to a bright open-concept floor plan highlighted by high vaulted ceilings, recessed lighting and hardwood flooring, creating an airy feel throughout the main living areas. The updated designer kitchen is the centerpiece of the home, featuring contemporary cabinetry, Corian countertops, stainless steel appliances, tile backsplash, generous prep space and a large island/breakfast bar that opens directly to the living and dining areas-ideal for everyday living and entertaining. The spacious owner's suite offers a private retreat with a beautifully finished bath featuring a Jacuzzi tub, separate glass-enclosed shower and dual-sink vanity. Additional bedrooms provide flexibility for family, guests, a home office or hobby space. The finished walkout lower level significantly expands the home's usable living space with multiple rooms that can accommodate a family room, recreation area, home office, fitness space or guest accommodations. A decorative fireplace adds a contemporary focal point. Outside, enjoy the added space and possibilities of the double lot, along with a new deck perfect for entertaining or relaxing. An attached garage and extended living areas complete this versatile home. With its vaulted ceilings, updated kitchen and baths, open floor plan, finished walkout lower level, new deck and oversized double-lot setting, this home offers the space and features today's buyers are searching for. Move in and make it your own!

Save
Ask
Tour
Hide
Share
Listing Snapshot
Price 
$425,000
Days On Site 
46 Days
Bedrooms 
5
Inside Area (SqFt) 
2,650 sqft
Total Baths 
3
Full Baths 
3
Partial Baths 
N/A
Lot Size 
N/A
Year Built 
1959
MLS® Number 
12727269
Status 
Active Under Contract
Property Tax 
$9,840.72
HOA/Condo/Coop Fees 
N/A
Sq Ft Source 
Estimated
Friends & Family
Recent Activity
2 weeks agoListing updated with changes from the MLS®
2 weeks agoStatus changed to Active Under Contract
2 months agoListing first seen on site
General Features
Attached Garage 
Yes
Garage 
Yes
Garage Spaces 
1
Parking 
ConcreteGarage Door OpenerAttachedGarage
Parking Spaces 
1
Property Sub Type 
Single Family Residence
Security 
Security System
Sewer 
Public Sewer
Style 
Bi-Level
Utilities 
Cable Available
Water Source 
Public
Interior Features
Appliances 
RangeMicrowaveDishwasherRefrigeratorWasherDryerStainless Steel Appliance(s)Range Hood
Basement 
Sump PumpFinishedFullWalk-Out Access
Cooling 
Ceiling Fan(s)Central Air
Electric 
Circuit Breakers200+ Amp Service
Fireplace 
Yes
Fireplace Features 
Family RoomElectricDecorative
Fireplaces 
1
Flooring 
Hardwood
Heating 
Natural GasForced Air
Interior 
Vaulted Ceiling(s)High CeilingsOpen Floorplan
Laundry Features 
Gas Dryer Hookup
Window Features 
ScreensDrapes
Bedroom 2 
Dimensions - 12X10Level - Main
Bedroom 3 
Dimensions - 13X11Level - Main
Bedroom 4 
Dimensions - 13X13Level - Lower
Bedroom 5 
Dimensions - 12X12Level - Lower
Dining Room 
Dimensions - 22X11Level - Main
Family Room 
Dimensions - 13X28Level - Lower
Kitchen 
Dimensions - 23X12Level - MainDescription - Island,Custom Cabinetry
Laundry 
Dimensions - 11X11Level - Lower
Living Room 
Dimensions - 22X12Level - Main
Master Bedroom 
Dimensions - 14X12Level - Main
Save
Ask
Tour
Hide
Share
Exterior Features
Construction Details 
Vinyl SidingBrick
Patio And Porch 
Deck
Roof 
Asphalt
Windows/Doors 
ScreensDrapes
Community Features
Accessibility Features 
Therapeutic Whirlpool
Community Features 
ParkCurbsSidewalksStreet Lights
MLS Area 
Oak Lawn
School District 
218
Township 
Worth
Schools
School District
218
Elementary School
Unknown
Middle School
Unknown
High School
Unknown
Listing Courtesy of MRED as distributed by MLS Grid of O W Auction Group LLC


Based on information submitted to the MLS GRID as of 2026-09-27 05:08 AM UTC. All data is obtained from various sources and may not have been verified by broker or MLS GRID. Supplied Open House Information is subject to change without notice. All information should be independently reviewed and verified for accuracy. Properties may or may not be listed by the office/agent presenting the information.
Last checked: 2026-09-27 05:08 AM UTC
MRED DMCA Copyright Information Copyright © 2026 Midwest Real Estate Data LLC. All rights reserved.

Neighborhood & Commute
Source: Walkscore
Disclosure: Community information and market data powered by Constellation Data Labs. Information is deemed reliable but not guaranteed.
Save
Ask
Tour
Hide
Share