O'Neil Property Group

Search Homes for Sale in Chicago’s Western Suburbs

Save
Ask
Tour
Hide
Share
$435,000
96 Days On Site

4400 Riverside Drive
Crystal Lake, IL 60014

For Sale|Single Family Residence|Active
3
Beds
3
Total Baths
2
Full Baths
1
Partial Bath
1,404
SqFt
$310
/SqFt
1942
Built
Subdivision:
Bayview Beach
County:
McHenry
Listing Courtesy of MRED as distributed by MLS Grid of 4 Sale Realty Advantage LLC
4400 Riverside Drive4400 Riverside Drive4400 Riverside Drive4400 Riverside Drive
Save
Ask
Tour
Hide
Share

Mortgage Calculator

Monthly Payment (Est.)

Enter an interest rate to see your estimated monthly payment.
Calculator powered by Showcase IDX, a Constellation1 Company. Copyright Β©2026 Information is deemed reliable but not guaranteed.

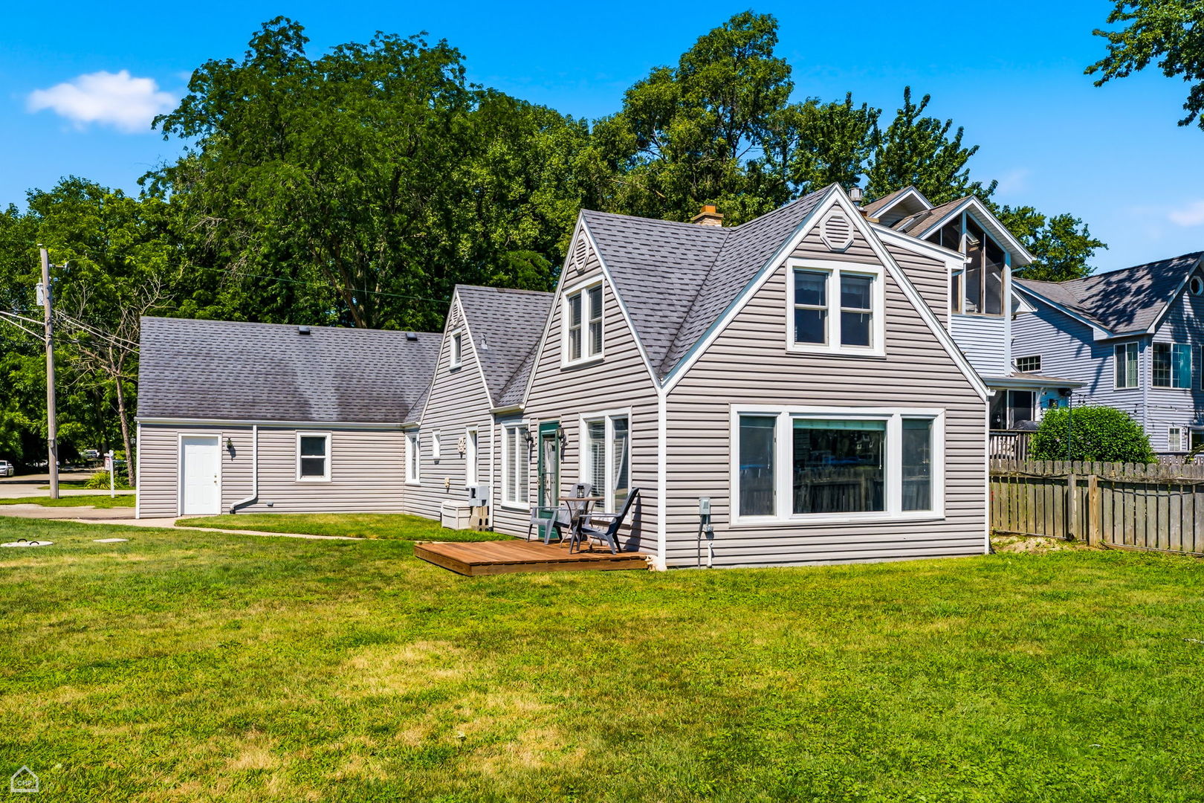
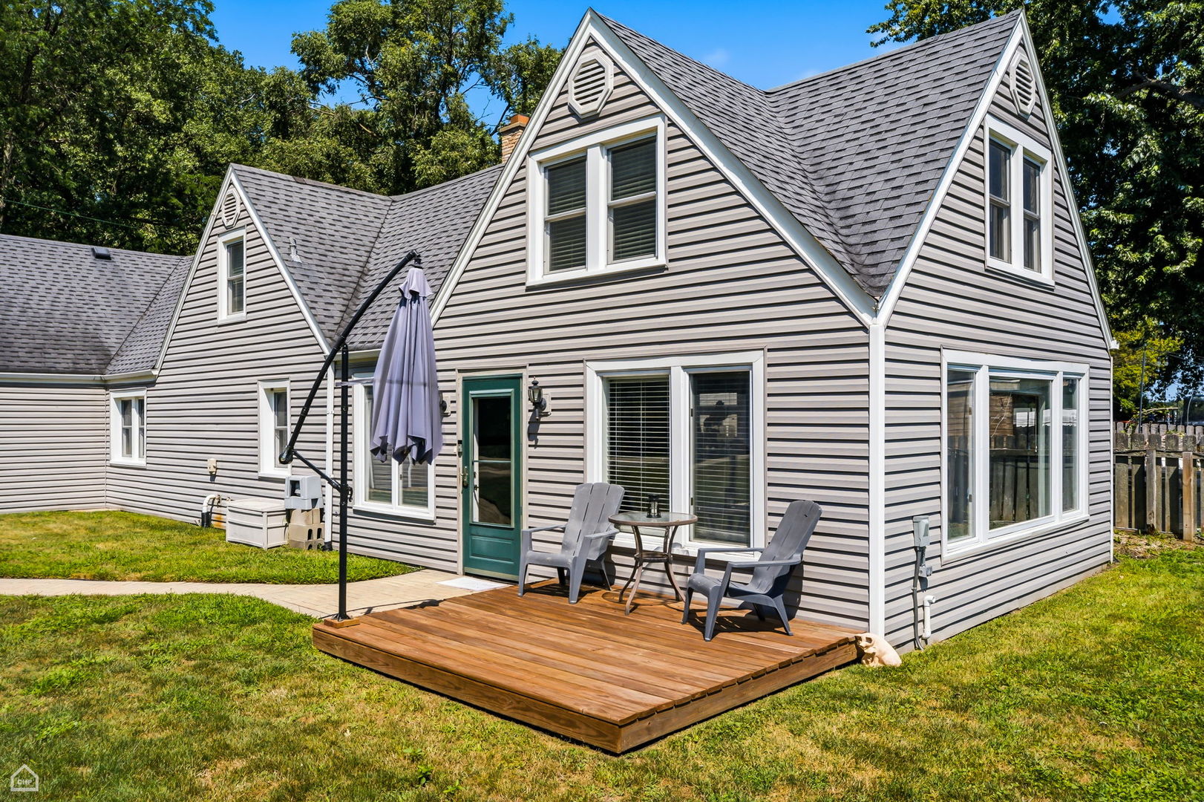
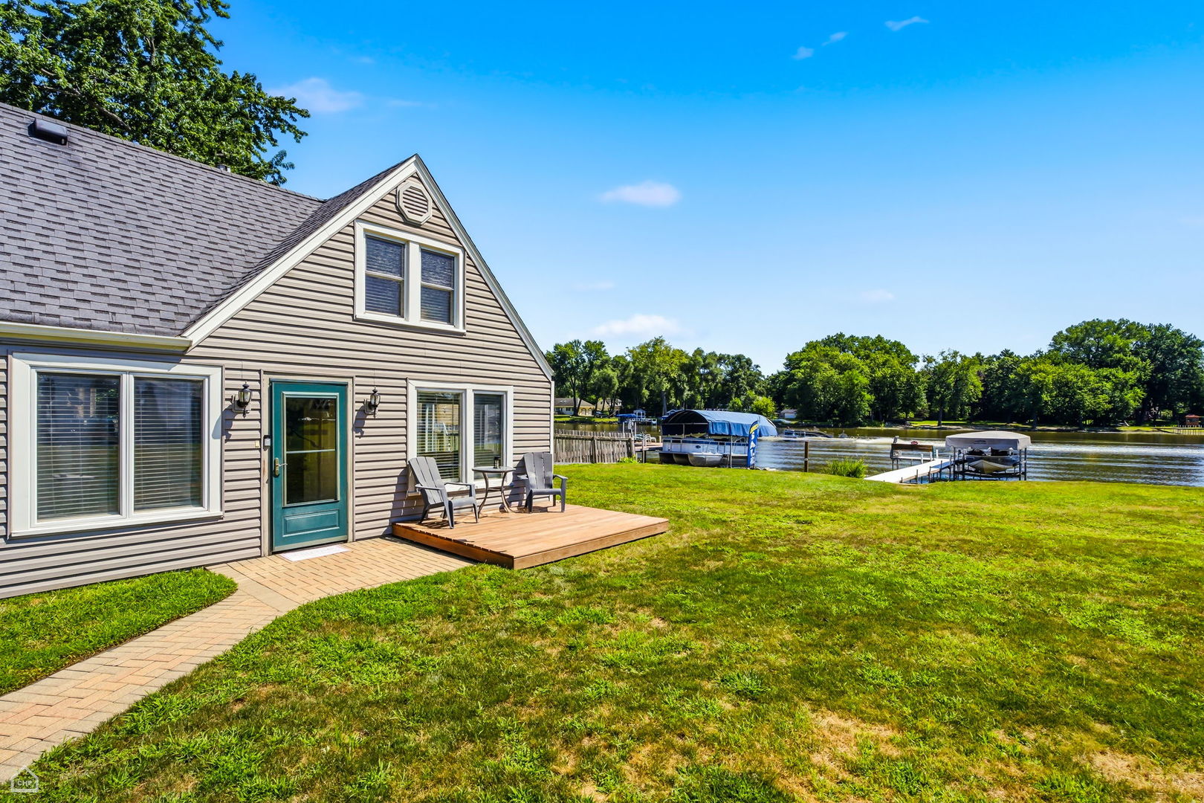
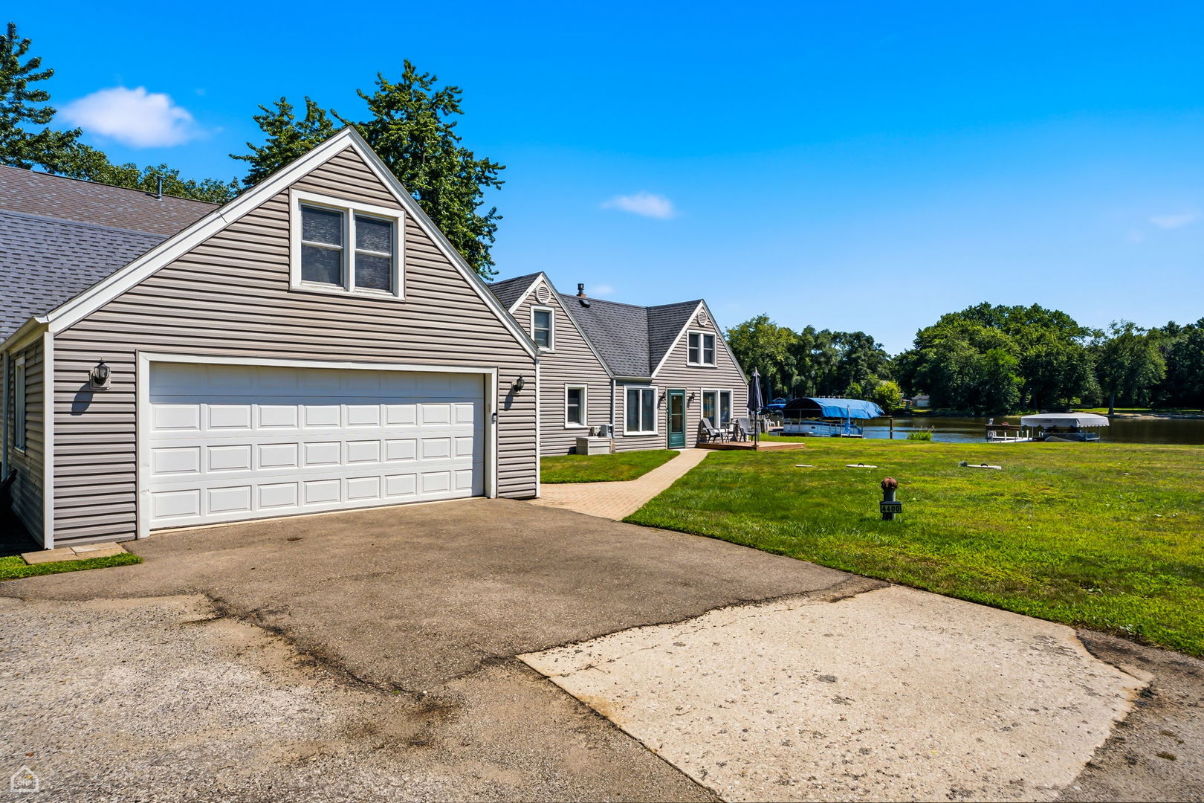
PRICED TO SELL, MOTIVATED SELLER, TAKE ADVANTAGE OF AUTUMN ON THE RIVER! ! NO WATER INTRUSION DURING FLOODS! Waterfront Living at Its Best - No HOA! Welcome to your riverfront retreat! This beautifully updated 3-bedroom, 2.5-bath home sits on a rare, level double lot with 80 feet of direct river frontage-ideal for waterskiing, boating, kayaking, paddle boarding, and fishing right from your backyard. "Bonus Value: The square footage for this home is deceptively spacious. The entire second floor (comprising bedrooms, bathrooms, laundry, and storage above the garage) is not included in the primary square footage count, offering significantly more functional room than meets the eye." The deep-water pier is ready for all your toys and adventures! Enjoy the outdoors in every season-watch abundant wildlife, snowmobile in winter, or gather around the fire pit under the stars. Inside, you'll find a bright, nautical cottage-inspired interior featuring new luxury vinyl plank flooring, fresh finishes, and newer stainless steel appliances in the open-concept kitchen. The spacious layout offers plenty of room to entertain, unwind, or simply take in the stunning water views. Additional highlights include an attached 2-car garage, ample parking, and a golf cart-friendly neighborhood. You'll also appreciate the new septic system (installed 2023) for added peace of mind. With no HOA restrictions, this home offers true flexibility-perfect as a full-time residence, weekend getaway, or high-performing short-term rental (Airbnb or VRBO). Don't miss this rare opportunity to own your own slice of riverfront paradise-where every day feels like vacation!

Save
Ask
Tour
Hide
Share
Listing Snapshot
PriceΒ 
$435,000
Days On SiteΒ 
96 Days
BedroomsΒ 
3
Inside Area (SqFt)Β 
1,404 sqft
Total BathsΒ 
3
Full BathsΒ 
2
Partial BathsΒ 
1
Lot SizeΒ 
0.2474 Acres
Year BuiltΒ 
1942
MLS NumberΒ 
12727306
StatusΒ 
Active
Property TaxΒ 
$6,947
HOA/Condo/Coop FeesΒ 
N/A
Sq Ft SourceΒ 
Assessor
Friends & Family
Recent Activity
a month agoListing updated with changes from the MLS
a month agoStatus changed to Active
a month agoPrice changed to $435,000
3 months agoListing first seen on site
General Features
AcresΒ 
0.2474
Attached GarageΒ 
Yes
Direction FacesΒ 
South
FoundationΒ 
Concrete Perimeter
GarageΒ 
Yes
Garage SpacesΒ 
2
ParkingΒ 
Garage Door OpenerAttachedDrivewayOtherGarage
Parking SpacesΒ 
8
Property Sub TypeΒ 
Single Family Residence
SewerΒ 
Septic Tank
StyleΒ 
Cape Cod
Water SourceΒ 
Well
Interior Features
AppliancesΒ 
Water SoftenerRangeMicrowaveDishwasherRefrigeratorWasherDryerStainless Steel Appliance(s)
BasementΒ 
Sump PumpNone
CoolingΒ 
Ceiling Fan(s)Central Air
ElectricΒ 
Circuit Breakers
FireplaceΒ 
Yes
Fireplace FeaturesΒ 
Living RoomGas Log
FireplacesΒ 
1
HeatingΒ 
Natural GasElectricForced Air
Laundry FeaturesΒ 
In Unit
Bedroom 2Β 
Dimensions - 20X19Level - Second
Bedroom 3Β 
Dimensions - 20X18Level - Main
Bedroom 4Β 
Dining RoomΒ 
Dimensions - 19X12Level - Main
Family RoomΒ 
KitchenΒ 
Dimensions - 11X16Level - MainDescription - Island
LaundryΒ 
Dimensions - 13X10Level - Second
Living RoomΒ 
Dimensions - 19X16Level - Main
Master BedroomΒ 
Dimensions - 23X16Level - Second
Mud RoomΒ 
Dimensions - 7X6Level - Main
Save
Ask
Tour
Hide
Share
Exterior Features
Construction DetailsΒ 
Vinyl Siding
ExteriorΒ 
Boat SlipFire Pit
Patio And PorchΒ 
Deck
RoofΒ 
Asphalt
ViewΒ 
Water
WaterfrontΒ 
Yes
Waterfront FeaturesΒ 
River Front
WaterviewΒ 
Water
Community Features
Community FeaturesΒ 
Street Lights
MLS AreaΒ 
Crystal Lake / Lakewood / Prairie Grove
School DistrictΒ 
Prairie Ridge High School
TownshipΒ 
Nunda
Schools
School District
Prairie Ridge High School
Elementary School
Prairie Grove Elementary School
Middle School
Prairie Grove Junior High School
High School
Prairie Ridge High School
Listing Courtesy of MRED as distributed by MLS Grid of 4 Sale Realty Advantage LLC


Based on information submitted to the MLS GRID as of 2026-11-12 01:06 AM UTC. All data is obtained from various sources and may not have been verified by broker or MLS GRID. Supplied Open House Information is subject to change without notice. All information should be independently reviewed and verified for accuracy. Properties may or may not be listed by the office/agent presenting the information.
Last checked: 2026-11-12 01:06 AM UTC
MRED DMCA Copyright Information Copyright Β© 2026 Midwest Real Estate Data LLC. All rights reserved.

Neighborhood & Commute
Source: Walkscore
Disclosure: Community information and market data powered by Constellation Data Labs. Information is deemed reliable but not guaranteed.
Save
Ask
Tour
Hide
Share