
Search Homes for Sale in Chicago’s Western Suburbs
8504 Ridgewood Road 602Rock Island, IL 61201
Mortgage Calculator
Monthly Payment (Est.)
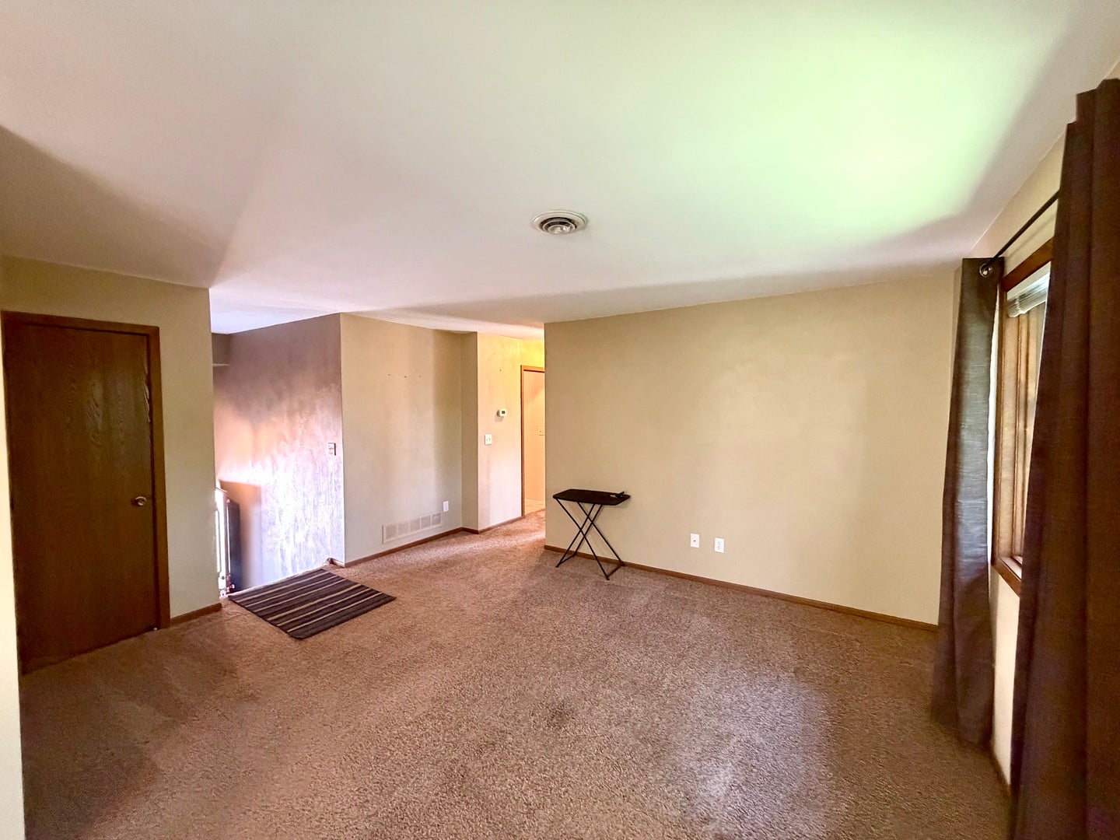
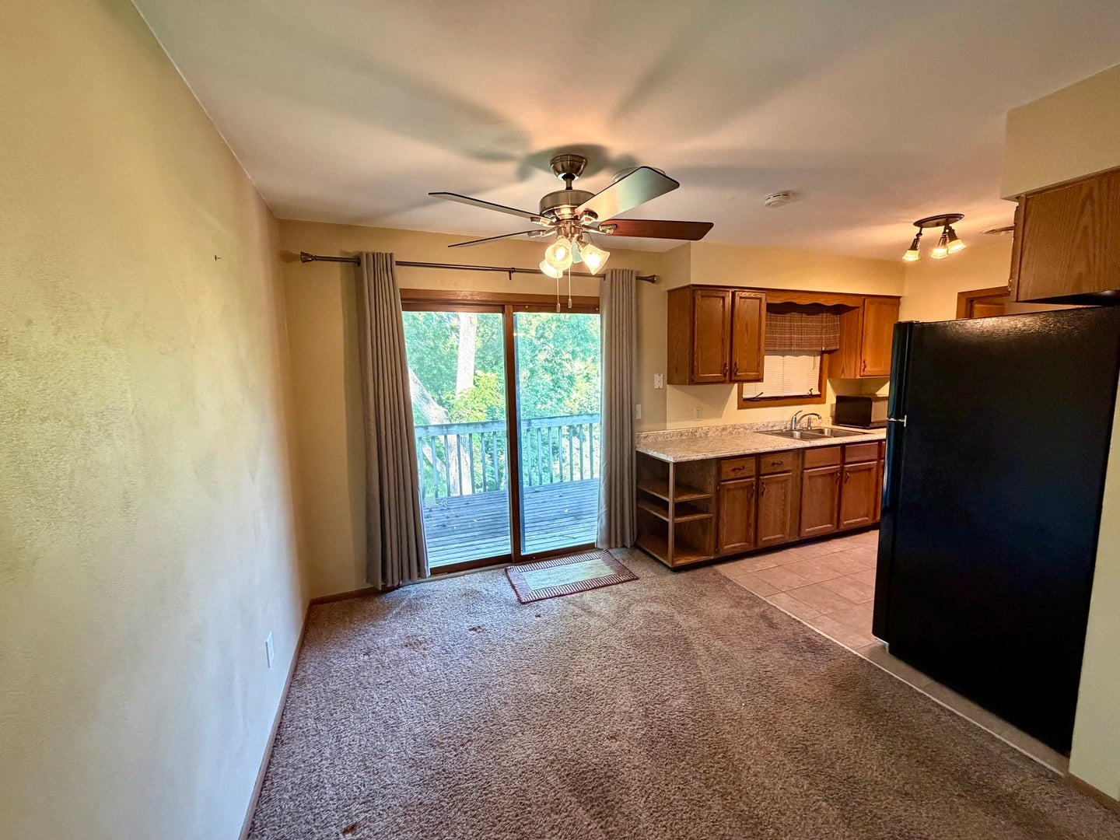
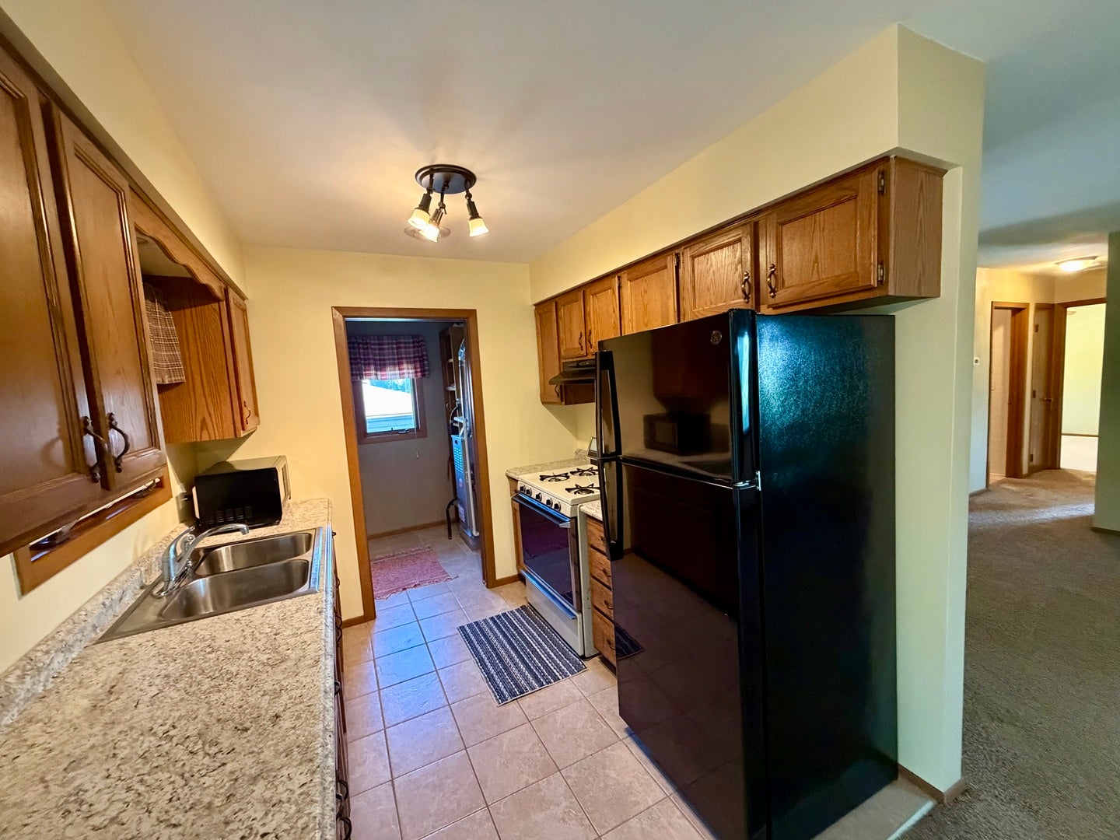
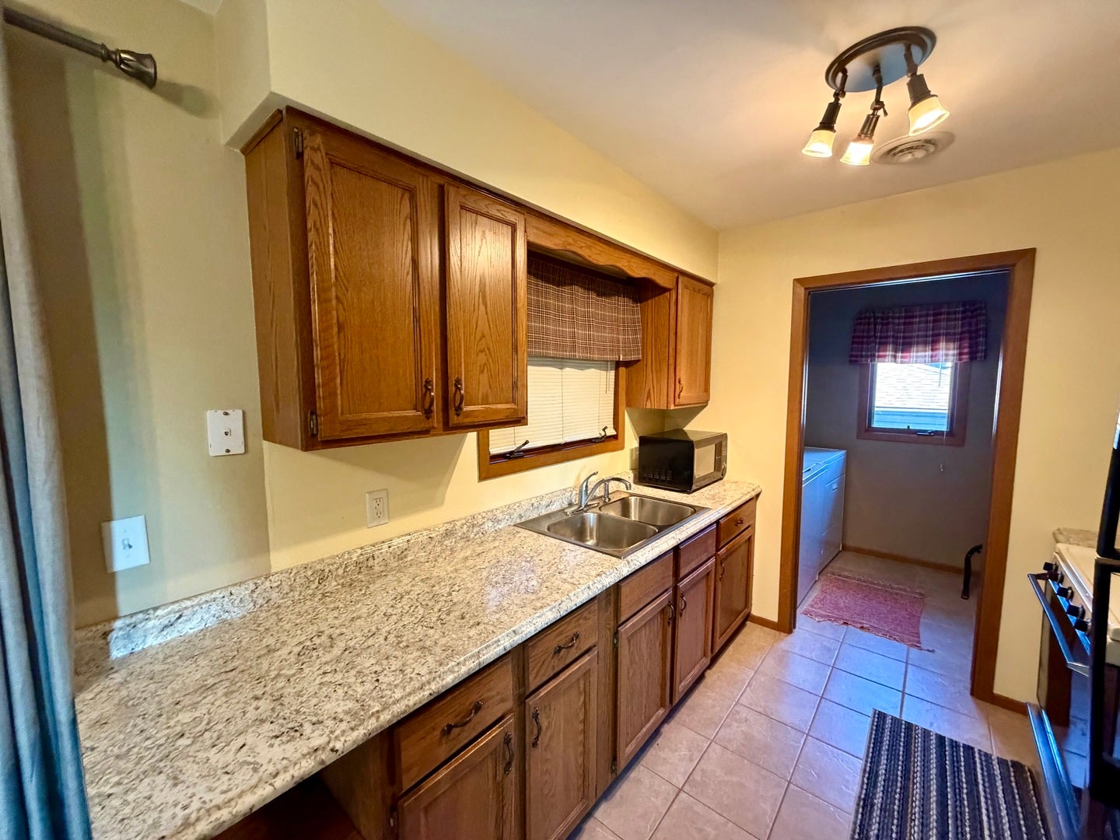
Enter an interest rate to see your estimated monthly payment.Cozy 2 Bedroom Condo with back deck, and garage space! This home is located near Camden Park, Southwest Library, Hitman Ball Park, Backyard Bowl, multiple other parks, restaurants, shopping, etc... Placed near all the city amenities, but just Southwest edge of Milan with a wooded backyard. This peaceful oasis has the best of both worlds! Drive into the Walnut Ridge Community where you don't have to worry about mowing the grass or shoveling the snow. The HOA will take care of the grounds keeping and maintenance for you! Your Condo comes with a garage space as well as guest parking. Take a relaxing stroll on the deck leading to your front door. Your Spacious living room features a large coat closet and windows allowing natural light to fill the room. The living room flows into the dining room & kitchen allowing for easy entertaining. The sliding glass door in the dining room leads out to your deck with a view of the wooded backyard where you can relax and enjoy nature. This unit features a laundry room so you do not have to leave to get the laundry done. Down the hall you will find 2 large bedrooms and a full bathroom with plenty of storage space. This home has so much to offer! Schedule your private showing today!
| 4 weeks ago | Listing updated with changes from the MLS® | |
| 4 weeks ago | Status changed to Active | |
| a month ago | Price changed to $80,000 | |
| 2 months ago | Listing first seen on site |

Based on information submitted to the MLS GRID as of 2026-10-19 02:10 AM UTC. All data is obtained from various sources and may not have been verified by broker or MLS GRID. Supplied Open House Information is subject to change without notice. All information should be independently reviewed and verified for accuracy. Properties may or may not be listed by the office/agent presenting the information.
Last checked: 2026-10-19 02:10 AM UTC
MRED DMCA Copyright Information Copyright © 2026 Midwest Real Estate Data LLC. All rights reserved.