
7 Derbyshire CourtBolingbrook, IL 60440
Mortgage Calculator
Monthly Payment (Est.)
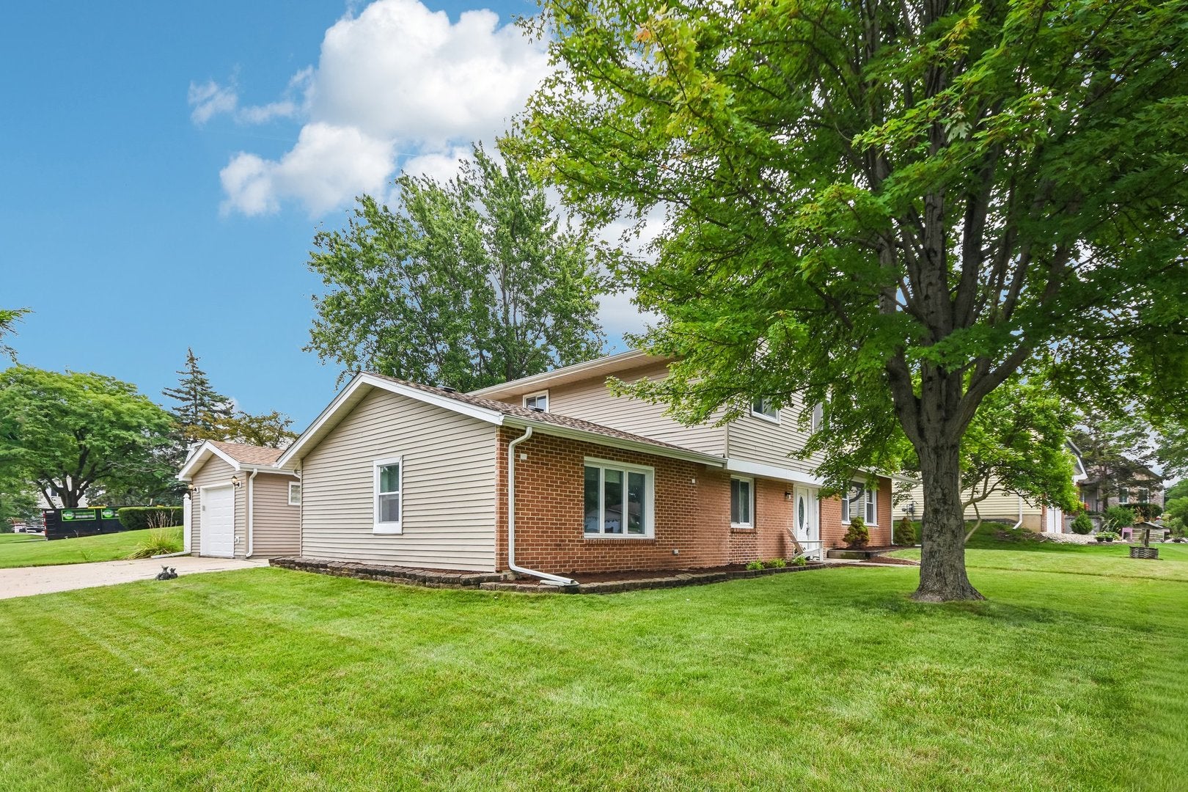
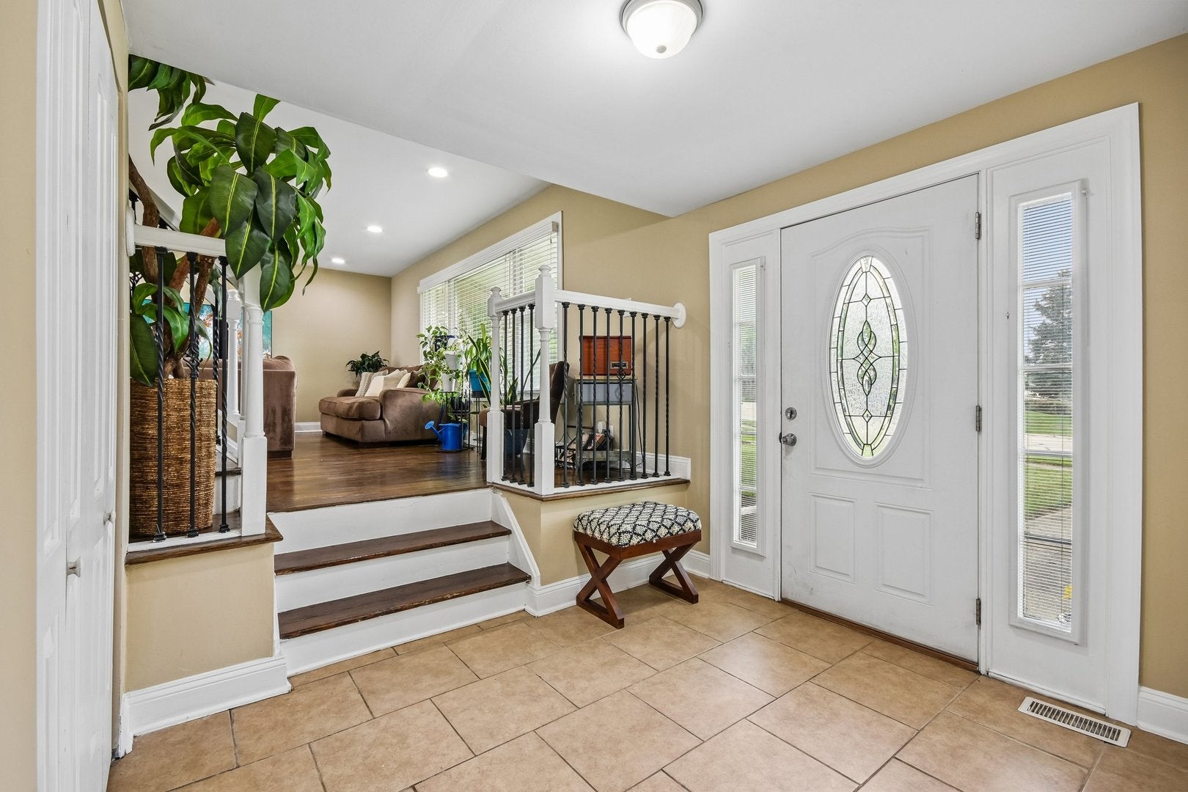
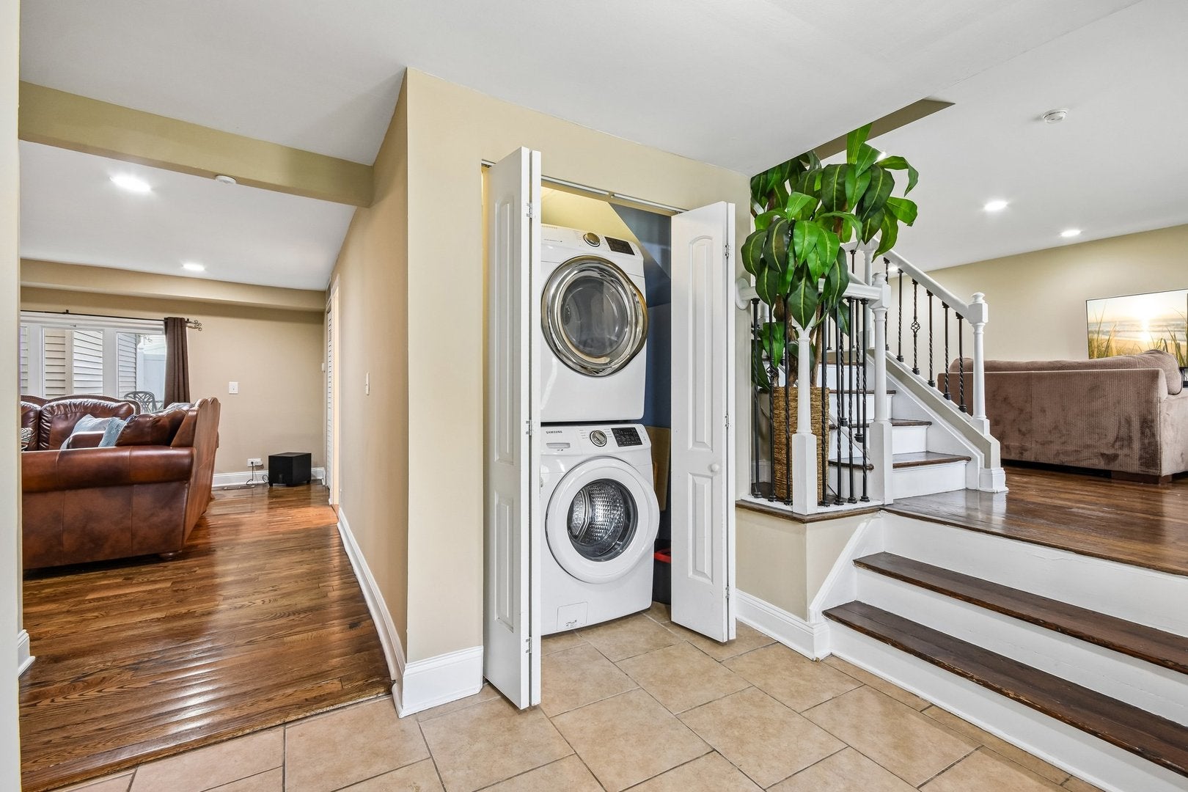
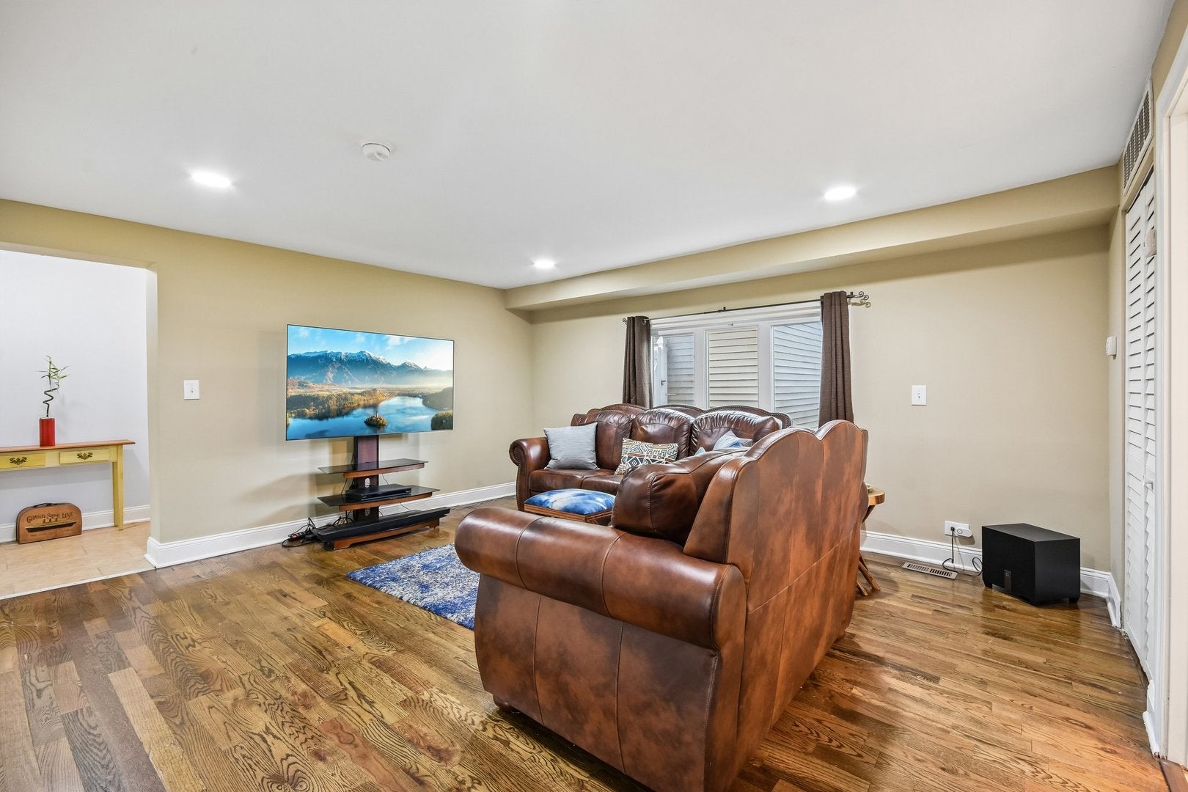
Enter an interest rate to see your estimated monthly payment.HUGE PRICE IMPROVEMENT! Take another look at this spacious and versatile 6-bedroom home tucked away on a quiet cul-de-sac, offering room for everyone and everything! The upper level features three generously sized bedrooms, including a spacious primary suite with a private ensuite bath. The finished lower level adds three additional rooms that can easily serve as bedrooms, home offices, exercise rooms, playrooms, craft spaces, or hobby rooms to fit your lifestyle. The lower level also includes a full bathroom and expansive recreation room, creating an ideal setup for an in-law arrangement, private guest suite, or multi-generational living. Major updates include a brand-new roof installed in June 2026, providing peace of mind for years to come. Ideally located just minutes from I-355 and I-55, this home offers easy access for commuters and is conveniently close to shopping, dining, and entertainment. With the new price, incredible flexibility, abundant living space, and a prime location, this home offers an exceptional opportunity for its next owner!
| 2 weeks ago | Listing updated with changes from the MLS® | |
| 2 weeks ago | Status changed to Active Under Contract | |
| 3 weeks ago | Price changed to $410,000 | |
| 2 months ago | Listing first seen on site |

Based on information submitted to the MLS GRID as of 2026-09-27 02:56 AM UTC. All data is obtained from various sources and may not have been verified by broker or MLS GRID. Supplied Open House Information is subject to change without notice. All information should be independently reviewed and verified for accuracy. Properties may or may not be listed by the office/agent presenting the information.
Last checked: 2026-09-27 02:56 AM UTC
MRED DMCA Copyright Information Copyright © 2026 Midwest Real Estate Data LLC. All rights reserved.
Did you know? You can invite friends and family to your search. They can join your search, rate and discuss listings with you.