O'Neil Property Group
Save
Ask
Tour
Hide
Share
$624,900
17 Days On Site

17740 Gougar Road
Lockport, IL 60441

For Sale|Single Family Residence|Active
5
Beds
4
Total Baths
3
Full Baths
1
Partial Bath
3,058
SqFt
$204
/SqFt
1999
Built
County:
Will
Listing Courtesy of MRED as distributed by MLS Grid of Keller Williams Infinity
Upcoming Open Houses
Sun, Oct 11, 2:00 PM - 4:00 PM
17740 Gougar Road17740 Gougar Road17740 Gougar Road17740 Gougar Road
Save
Ask
Tour
Hide
Share

Mortgage Calculator

Monthly Payment (Est.)

Enter an interest rate to see your estimated monthly payment.
Calculator powered by Showcase IDX, a Constellation1 Company. Copyright ©2026 Information is deemed reliable but not guaranteed.

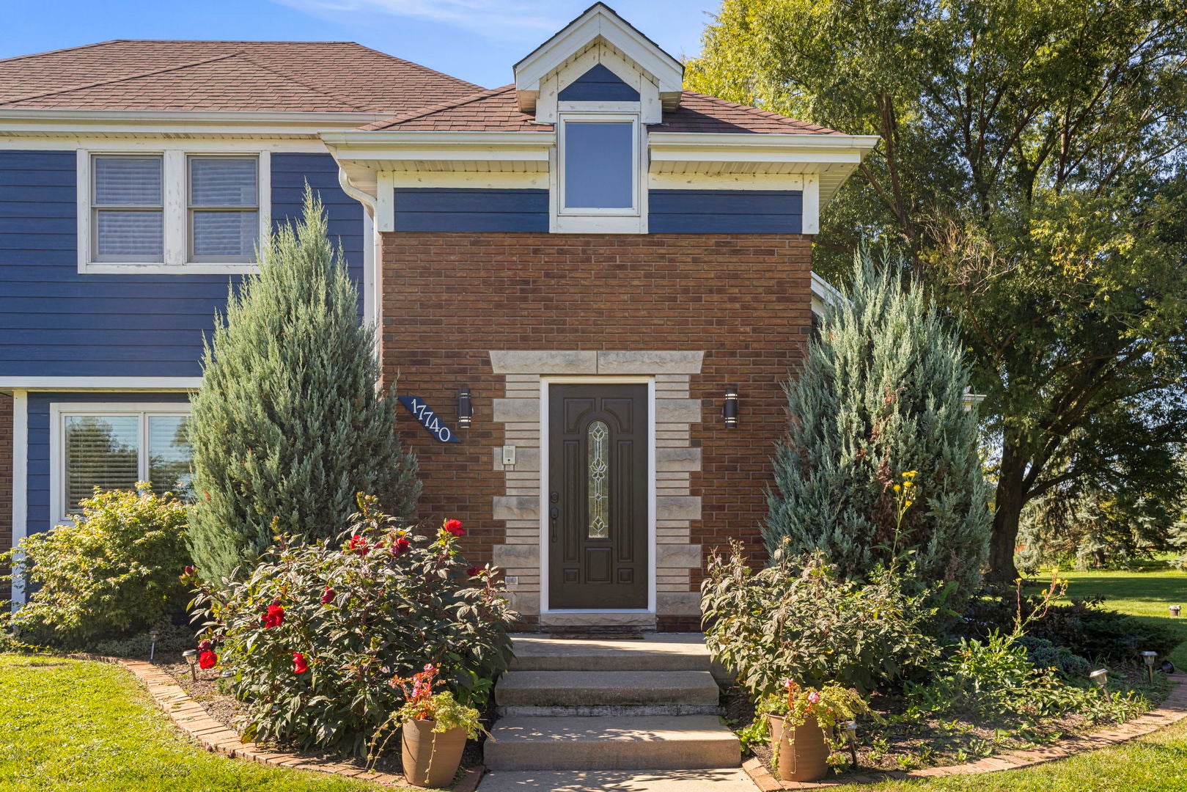
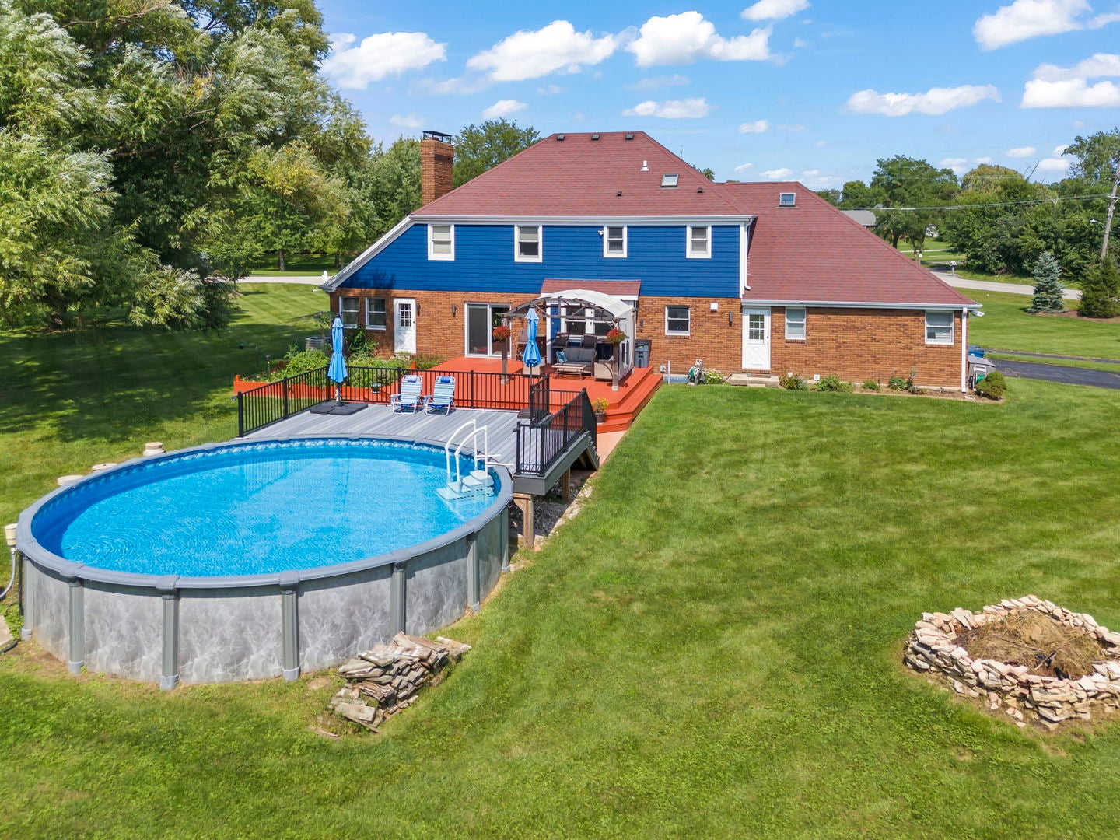
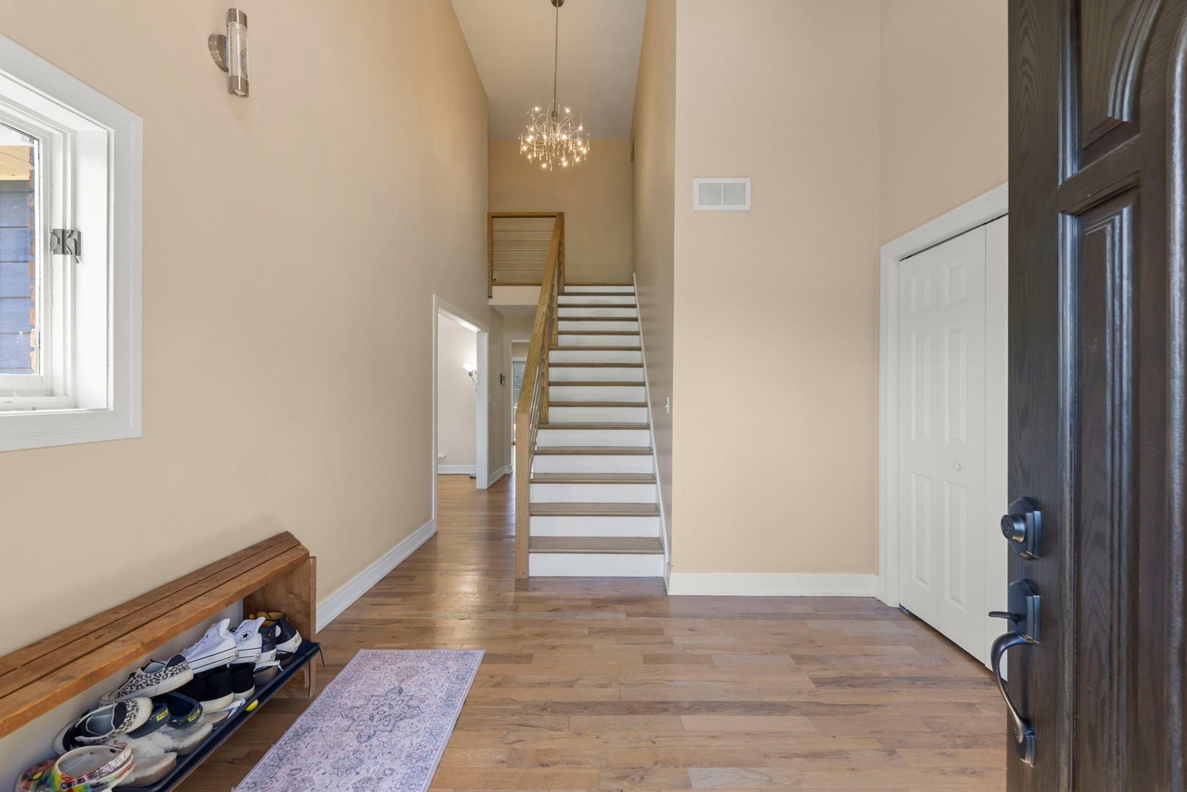
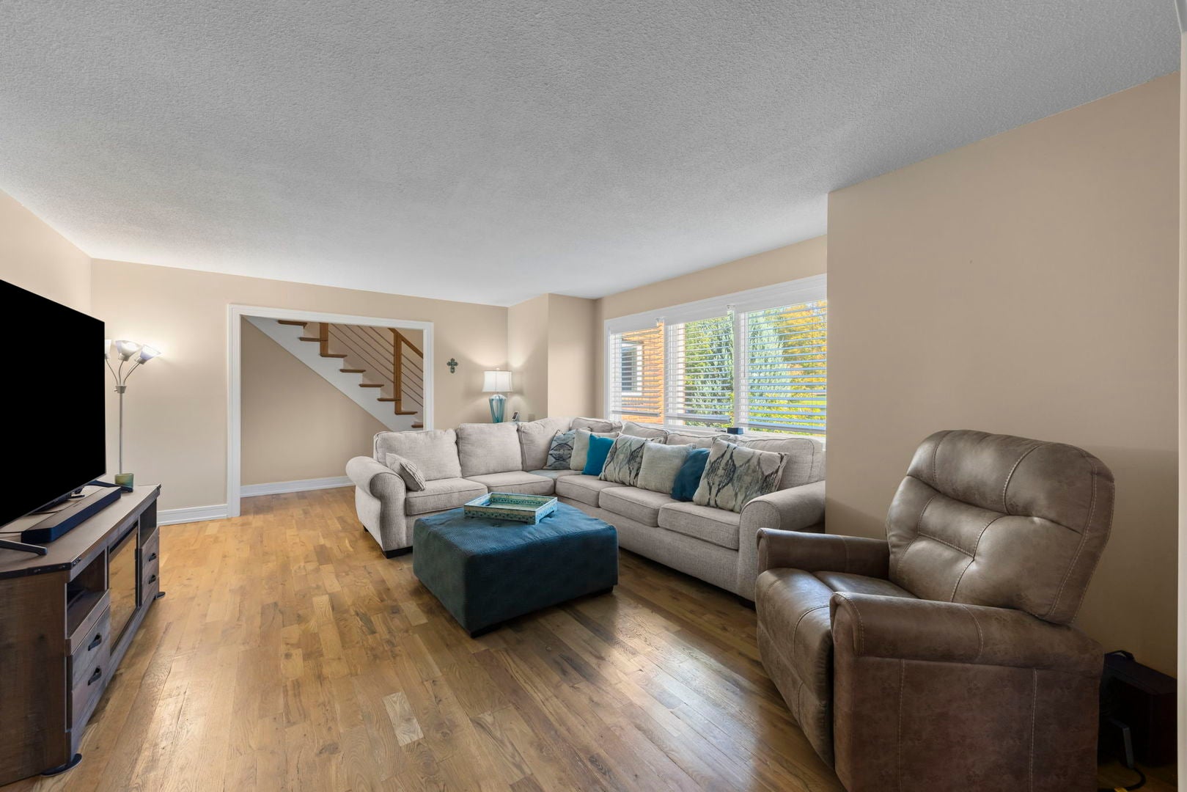
Tucked away on a beautiful 1.25-acre lot in unincorporated Lockport, this one-of-a-kind 5-bedroom, 3.5-bath home offers something increasingly hard to find: space, privacy and a sense of retreat, while still being close to everything you need. From the moment you arrive along the horseshoe driveway, the property feels special. Step outside and imagine summer afternoons by the pool on the maintenance free deck, quiet mornings beneath the pergola, evenings gathered around the fire pit, and fresh vegetables and flowers growing in the large garden. Surrounded by newer landscaping and tucked away from neighboring homes, the backyard feels like your own private oasisIt's hard to believe such a peaceful setting is just minutes from I-80, I-355 and Silver Cross Hospital. With no HOA, you'll also have the freedom to make this property truly your own, whether that means adding a pole barn, an additional garage, or simply enjoying the open space exactly as it is. Inside, you'll find a home filled with character and room for everyone. Rather than a cookie-cutter floor plan, the home offers distinct spaces for gathering together and quiet places to retreat, making it easy to imagine holidays, celebrations and everyday moments unfolding here. The main level includes a bedroom, an updated kitchen with stainless steel appliances and marble countertops that flows seamlessly into the living room and sunroom divided only by a double-sided fireplace, formal dining, family room, office, updated half bath, foyer and laundry room. Upstairs are four generously sized bedrooms with abundant closet space and 2 updated full baths. The primary bedroom, with an ensuite bath, feels especially inviting with its own fireplace, creating a cozy retreat at the end of the day. And there's even more space downstairs. The huge, finished basement adds approximately 1,200 square feet of living area with a large recreation room plus an additional flex room that's ideal for guests, related living, a home office, hobbies or whatever your next chapter requires. Throughout the home, thoughtful updates and special details add warmth and character, including beautiful hardwood floors, beamed and cathedral ceilings, two fireplaces, updated railings, modern lighting and fixtures, and an epoxy garage floor. With five bedrooms, expansive indoor and outdoor living spaces, a 2.5-car garage and more than an acre of peaceful, private property, this isn't simply a house with more space. It's a place to slow down, spread out, gather the people you love and truly feel at home.

Save
Ask
Tour
Hide
Share
Listing Snapshot
Price 
$624,900
Days On Site 
17 Days
Bedrooms 
5
Inside Area (SqFt) 
3,058 sqft
Total Baths 
4
Full Baths 
3
Partial Baths 
1
Lot Size 
1.25 Acres
Year Built 
1999
MLS® Number 
12727345
Status 
Active
Property Tax 
$11,287.1
HOA/Condo/Coop Fees 
N/A
Sq Ft Source 
Assessor
Friends & Family
Recent Activity
9 hours agoListing updated with changes from the MLS®
yesterdayStatus changed to Active
2 weeks agoListing first seen on site
General Features
Acres 
1.25
Attached Garage 
Yes
Foundation 
Concrete Perimeter
Garage 
Yes
Garage Spaces 
2.5
Parking 
AsphaltGarage Door OpenerGarageAttachedDrivewayCircular Driveway
Parking Spaces 
10.5
Property Sub Type 
Single Family Residence
Sewer 
Septic Tank
SqFt Below 
1400
SqFt Total 
3058
Water Source 
Well
Interior Features
Appliances 
Water SoftenerDouble OvenDishwasherWasherDryerStainless Steel Appliance(s)CooktopRange HoodWater Purifier OwnedWater Softener OwnedHumidifier
Basement 
Sump PumpFinishedStorage SpaceFull
Cooling 
Ceiling Fan(s)Central Air
Electric 
Circuit Breakers
Fireplace 
Yes
Fireplace Features 
Family RoomMaster BedroomDouble SidedWood Burning
Fireplaces 
2
Flooring 
Hardwood
Heating 
Natural GasForced Air
Interior 
Walk-In Closet(s)Entrance FoyerCathedral Ceiling(s)Beamed Ceilings
Laundry Features 
Main LevelIn UnitSink
Window Features 
ScreensSkylight(s)Aluminum FramesBlinds
Bedroom 2 
Dimensions - 15X13Level - Second
Bedroom 3 
Dimensions - 14X12Level - Second
Bedroom 4 
Dimensions - 15X15Level - Second
Bedroom 5 
Dimensions - 11X10Level - Main
Dining Room 
Dimensions - 13X12Level - Main
Family Room 
Dimensions - 17X12Level - Main
Family Room - Down 
Dimensions - 32X25Level - Basement
Foyer 
Dimensions - 11X9Level - Main
Kitchen 
Dimensions - 21X12Level - MainDescription - Eating Area-Table Space,Updated Kitchen
Laundry 
Dimensions - 10X5Level - Main
Living Room 
Dimensions - 19X15Level - Main
Master Bedroom 
Dimensions - 16X13Level - Second
Office 
Dimensions - 13X11Level - Main
Other Room 
Dimensions - 12X12Level - Basement
Sitting Room 
Dimensions - 13X9Level - Main
Storage 
Dimensions - 15X15Level - Basement
Walk In Closet 
Dimensions - 9X5Level - Second
Save
Ask
Tour
Hide
Share
Exterior Features
Construction Details 
BrickCedar
Fencing 
Invisible
Lot Features 
Corner LotGarden
Other Structures 
Gazebo
Patio And Porch 
DeckPatio
Pool Features 
Above Ground
Roof 
Asphalt
Windows/Doors 
ScreensSkylight(s)Aluminum FramesBlinds
Community Features
MLS Area 
Homer / Lockport
School District 
Lockport Township High School
Township 
Homer
Schools
School District
Lockport Township High School
Elementary School
Unknown
Middle School
Homer Junior High School
High School
Lockport Township High School
Listing Courtesy of MRED as distributed by MLS Grid of Keller Williams Infinity


Based on information submitted to the MLS GRID as of 2026-10-10 05:18 AM UTC. All data is obtained from various sources and may not have been verified by broker or MLS GRID. Supplied Open House Information is subject to change without notice. All information should be independently reviewed and verified for accuracy. Properties may or may not be listed by the office/agent presenting the information.
Last checked: 2026-10-10 05:18 AM UTC
MRED DMCA Copyright Information Copyright © 2026 Midwest Real Estate Data LLC. All rights reserved.

Neighborhood & Commute
Source: Walkscore
Disclosure: Community information and market data powered by Constellation Data Labs. Information is deemed reliable but not guaranteed.
Save
Ask
Tour
Hide
Share