
2645 W HADDON Avenue 1Chicago, IL 60622

Mortgage Calculator
Monthly Payment (Est.)
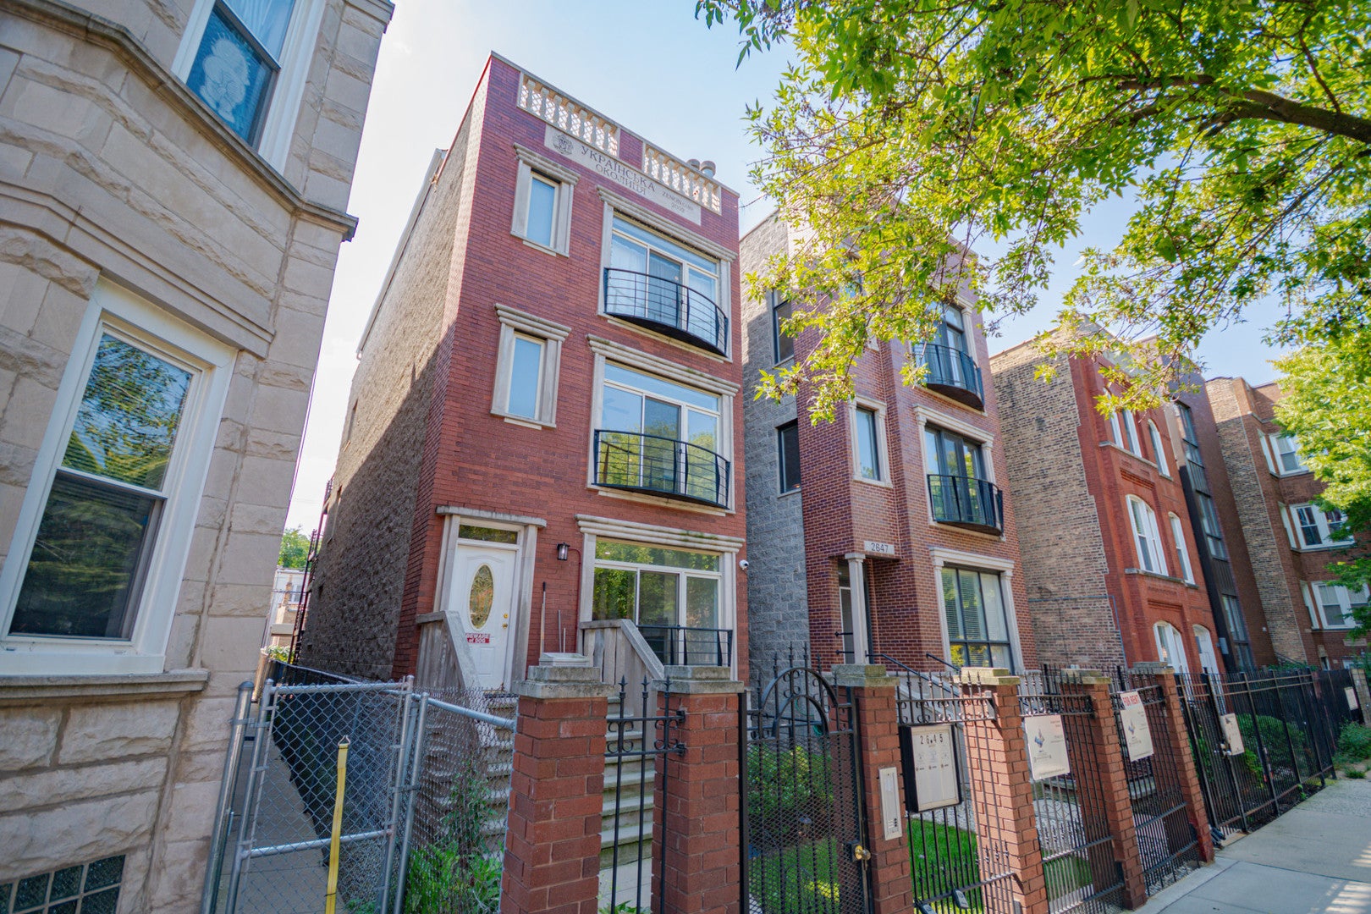
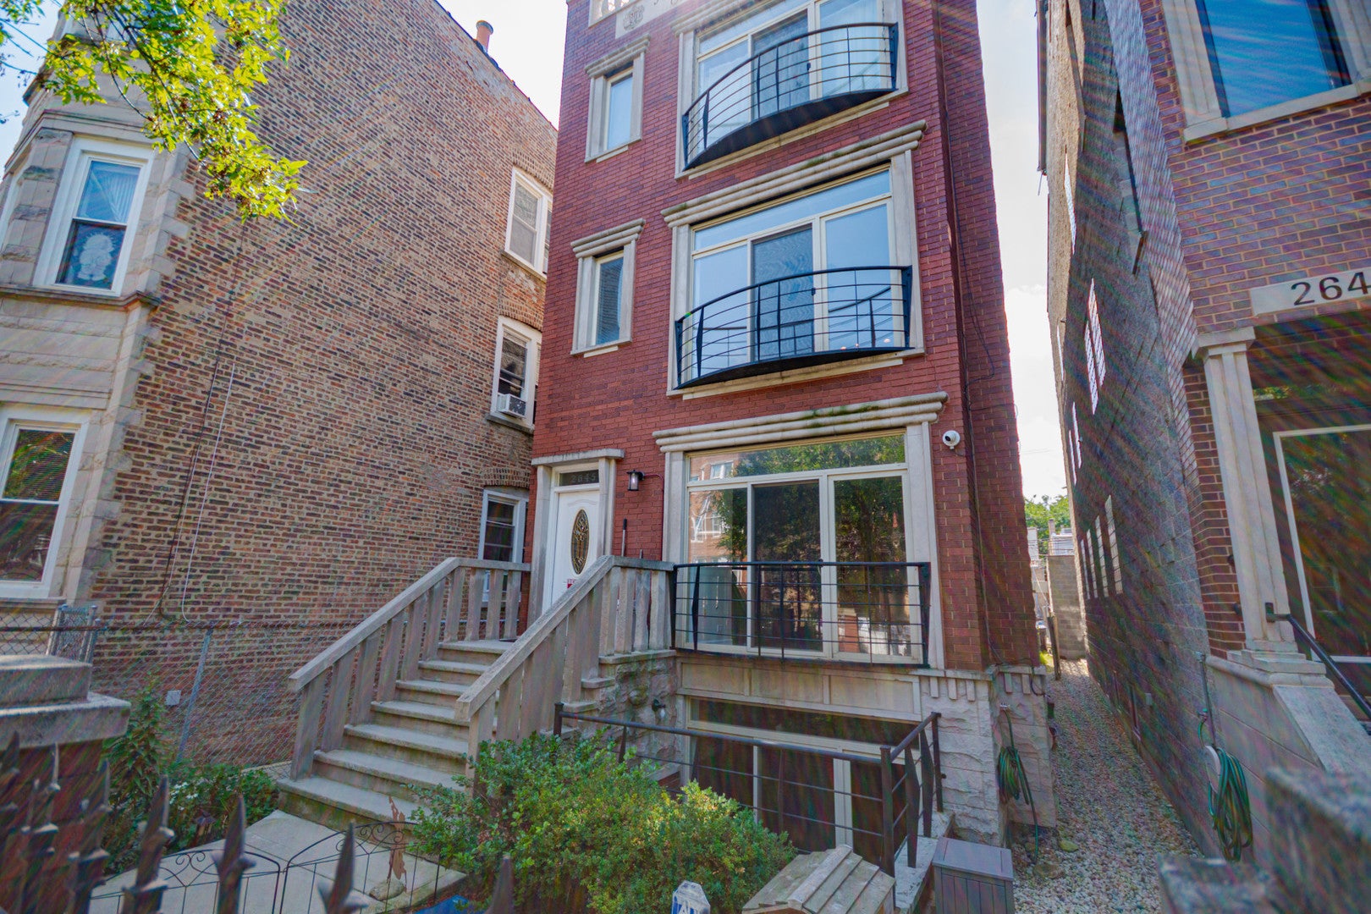
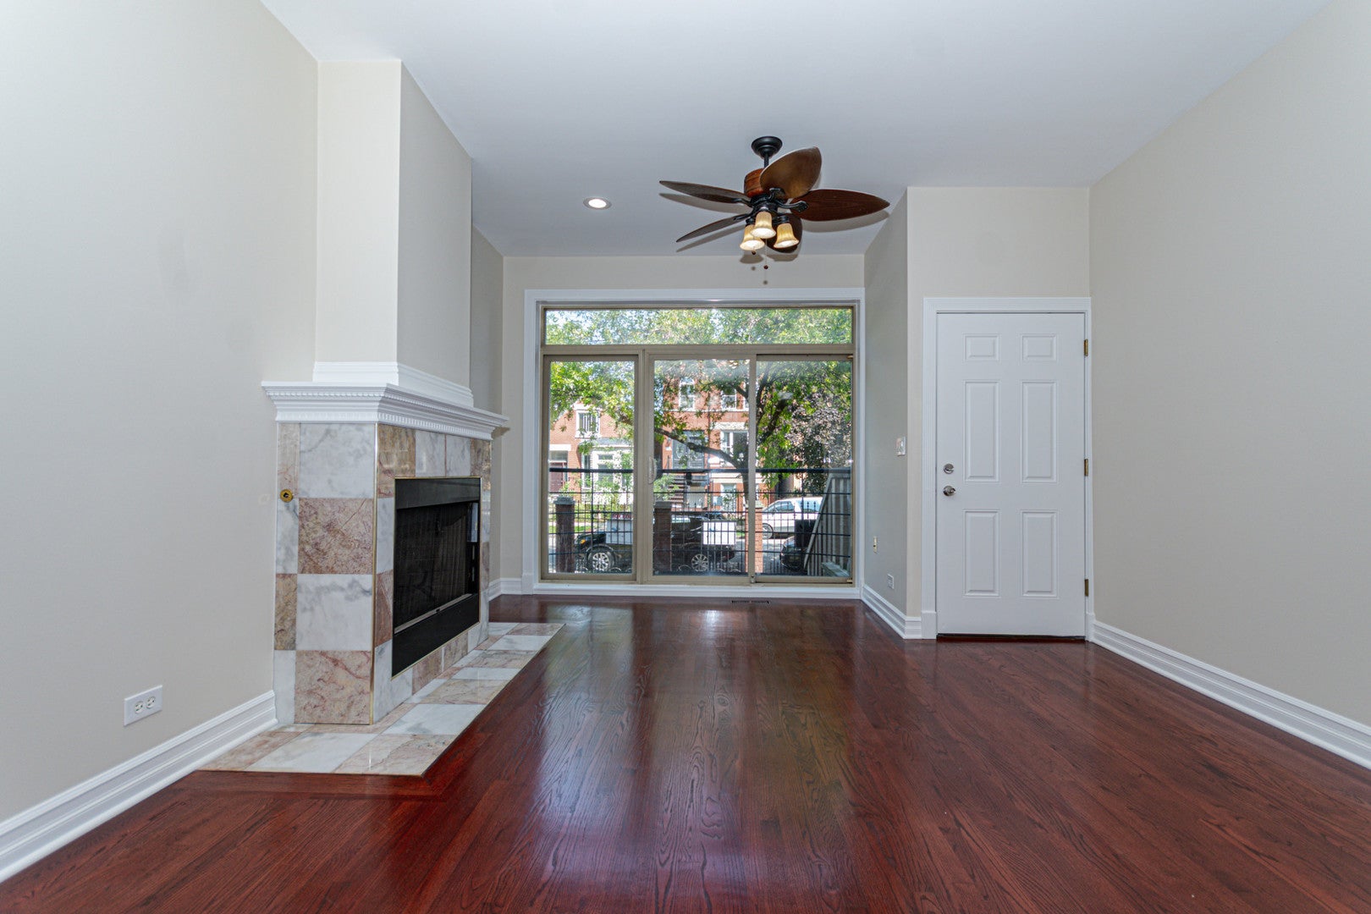
Enter an interest rate to see your estimated monthly payment.Spacious 2,200 sq. ft. duplex-down offering the space of a single-family home with the convenience of condo living! This freshly painted, beautifully designed 3-bedroom, 3-bath residence features two levels of thoughtfully designed living space, perfect for entertaining and everyday comfort. The main level showcases rich maple hardwood floors with elegant cherry inlays, a gas fireplace, and an open-concept living and dining area. The gourmet kitchen is appointed with granite countertops, 42-inch maple cabinets, and stainless steel appliances, creating the perfect space for cooking and gathering. A private rear deck just off one of the bedrooms provides the ideal spot for morning coffee or evening relaxation. The finished lower level offers a large family room with a second fireplace, walk-out access to a private patio, an additional bedroom, a full bath, and abundant closet space-making it perfect for guests, a home office, or extended living. All three full bathrooms feature marble tile finishes, including a relaxing Jacuzzi tub. Additional amenities include in-unit laundry, gated entry, and dedicated parking. Conveniently located near public transportation, shopping, restaurants, parks, and neighborhood amenities, this exceptional home combines generous living space, quality finishes, and an outstanding location.
| 3 weeks ago | Listing updated with changes from the MLS® | |
| 2 months ago | Status changed to Active | |
| 2 months ago | Listing first seen on site |

Based on information submitted to the MLS GRID as of 2026-09-27 08:44 PM UTC. All data is obtained from various sources and may not have been verified by broker or MLS GRID. Supplied Open House Information is subject to change without notice. All information should be independently reviewed and verified for accuracy. Properties may or may not be listed by the office/agent presenting the information.
Last checked: 2026-09-27 08:44 PM UTC
MRED DMCA Copyright Information Copyright © 2026 Midwest Real Estate Data LLC. All rights reserved.
Did you know? You can invite friends and family to your search. They can join your search, rate and discuss listings with you.