
16459 Kingsbrook DriveCrest Hill, IL 60403
Mortgage Calculator
Monthly Payment (Est.)
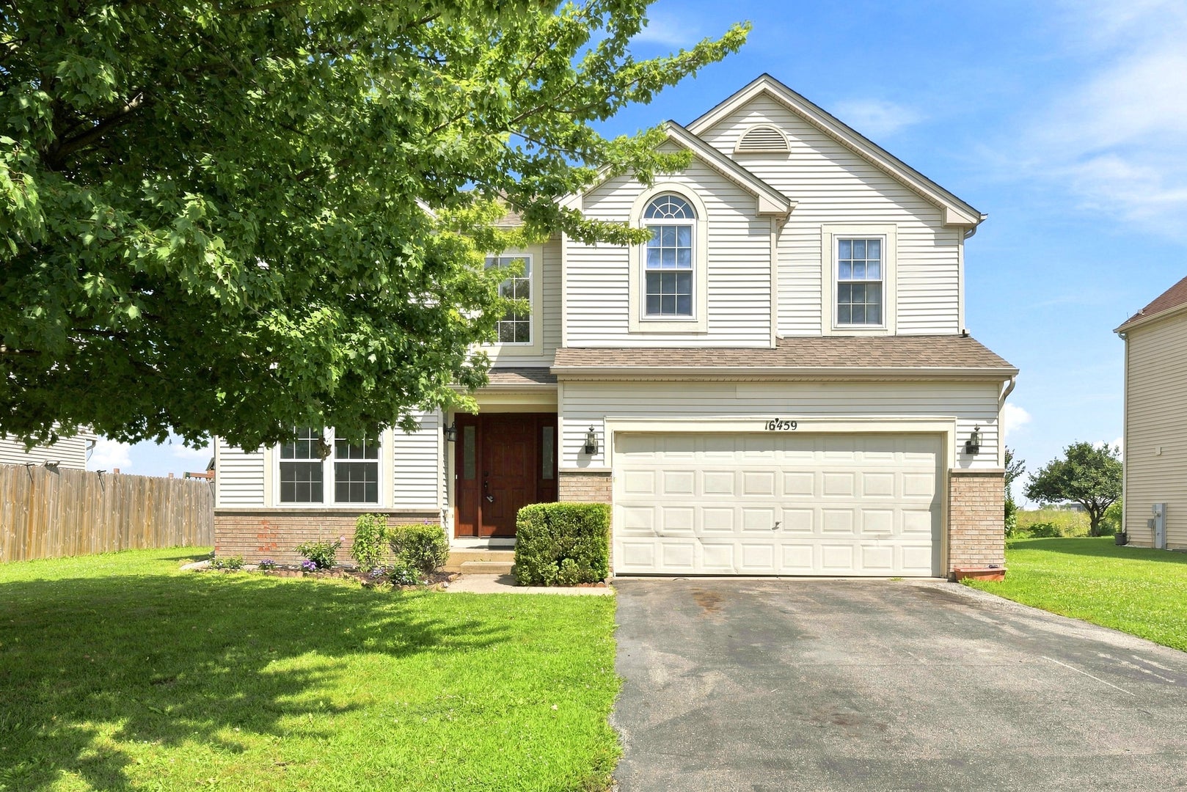
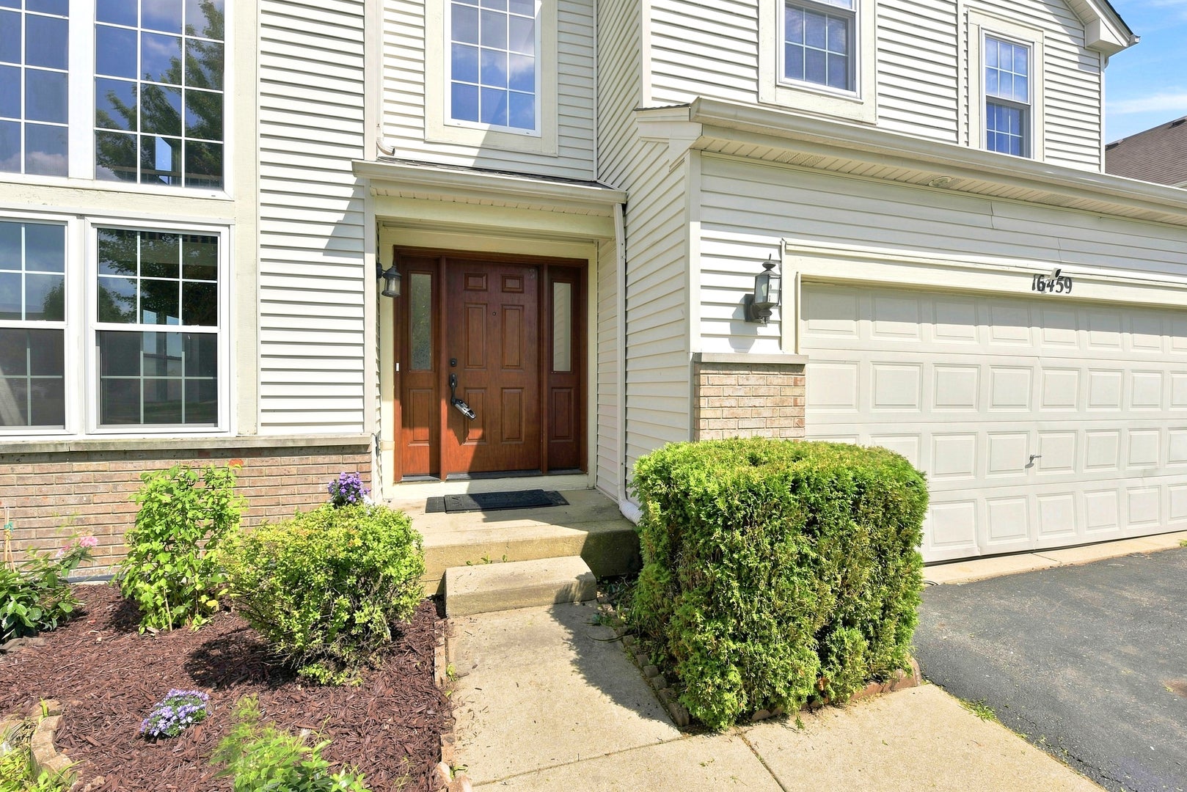
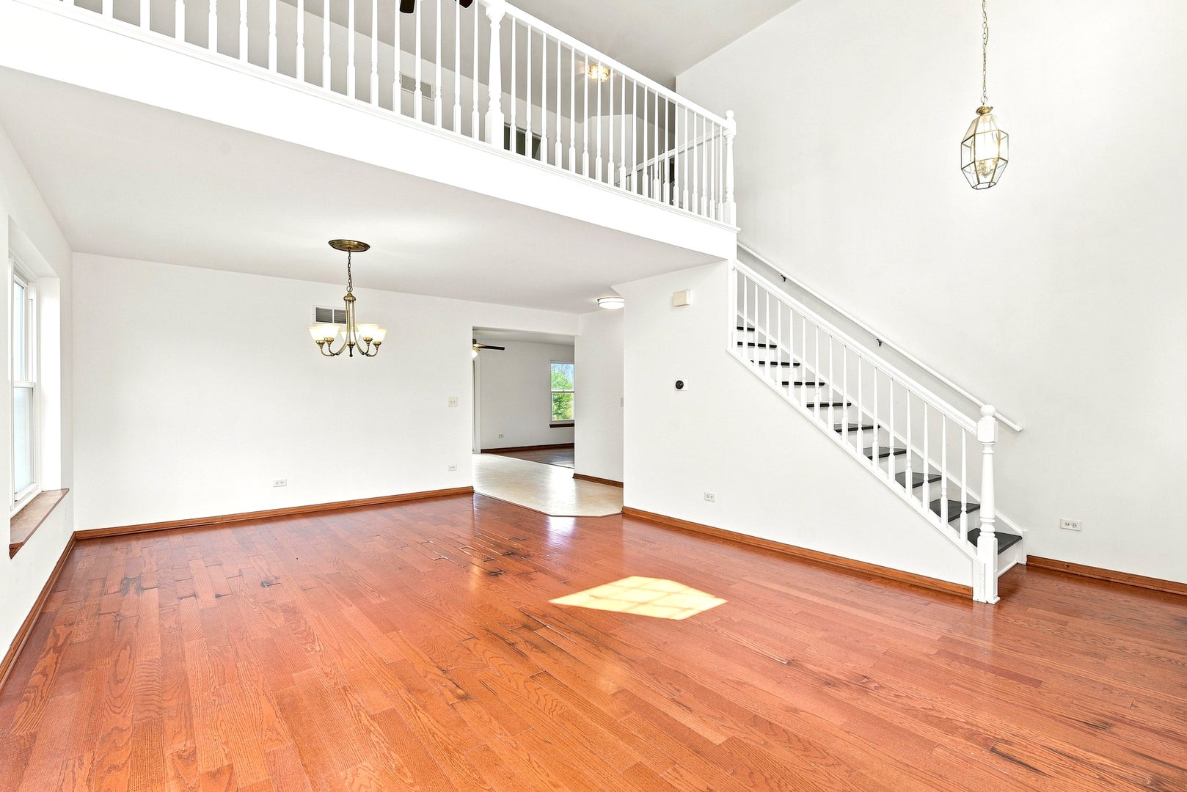
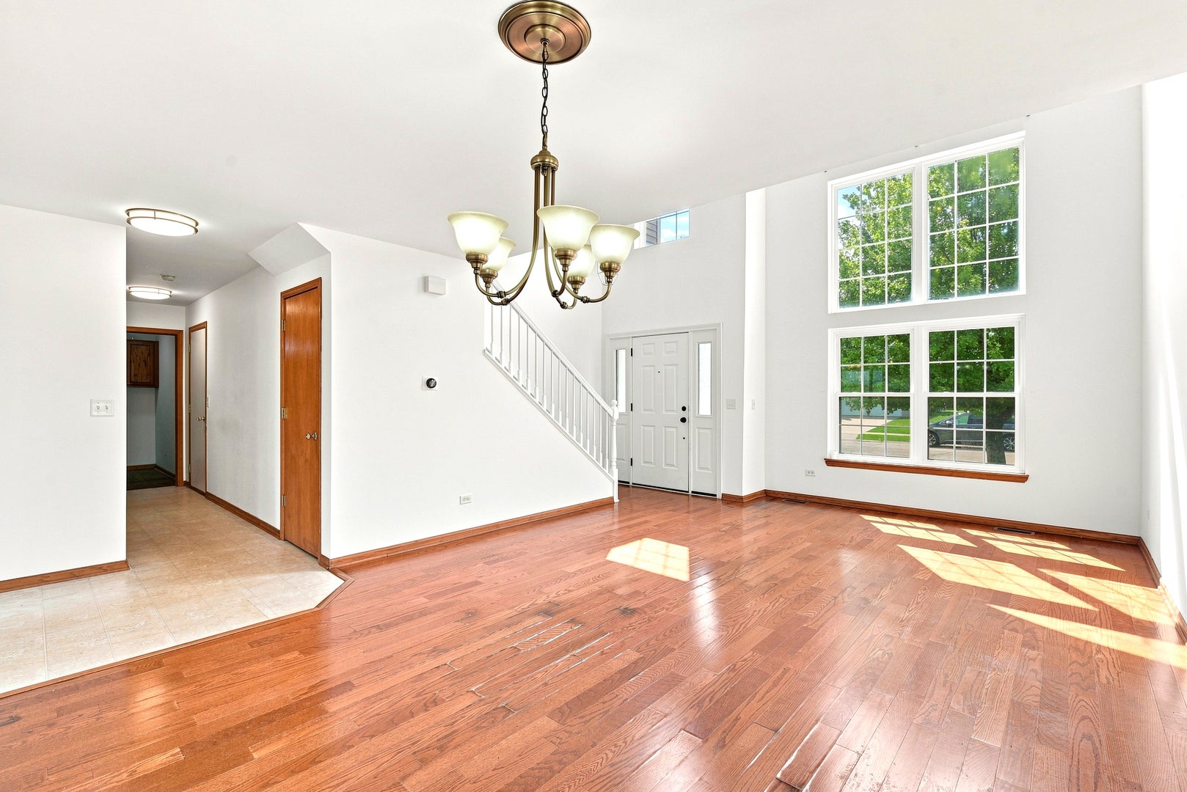
Enter an interest rate to see your estimated monthly payment.This GORGEOUS TWO-STORY HOME in THE FIELDS OF LONGMEADOW subdivision of CREST HILL will impress you from the moment you walk in! As you enter, you are greeted by a dramatic two-story living room featuring a beautiful wall of windows that fills the home with natural light. The open-concept layout features a formal dining area connected to the living room and continues into the kitchen with bar seating overlooking the breakfast area and spacious family room with a fireplace, creating the perfect setting for everyday living and entertaining. Have you been dreaming about decorating for Christmas? This home has that dramatic, gorgeous staircase for it! This generously sized home features 4 spacious bedrooms plus an upstairs LOFT that could easily be converted into a 5th bedroom, 2.5 bathrooms, a living room, family room, full-size laundry room on the main floor, 2-car attached garage, huge full basement, and a lovely backyard. The primary bedroom is a TRUE MASTER SUITE featuring a large bedroom, and a private master bath with a dual vanity, large closet, relaxing soaker tub, and separate shower. The home also features a HUGE BACKYARD overlooking an open field, offering added privacy with NO NEIGHBORS DIRECTLY BEHIND YOU! The basement is an open canvas awaiting your finishing touches. Once finished, this home will offer over 4,000 sq. ft. of living space. All appliances are included! The home was freshly painted right before going on the market. There's no carpet here! The main floor features hardwood flooring with vinyl in the kitchen, while the upstairs features luxury vinyl plank flooring throughout. NEWS & UPDATES: Roof - 2015, all windows with the exception of half moon one - 2015, Furnace - a blower was replaced 6-7 years ago, Water Heater - 4 yo. FANTASTIC LOCATION just minutes from I-80, I-55, and Route 53, with restaurants, shopping, and entertainment nearby, including Louis Joliet Mall. A spacious, well-located home with a flexible floor plan and plenty of room to grow! Seller is offering a $10,000 flooring credit for the first floor with an acceptable offer!
| 2 weeks ago | Listing updated with changes from the MLS® | |
| a month ago | Status changed to Active Under Contract | |
| 2 months ago | Listing first seen on site |

Based on information submitted to the MLS GRID as of 2026-09-28 03:34 PM UTC. All data is obtained from various sources and may not have been verified by broker or MLS GRID. Supplied Open House Information is subject to change without notice. All information should be independently reviewed and verified for accuracy. Properties may or may not be listed by the office/agent presenting the information.
Last checked: 2026-09-28 03:34 PM UTC
MRED DMCA Copyright Information Copyright © 2026 Midwest Real Estate Data LLC. All rights reserved.