
4628 N Sayre AvenueHarwood Heights, IL 60706
Mortgage Calculator
Monthly Payment (Est.)
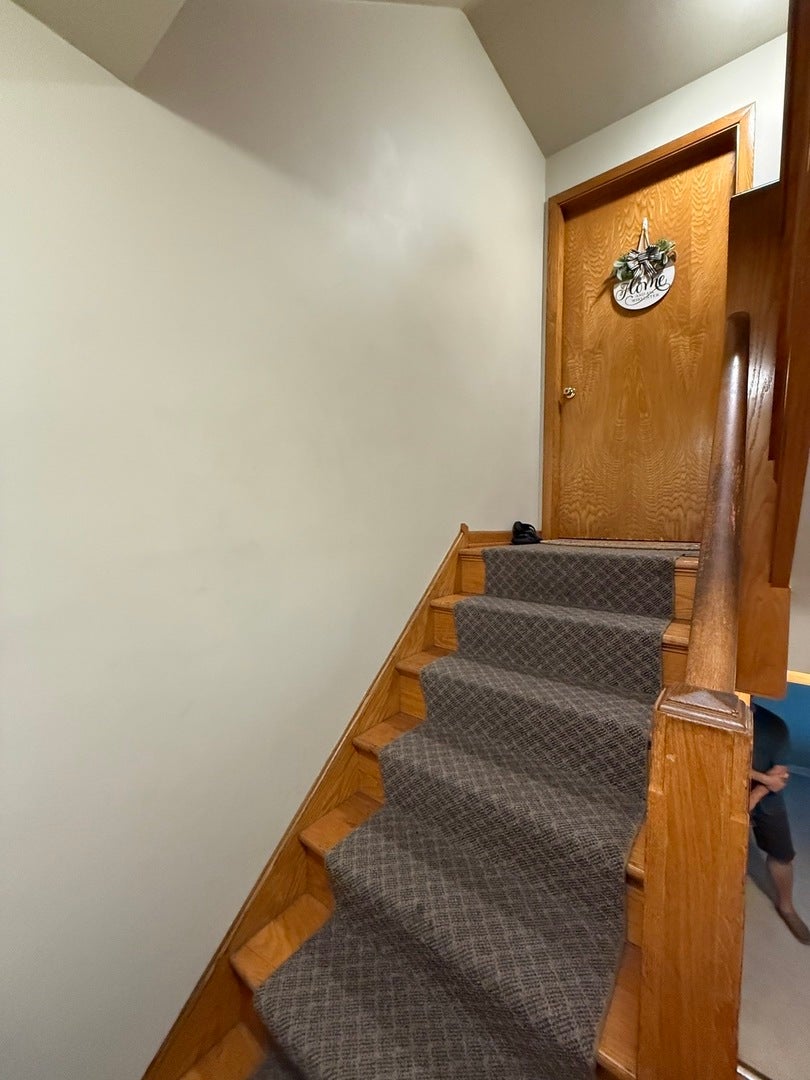
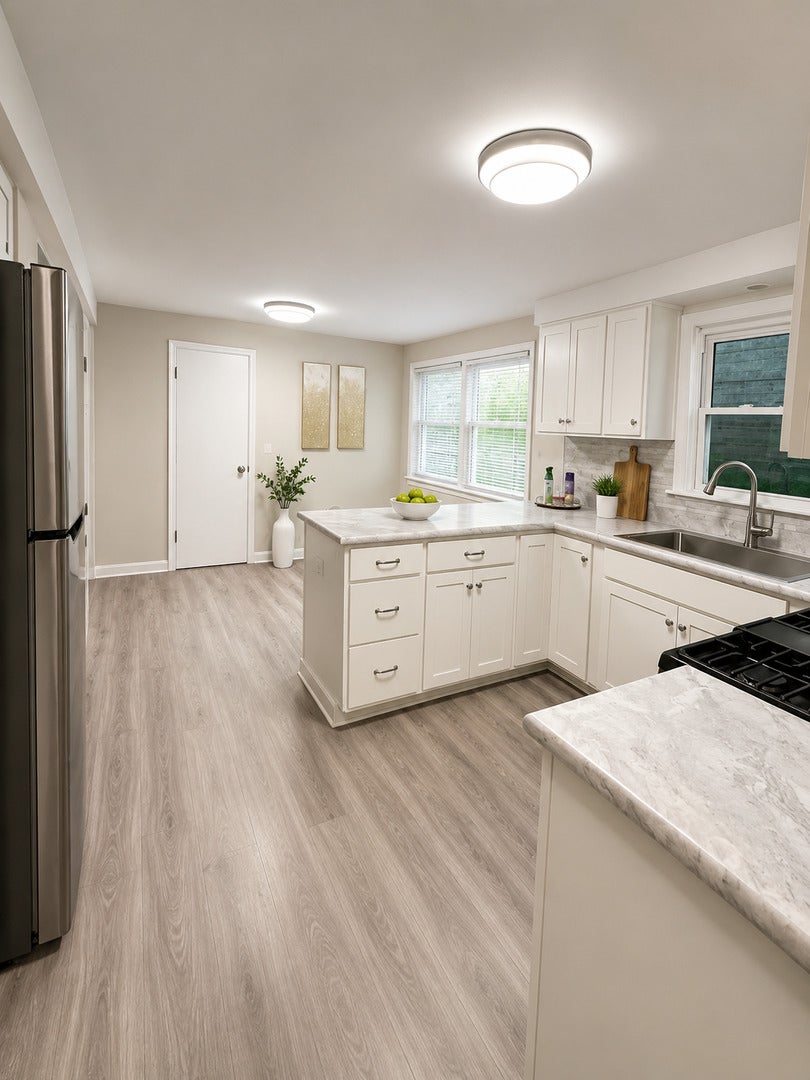
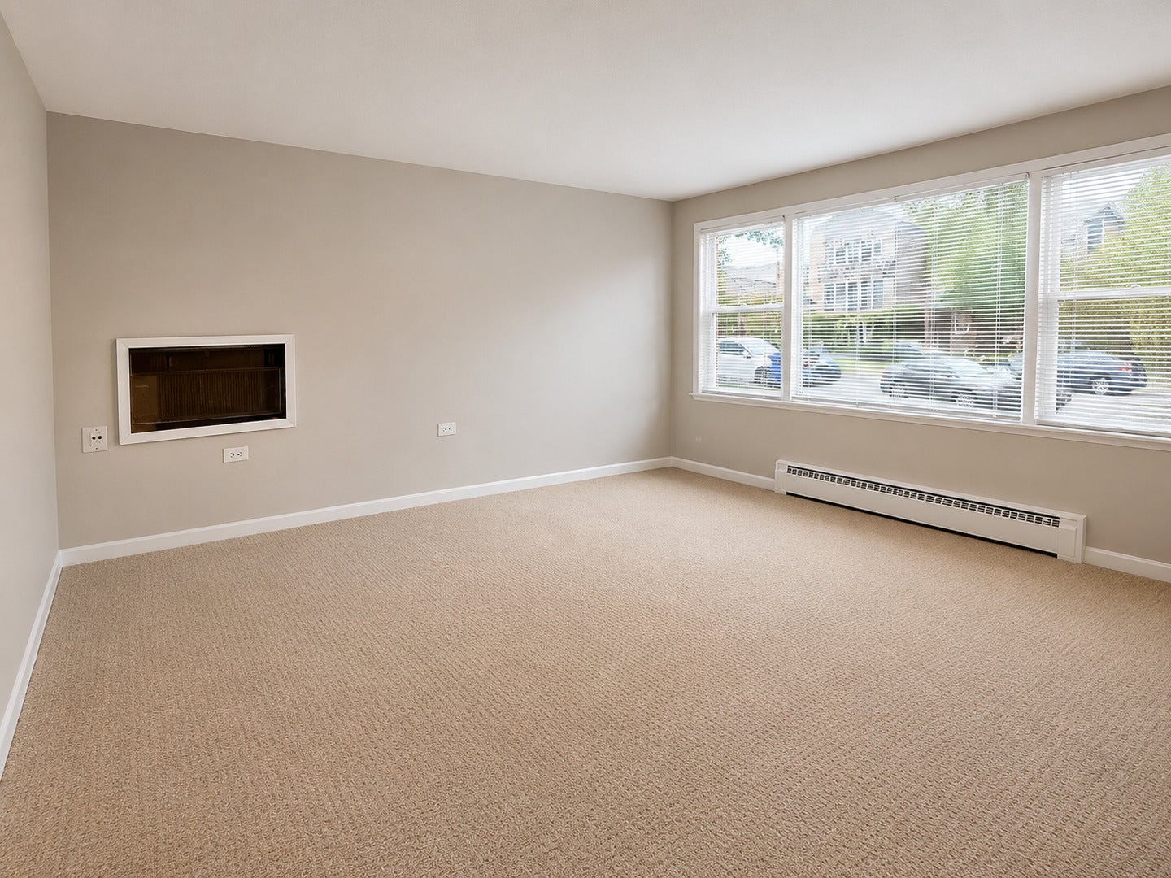
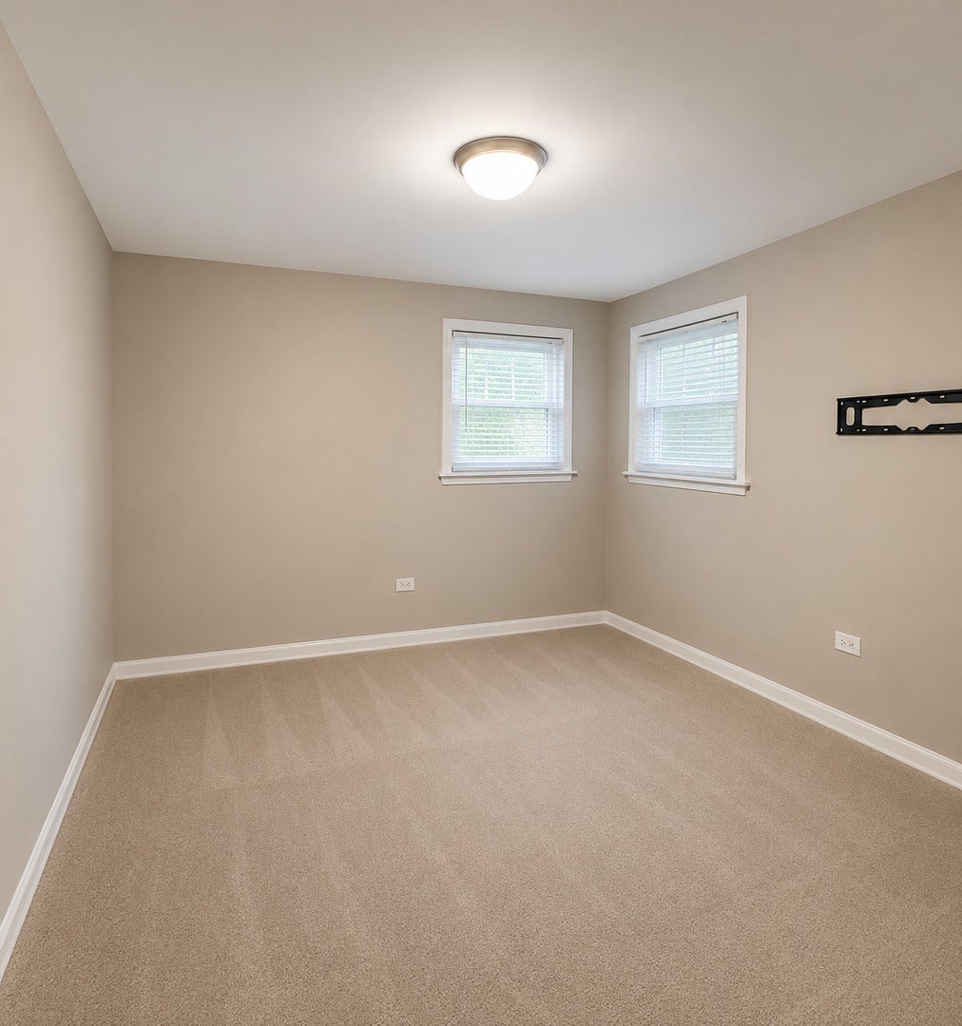
Enter an interest rate to see your estimated monthly payment.Well-maintained brick three-unit building in desirable Harwood Heights, offering an excellent opportunity for investors or owner-occupants. Recent improvements include newer windows, upgraded electrical service, newer water heaters, refreshed bathrooms, and an updated garden unit featuring a modern kitchen and new flooring. The first- and second-floor units each offer three spacious bedrooms, hardwood floors, and excellent rental potential. The garden unit includes two bedrooms and one full bathroom. Additional features include a side driveway and a large 2+ car garage. Conveniently located near highly rated schools, parks, restaurants, shopping, and transportation. A versatile multi-unit property in a sought-after location-do not miss this outstanding investment opportunity! The listing photos feature the garden unit .
| a month ago | Listing updated with changes from the MLS® | |
| a month ago | Status changed to Active Under Contract | |
| 2 months ago | Listing first seen on site |

Based on information submitted to the MLS GRID as of 2026-09-25 12:16 AM UTC. All data is obtained from various sources and may not have been verified by broker or MLS GRID. Supplied Open House Information is subject to change without notice. All information should be independently reviewed and verified for accuracy. Properties may or may not be listed by the office/agent presenting the information.
Last checked: 2026-09-25 12:16 AM UTC
MRED DMCA Copyright Information Copyright © 2026 Midwest Real Estate Data LLC. All rights reserved.
Did you know? You can invite friends and family to your search. They can join your search, rate and discuss listings with you.