O'Neil Property Group
Save
Ask
Tour
Hide
Share
$487,000
31 Days On Site

740 N Michigan Street
Elmhurst, IL 60126

For Sale|Single Family Residence|Active Under Contract
3
Beds
2
Total Baths
2
Full Baths
2,244
SqFt
$217
/SqFt
1961
Built
County:
DuPage
Listing Courtesy of MRED as distributed by MLS Grid of @properties Christie's International Real Estate
740 N Michigan Street740 N Michigan Street740 N Michigan Street740 N Michigan Street
Save
Ask
Tour
Hide
Share

Mortgage Calculator

Monthly Payment (Est.)

$2,222
Calculator powered by Showcase IDX, a Constellation1 Company. Copyright ©2026 Information is deemed reliable but not guaranteed.

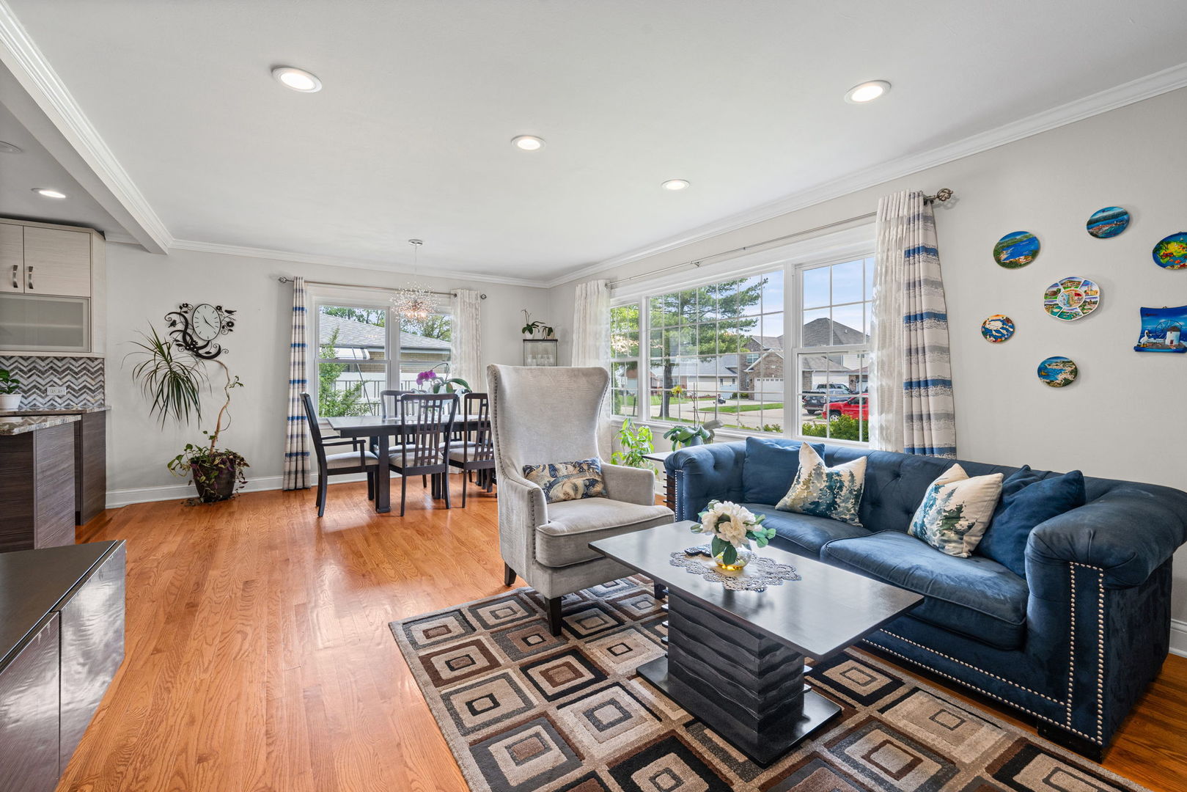
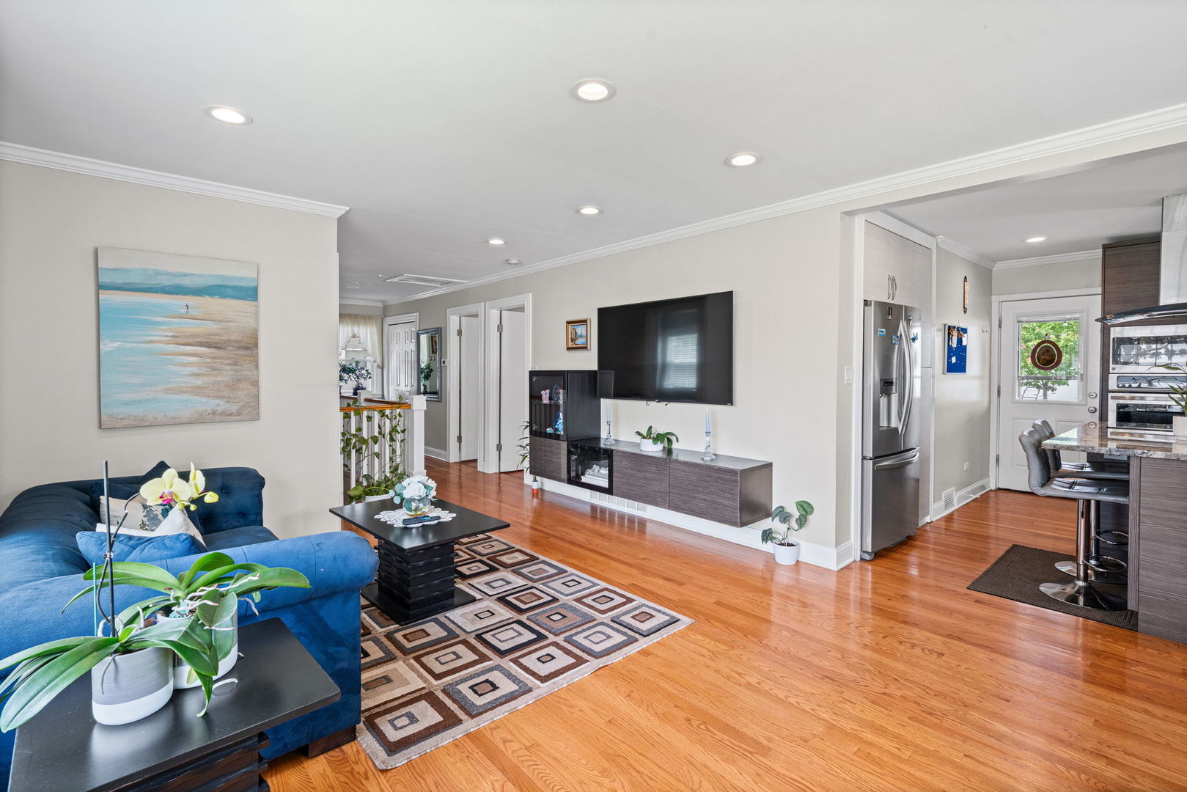
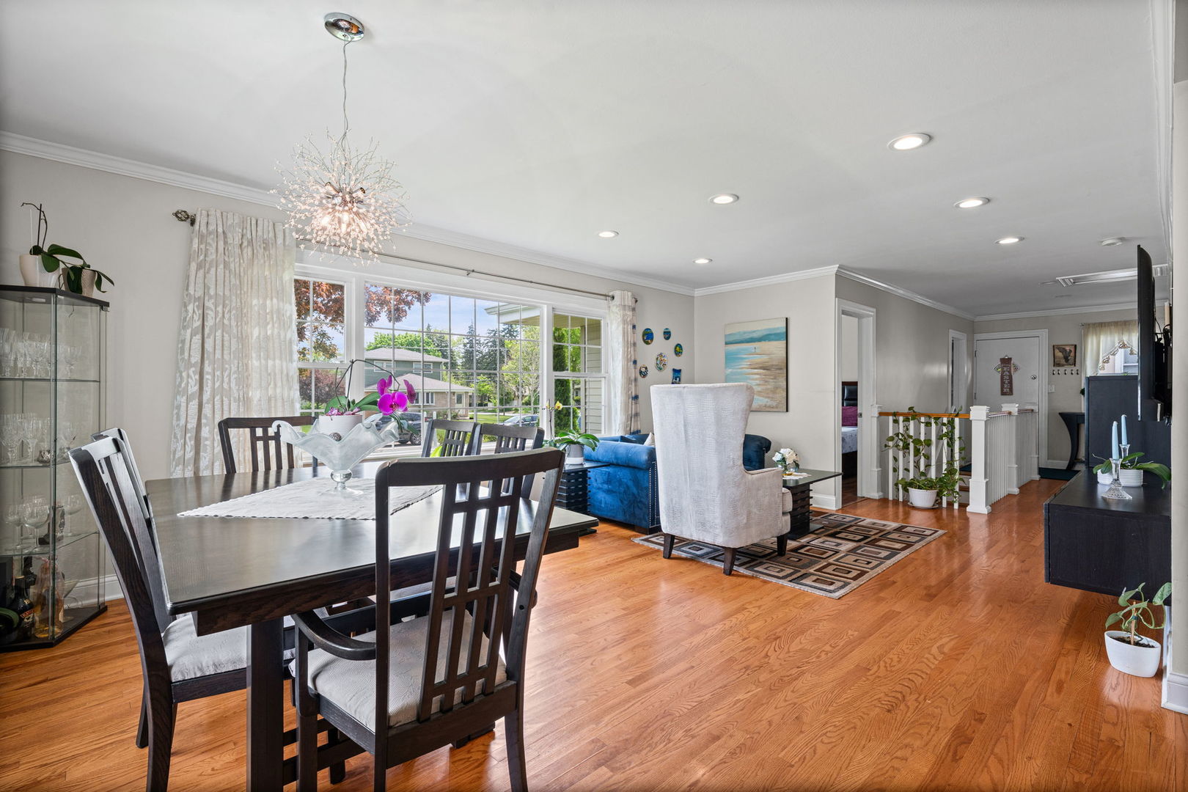
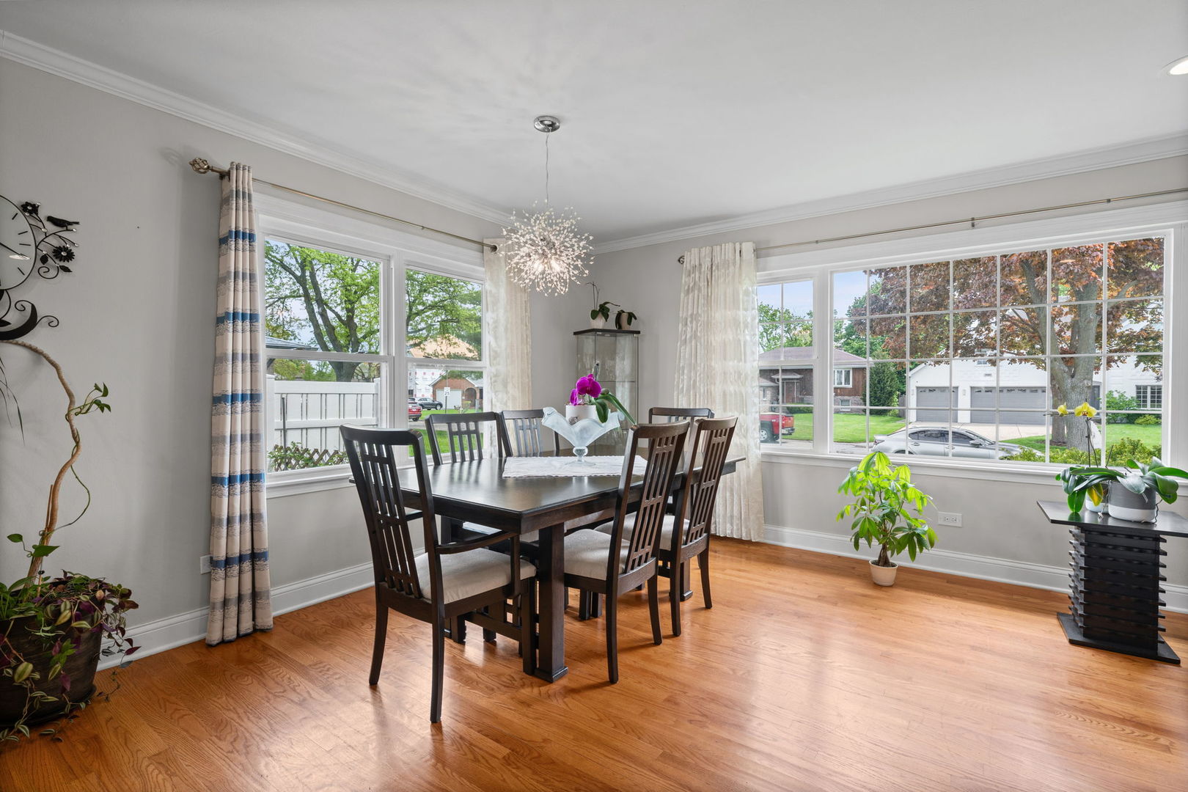
Welcome home to a residence where thoughtful updates, timeless design, and effortless living come together beautifully. From the moment you arrive, the pride of ownership is unmistakable, making this home truly move-in ready. Step inside to bright, sun-drenched living spaces with a warm, inviting atmosphere throughout. The heart of the home is the stunning designer kitchen, featuring two-tone European cabinetry, quartz and granite countertops, stainless steel appliances, and a spacious center island perfect for gathering. Four generously sized bedrooms and two beautifully updated bathrooms offer comfort for every stage of life. The finished lower level features a cozy fireplace, a stylish wet bar, a dedicated office or guest room, and abundant storage-ideal for entertaining or working from home. Outside, a private backyard oasis awaits-an above-ground pool, a pergola-covered patio, and a Trex deck, all within a fully fenced yard built for relaxation and memorable gatherings. Major systems are already taken care of, with newer HVAC, roof, windows, siding, plumbing, and electrical for true peace of mind. The property benefits from both public water and a private well for lawn care and gardening. Ideally located near parks, top-rated schools, shopping, dining, Metra access, and major expressways, this home delivers the perfect blend of tranquility and convenience. Impeccably maintained and completely turnkey, plus a $2,000 seller credit to sweeten the deal-this is more than a house. It's where your next chapter begins.

Save
Ask
Tour
Hide
Share
Listing Snapshot
Price 
$487,000
Days On Site 
31 Days
Bedrooms 
3
Inside Area (SqFt) 
2,244 sqft
Total Baths 
2
Full Baths 
2
Partial Baths 
N/A
Lot Size 
N/A
Year Built 
1961
MLS® Number 
12727400
Status 
Active Under Contract
Property Tax 
$6,184
HOA/Condo/Coop Fees 
N/A
Sq Ft Source 
N/A
Friends & Family
Recent Activity
5 days agoListing updated with changes from the MLS®
5 days agoStatus changed to Active Under Contract
3 weeks agoPrice changed to $487,000
a month agoListing first seen on site
General Features
Direction Faces 
East
Foundation 
Concrete Perimeter
Garage 
Yes
Garage Spaces 
2.5
Parking 
AsphaltConcreteGarage Door OpenerDetachedGarage
Parking Spaces 
2.5
Property Sub Type 
Single Family Residence
Sewer 
Public Sewer
SqFt Below 
1122
SqFt Total 
1122
Style 
Ranch
Water Source 
Well
Interior Features
Appliances 
MicrowaveDishwasherWasherDryerStainless Steel Appliance(s)CooktopOvenElectric CooktopENERGY STAR Qualified AppliancesElectric OvenRangeRefrigerator
Basement 
Sump PumpFinishedFull
Cooling 
Ceiling Fan(s)Central AirElectric
Electric 
Circuit Breakers100 Amp Service
Flooring 
Hardwood
Heating 
Natural Gas
Interior 
Wet BarWalk-In Closet(s)Open FloorplanGranite Counters
Laundry Features 
Laundry ClosetSink
Bedroom 2 
Dimensions - 12X12Level - Main
Bedroom 3 
Dimensions - 12X12Level - Main
Bedroom 4 
Dimensions - 16X11Level - Basement
Dining Room 
Dimensions - 12X9Level - Main
Family Room 
Dimensions - 25X13Level - Basement
Kitchen 
Dimensions - 13X12Level - MainDescription - Eating Area-Breakfast Bar,Island,Granite Counters,Pantry,Updated Kitchen
Laundry 
Dimensions - 22X7Level - Basement
Living Room 
Dimensions - 24X14Level - Main
Master Bedroom 
Dimensions - 13X13Level - Main
Save
Ask
Tour
Hide
Share
Exterior Features
Construction Details 
Vinyl Siding
Exterior 
Lighting
Fencing 
Fenced
Lot Features 
Garden
Other Structures 
Garage(s)
Patio And Porch 
Patio
Pool Features 
Above Ground
Roof 
Asphalt
Community Features
Community Features 
ParkPool
MLS Area 
Elmhurst
School District 
York Community High School
Township 
Addison
Schools
School District
York Community High School
Elementary School
Fischer Elementary School
Middle School
Churchville Middle School
High School
York Community High School
Listing Courtesy of MRED as distributed by MLS Grid of @properties Christie's International Real Estate


Based on information submitted to the MLS GRID as of 2026-09-08 09:01 AM UTC. All data is obtained from various sources and may not have been verified by broker or MLS GRID. Supplied Open House Information is subject to change without notice. All information should be independently reviewed and verified for accuracy. Properties may or may not be listed by the office/agent presenting the information.
Last checked: 2026-09-08 09:01 AM UTC
MRED DMCA Copyright Information Copyright © 2026 Midwest Real Estate Data LLC. All rights reserved.

Neighborhood & Commute
Source: Walkscore
Disclosure: Community information and market data powered by Constellation Data Labs. Information is deemed reliable but not guaranteed.
Save
Ask
Tour
Hide
Share