
3038 Everglade AvenueWoodridge, IL 60517
Mortgage Calculator
Monthly Payment (Est.)
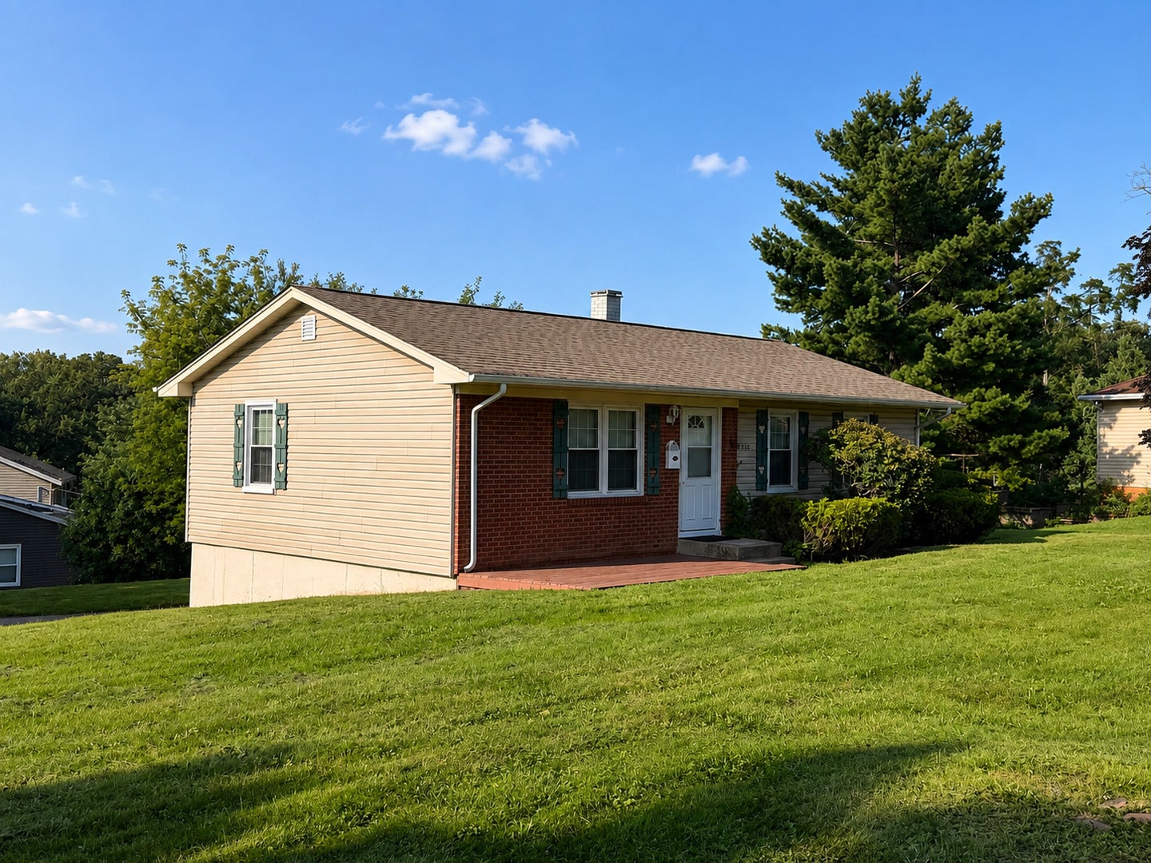
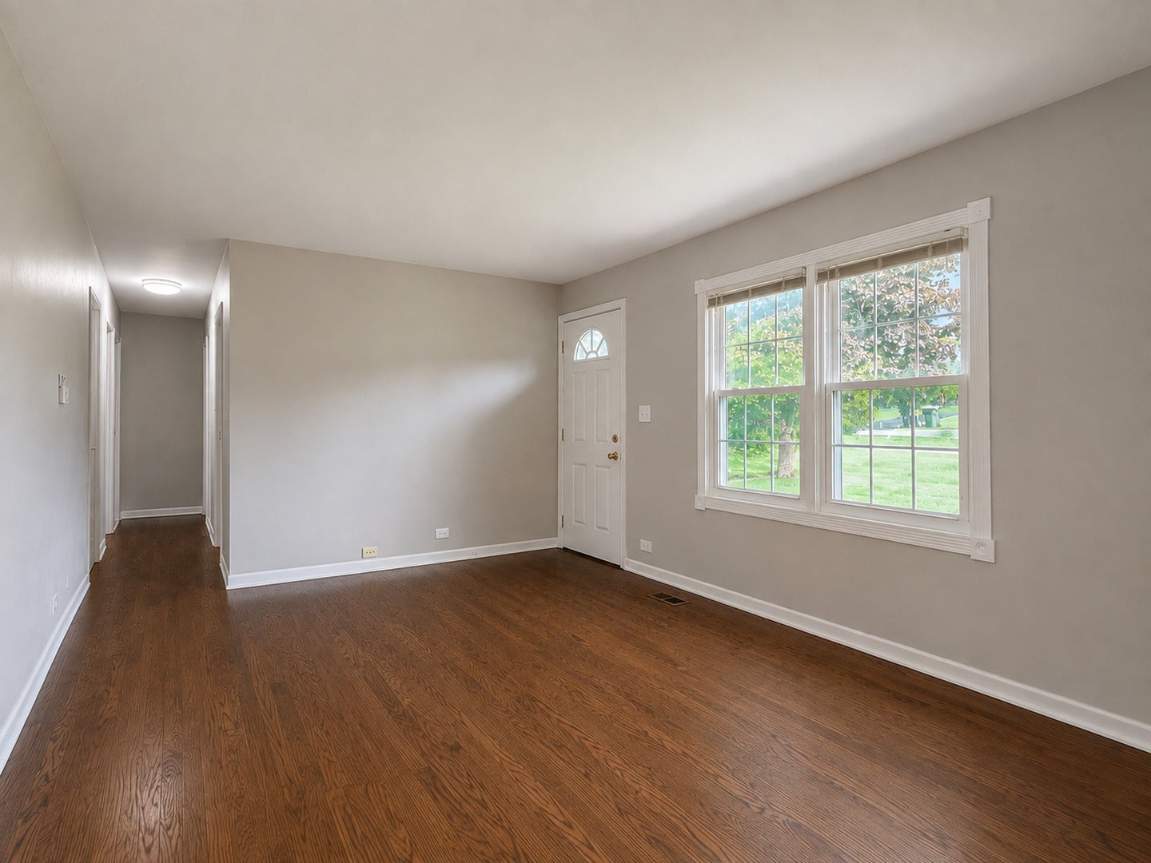
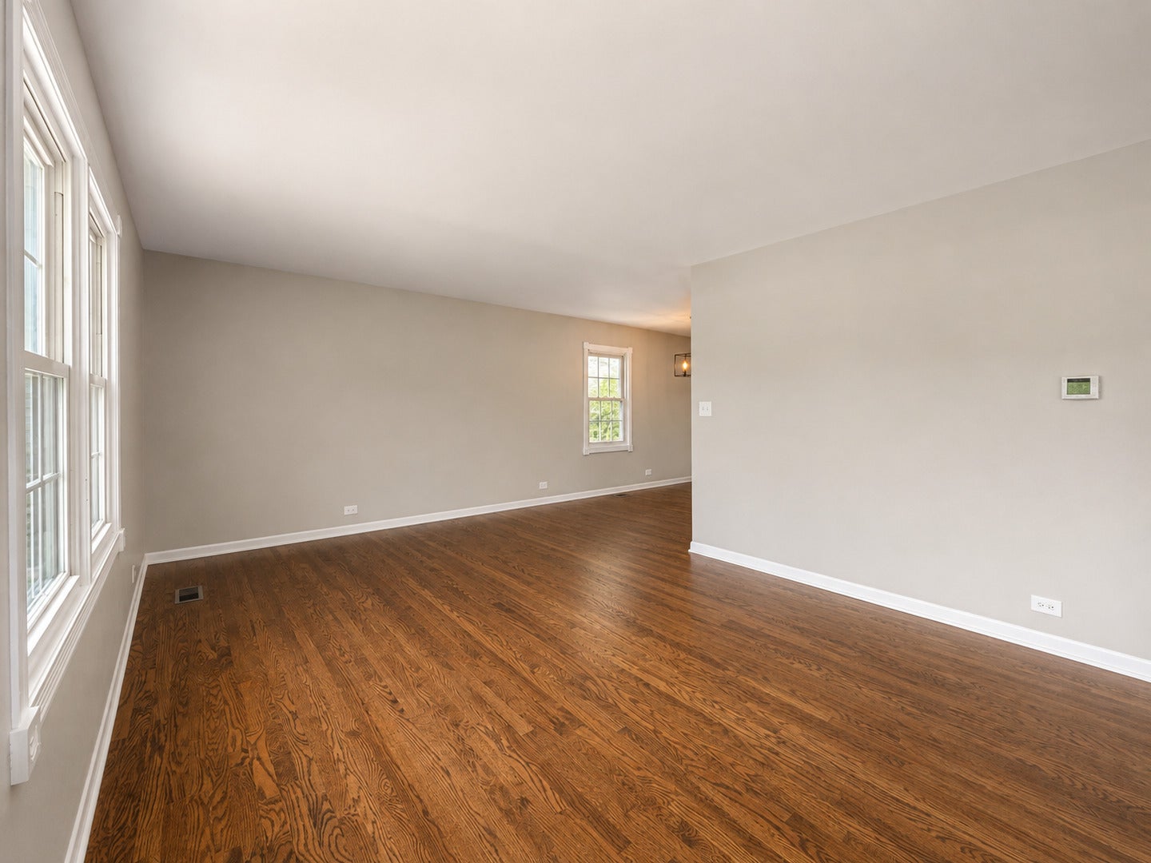
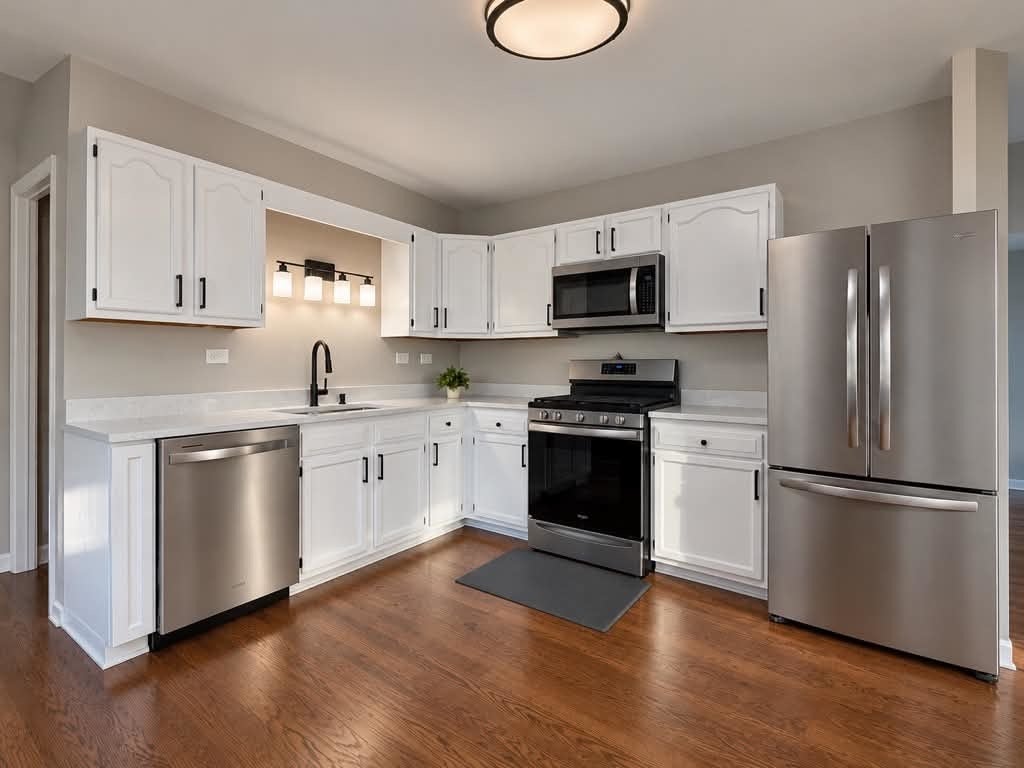
Enter an interest rate to see your estimated monthly payment.Welcome home to this beautifully updated and move-in-ready home offering a bright, open layout, generous living space, and a detached two-car garage. Beautiful hardwood floors have been professionally refinished and freshly stained throughout the main living areas and bedrooms, complemented by a fresh, neutral color palette and abundant natural light. The updated kitchen features crisp white cabinetry, brand-new quartz countertops and new appliances, including a dishwasher, oven/range, and refrige The open-concept design seamlessly connects the kitchen with the dining and living areas. Bedrooms feature refinished hardwood flooring, new ceiling fans and light fixtures, and ample natural light. The newly renovated bathroom has been updated from top to bottom, featuring a spacious vanity and tiled tub/shower surround. The finished walk-out basement provides an impressive amount of additional flexible living space-ideal for a family room, recreation area, home office, gym, or entertainment space. A newly updated second bathroom with a walk-in shower adds convenience, while the separate laundry/utility area and additional storage provide excellent functionality. Outside, enjoy a brand-new driveway and detached two-car garage offering plenty of room for parking, storage, hobbies, or a workshop. Additional major updates include the roof, gutters/downspouts, and siding (2021), plus the A/C and furnace (2024). Move right in and enjoy!
| 2 weeks ago | Listing updated with changes from the MLS® | |
| 2 weeks ago | Status changed to Active Under Contract | |
| 3 weeks ago | Price changed to $414,900 | |
| 2 months ago | Listing first seen on site |

Based on information submitted to the MLS GRID as of 2026-10-06 11:28 PM UTC. All data is obtained from various sources and may not have been verified by broker or MLS GRID. Supplied Open House Information is subject to change without notice. All information should be independently reviewed and verified for accuracy. Properties may or may not be listed by the office/agent presenting the information.
Last checked: 2026-10-06 11:28 PM UTC
MRED DMCA Copyright Information Copyright © 2026 Midwest Real Estate Data LLC. All rights reserved.