O'Neil Property Group
Save
Ask
Tour
Hide
Share
$585,000
49 Days On Site

4215 N SHERIDAN Road 1N
Chicago, IL 60613

Condominium|Pending
3
Beds
2
Total Baths
2
Full Baths
1,700
SqFt
$344
/SqFt
1917
Built
County:
Cook
Listing Courtesy of MRED as distributed by MLS Grid of Compass
4215 N SHERIDAN Road 1N4215 N SHERIDAN Road 1N4215 N SHERIDAN Road 1N4215 N SHERIDAN Road 1N
Save
Ask
Tour
Hide
Share

Mortgage Calculator

Monthly Payment (Est.)

Enter an interest rate to see your estimated monthly payment.
Calculator powered by Showcase IDX, a Constellation1 Company. Copyright ©2026 Information is deemed reliable but not guaranteed.

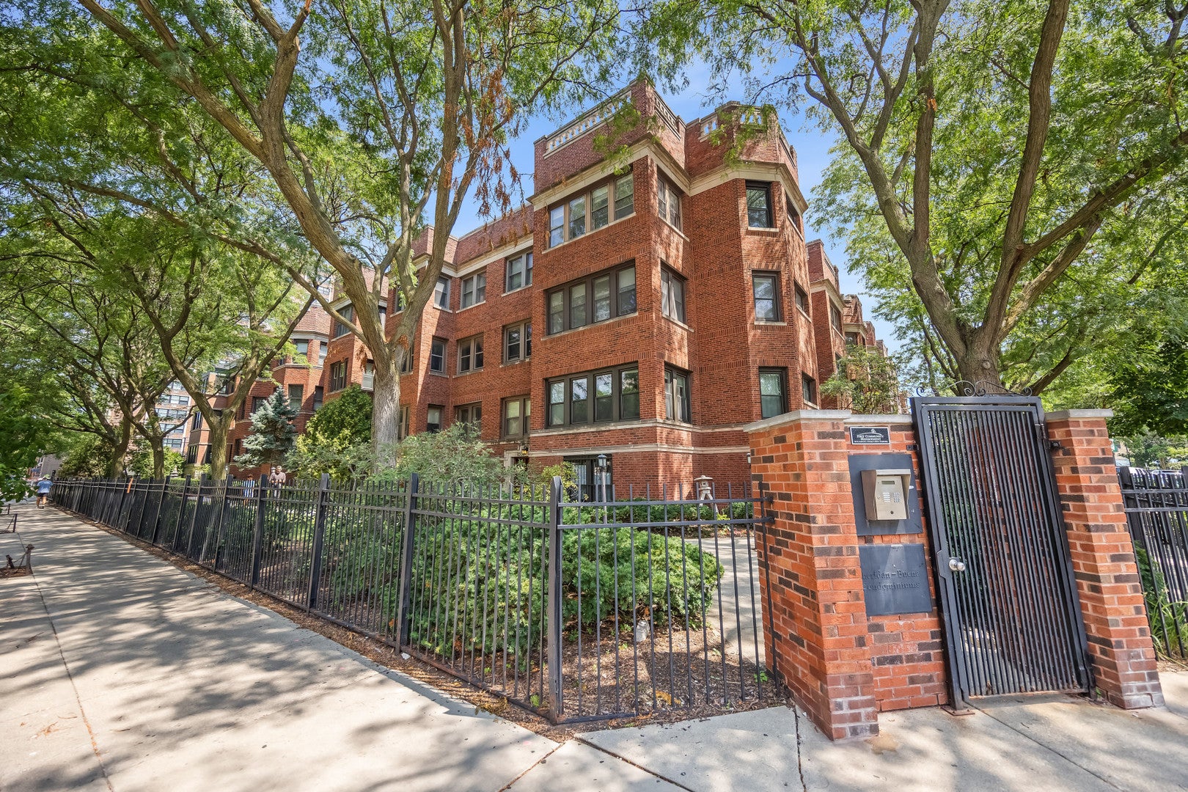
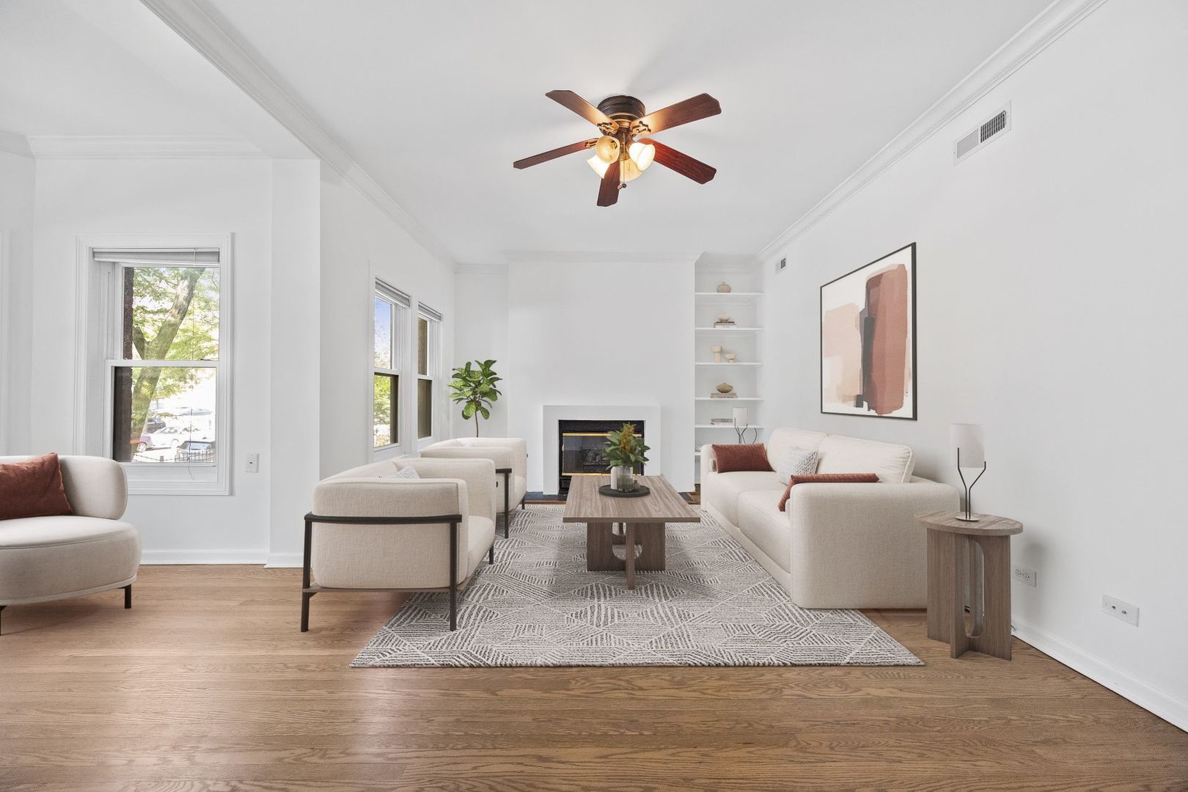
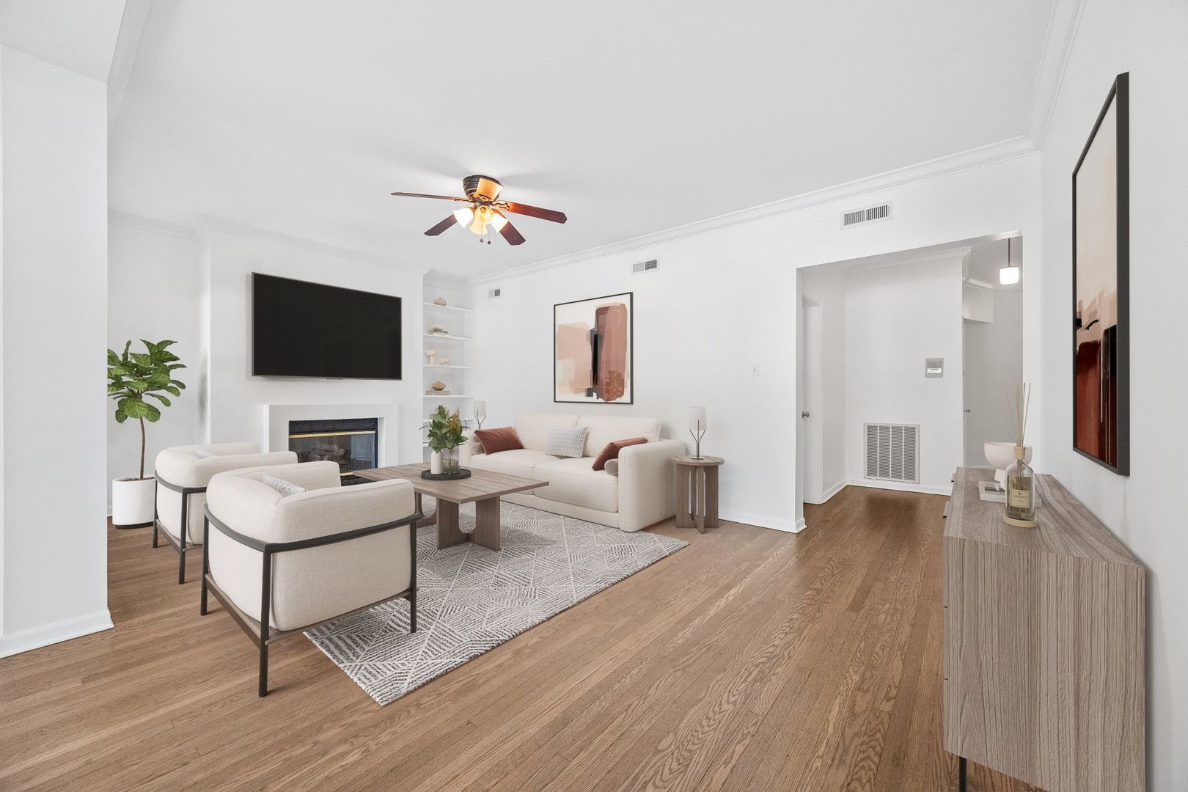
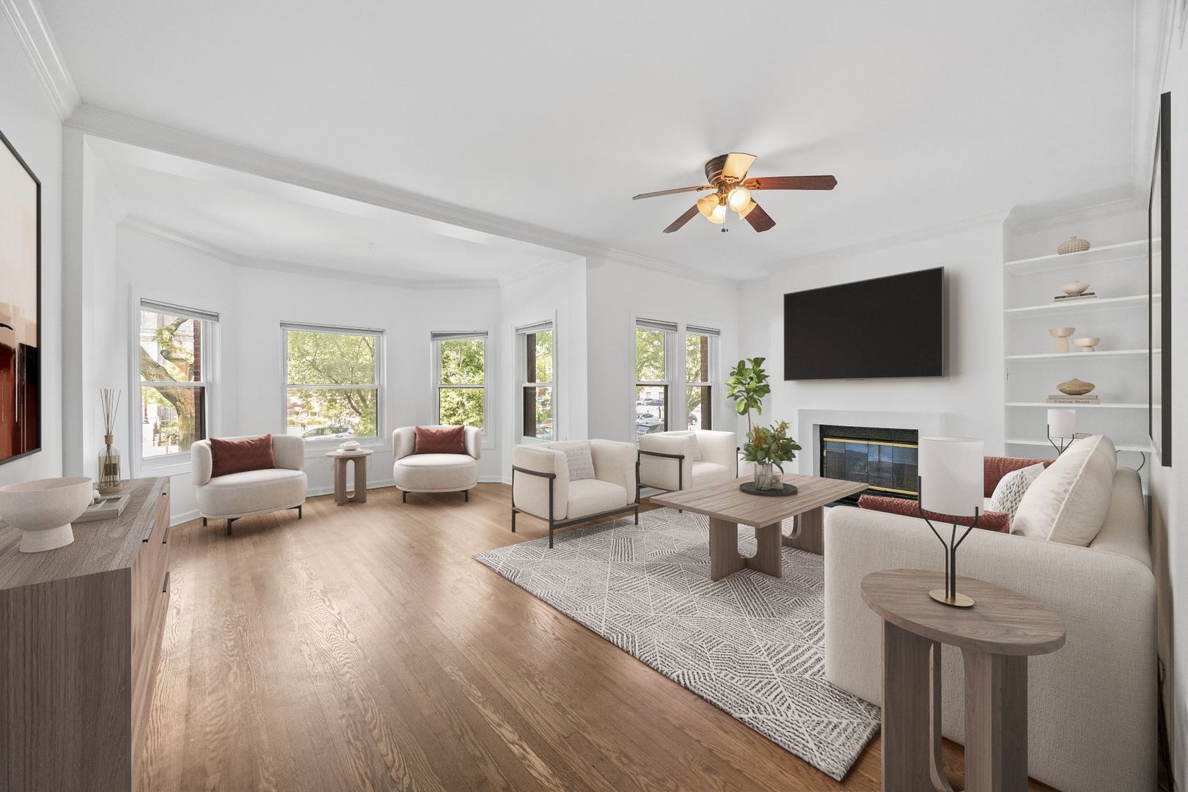
Do you love the vintage charm offered in a quintessential Buena Park, Pre-War walk up, but want to have the modern conveniences of this century such as central A/C... an in-unit washer & dryer... and dare I say, parking??? Well look no further my friends! Your time is now! Expect to be impressed in this bright and airy, west-facing condo. The extra-large living room centered around an inviting fireplace offers super high ceilings and is flooded with natural light from the tall bay of windows. Three nicely-sized bedrooms offering ample storage, as well as a large well-appointed, eat-in kitchen and separate office/flex space complete the home.... Now... let's move on to the location. Talk about being immersed in all that the neighborhood has to offer... You are super close to all the shops, cafes and restaurants... Just stroll down Broadway to your favorite hole in the wall... not to mention the lake is just a hop, skip and a jump away. . All of this AND... you're just a few blocks from the CTA... What more can I say other than welcome home!

Save
Ask
Tour
Hide
Share
Listing Snapshot
Price 
$585,000
Days On Site 
49 Days
Bedrooms 
3
Inside Area (SqFt) 
1,700 sqft
Total Baths 
2
Full Baths 
2
Partial Baths 
N/A
Lot Size 
N/A
Year Built 
1917
MLS® Number 
12727470
Status 
Pending
Property Tax 
$8,788
HOA/Condo/Coop Fees 
$375 monthly
Sq Ft Source 
Estimated
Friends & Family
Recent Activity
13 hours agoListing updated with changes from the MLS®
2 days agoStatus changed to Pending
2 months agoListing first seen on site
General Features
Direction Faces 
East
Foundation 
Concrete Perimeter
Number Of Stories 
3
Parking 
Off Street
Parking Spaces 
1
Pets 
Cats OKDogs OK
Property Sub Type 
Condominium
Security 
Security System
Sewer 
Public Sewer
Utilities 
Cable Available
Interior Features
Appliances 
RangeDishwasherRefrigeratorWasherDryer
Basement 
None
Cooling 
Central Air
Fireplace 
Yes
Fireplace Features 
Living Room
Fireplaces 
1
Flooring 
Hardwood
Heating 
Natural Gas
Interior 
Wet BarStorage
Laundry Features 
Washer Hookup
Window Features 
Screens
Bedroom 2 
Dimensions - 15X10Level - Main
Bedroom 3 
Dimensions - 14X11Level - Main
Bedroom 4 
Dining Room 
Dimensions - 13X9Level - Main
Family Room 
Kitchen 
Dimensions - 16X13Level - MainDescription - Eating Area-Breakfast Bar,Island
Laundry 
Dimensions - 10X10Level - Main
Living Room 
Dimensions - 23X20Level - Main
Master Bedroom 
Dimensions - 15X11Level - Main
Save
Ask
Tour
Hide
Share
Exterior Features
Construction Details 
Brick
Exterior 
BarbecueOutdoor Grill
Fencing 
Fenced
Patio And Porch 
DeckPorch
Windows/Doors 
Screens
Community Features
Association Fee 
$375.0
Association Fee Frequency 
Monthly
MLS Area 
CHI - Uptown
School District 
299
Township 
North Chicago
Schools
School District
299
Elementary School
Unknown
Middle School
Unknown
High School
Unknown
Listing Courtesy of MRED as distributed by MLS Grid of Compass


Based on information submitted to the MLS GRID as of 2026-09-26 08:59 AM UTC. All data is obtained from various sources and may not have been verified by broker or MLS GRID. Supplied Open House Information is subject to change without notice. All information should be independently reviewed and verified for accuracy. Properties may or may not be listed by the office/agent presenting the information.
Last checked: 2026-09-26 08:59 AM UTC
MRED DMCA Copyright Information Copyright © 2026 Midwest Real Estate Data LLC. All rights reserved.

Neighborhood & Commute
Source: Walkscore
Disclosure: Community information and market data powered by Constellation Data Labs. Information is deemed reliable but not guaranteed.
Save
Ask
Tour
Hide
Share