O'Neil Property Group

Search Homes for Sale in Chicago’s Western Suburbs

Save
Ask
Tour
Hide
Share
$3,499,000
60 Days On Site

1241 Ash Lawn Drive
Lake Forest, IL 60045

For Sale|Single Family Residence|Active
5
Beds
7
Total Baths
6
Full Baths
1
Partial Bath
5,100
SqFt
$686
/SqFt
2027
Built
Subdivision:
Meadowood
County:
Lake
Listing Courtesy of MRED as distributed by MLS Grid of @properties Christie's International Real Estate
1241 Ash Lawn Drive1241 Ash Lawn Drive1241 Ash Lawn Drive1241 Ash Lawn Drive
Save
Ask
Tour
Hide
Share

Mortgage Calculator

Monthly Payment (Est.)

Enter an interest rate to see your estimated monthly payment.
Calculator powered by Showcase IDX, a Constellation1 Company. Copyright Β©2026 Information is deemed reliable but not guaranteed.

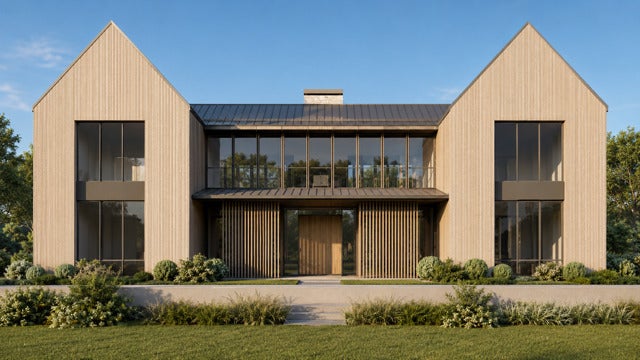
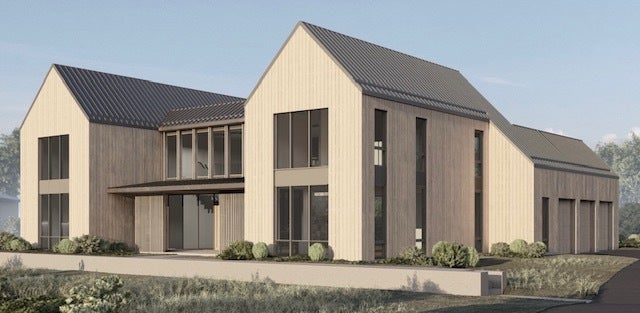
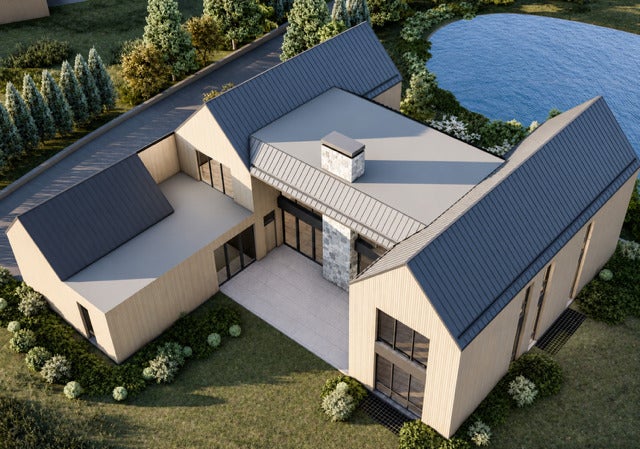
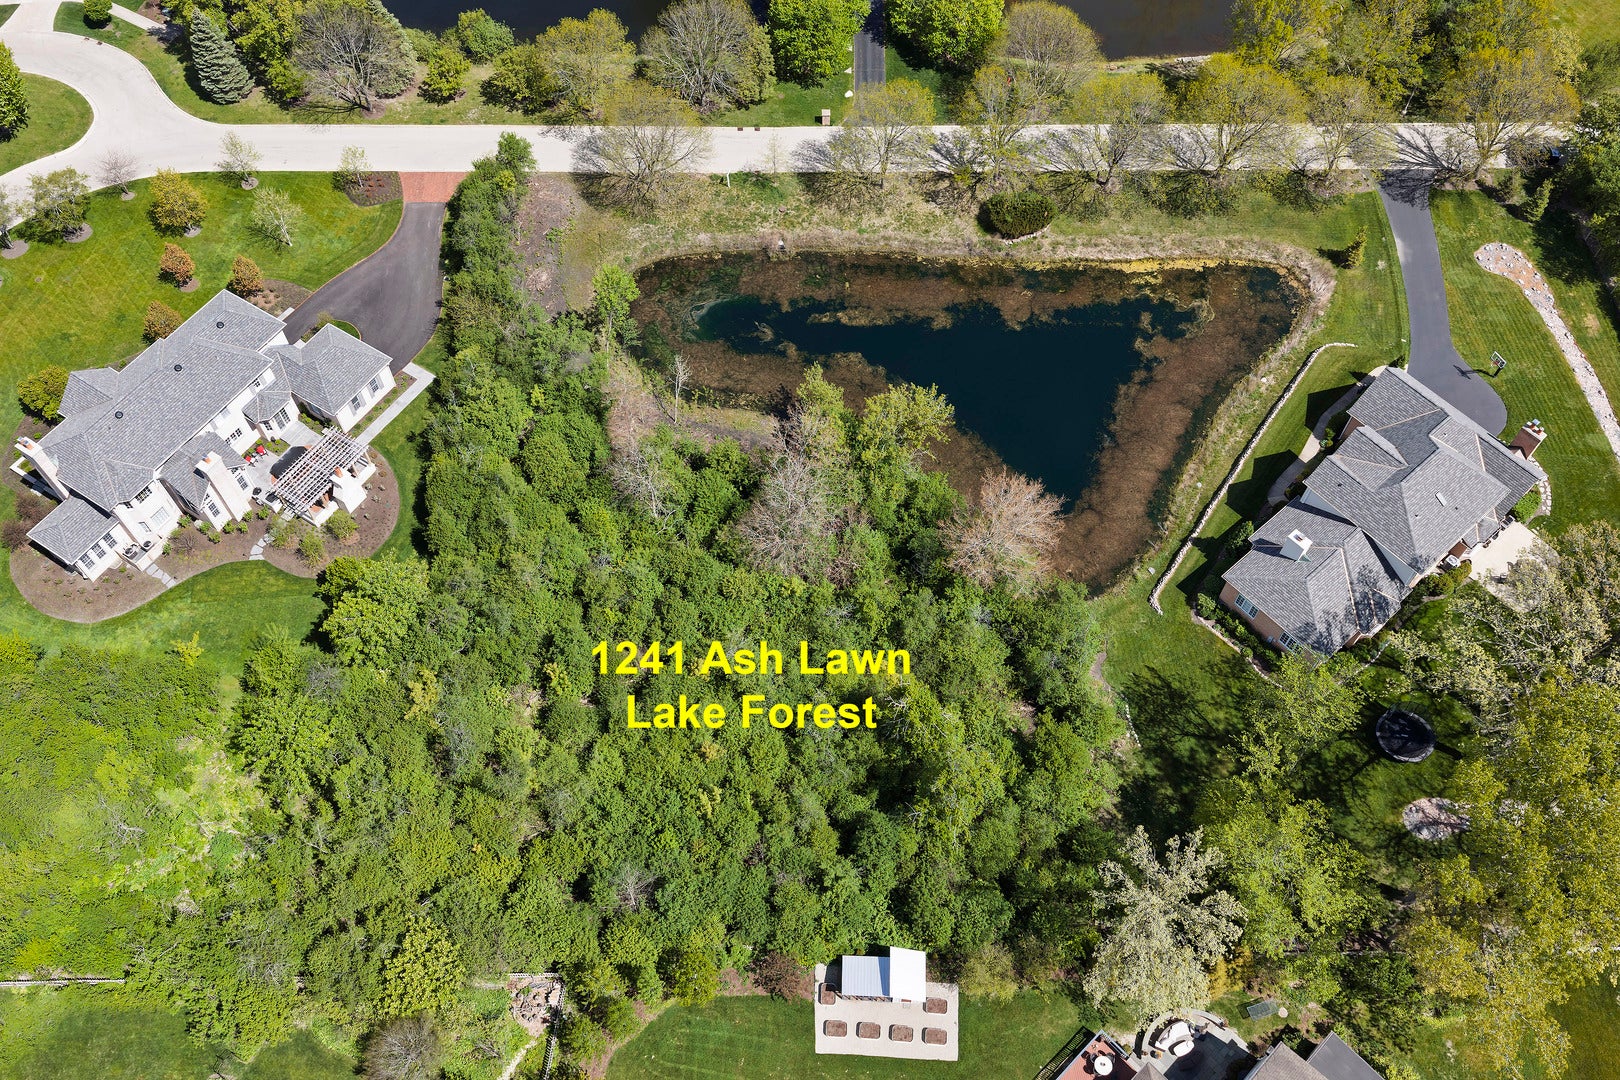
Set on 1.1 stunning acres with pond frontage in Lake Forest's coveted Meadowood Park subdivision, this new construction residence offers over 5,100 square feet of thoughtfully composed living space. Three gabled volumes, cladded in vertical wood siding beneath dark standing -seam metal roofing, reinterpret the classic barn form for modern living--anchored by a full-height stone chimney and wrapped in walls of glass that draw the pond and mature landscape into every principal room. This is architecture with presence - a home built for living well. Inside, the highest-end finishes set the tone throughout: wide-plank white oak flooring and extensive natural stone create a warm, elevated palette from room to room. Two luxury primary bedroom suites - one on the main level, one upstairs - offer rare flexibility, while three additional upper-level bedrooms each feature a private bath and walk-in closet, for a total of five bedroom suites and six full baths. The open first floor is designed for both everyday living and entertaining: a gourmet kitchen with duel islands and walk-in pantry, a generous dining area, a private office, and dedicated mud and laundry rooms. An attached 3-car heated garage adds year-round convenience. At the heart of the home, a soaring two-story living room opens to a partially covered patio, blurring the line between indoors and out. The finished lower level adds flexible space for work, play,,or study, plus a sixth full bath. Built for the future, the home includes 400-amp electrical service, solar- and EV-ready infrastructure, and a whole-house fire-sprinkler system. Set against Lake Forest's exceptional schools and a tranquil, amenity-rich location, this is new construction defined by architectural intention and everyday flexibility.. Architectural plans and 3-D renderings are @Shaped Architecture. All Rights Reserved. Unauthorized use prohibited. Anticipated availability spring 2027.

Save
Ask
Tour
Hide
Share
Listing Snapshot
PriceΒ 
$3,499,000
Days On SiteΒ 
60 Days
BedroomsΒ 
5
Inside Area (SqFt)Β 
5,100 sqft
Total BathsΒ 
7
Full BathsΒ 
6
Partial BathsΒ 
1
Lot SizeΒ 
1.07 Acres
Year BuiltΒ 
2027
MLS NumberΒ 
12727526
StatusΒ 
Active
Property TaxΒ 
$8,885.52
HOA/Condo/Coop FeesΒ 
N/A
Sq Ft SourceΒ 
Builder
Friends & Family
Recent Activity
a month agoListing updated with changes from the MLS
2 months agoStatus changed to Active
2 months agoListing first seen on site
General Features
AcresΒ 
1.07
Attached GarageΒ 
Yes
GarageΒ 
Yes
Garage SpacesΒ 
3
ParkingΒ 
Garage Door OpenerHeated GarageAttachedGarage
Parking SpacesΒ 
3
Property ConditionΒ 
New Construction
Property Sub TypeΒ 
Single Family Residence
SewerΒ 
Public Sewer
Interior Features
BasementΒ 
FinishedCrawl SpaceFull
CoolingΒ 
Central AirZoned
FireplaceΒ 
Yes
Fireplace FeaturesΒ 
Living Room
FireplacesΒ 
1
FlooringΒ 
Hardwood
HeatingΒ 
Natural GasForced AirRadiantZoned
InteriorΒ 
Vaulted Ceiling(s)
Laundry FeaturesΒ 
Main LevelUpper Level
Bedroom 2Β 
Dimensions - 17X18Level - Second
Bedroom 3Β 
Dimensions - 17X14Level - Second
Bedroom 4Β 
Dimensions - 17X14Level - Second
Bedroom 5Β 
Dimensions - 17X14Level - Second
Dining RoomΒ 
Dimensions - 12X17Level - Main
Family RoomΒ 
Dimensions - 43X21Level - Basement
KitchenΒ 
Dimensions - 22X17Level - MainDescription - Eating Area-Breakfast Bar,Island,Pantry-Walk-in
LaundryΒ 
Dimensions - 11X5Level - Main
Living RoomΒ 
Dimensions - 25X22Level - Main
Master BedroomΒ 
Dimensions - 17X19Level - Main
Mud RoomΒ 
Dimensions - 7X5Level - Main
OfficeΒ 
Dimensions - 17X18Level - Main
StudyΒ 
Dimensions - 16X32Level - Basement
Save
Ask
Tour
Hide
Share
Exterior Features
Construction DetailsΒ 
CedarGlass
Patio And PorchΒ 
Patio
ViewΒ 
Water
WaterfrontΒ 
Yes
Waterfront FeaturesΒ 
Pond
WaterviewΒ 
Water
Community Features
MLS AreaΒ 
Lake Forest
School DistrictΒ 
Lake Forest High School
TownshipΒ 
Shields
Schools
School District
Lake Forest High School
Elementary School
Everett Elementary School
Middle School
Deer Path Middle School
High School
Lake Forest High School
Listing Courtesy of MRED as distributed by MLS Grid of @properties Christie's International Real Estate


Based on information submitted to the MLS GRID as of 2026-10-20 08:19 AM UTC. All data is obtained from various sources and may not have been verified by broker or MLS GRID. Supplied Open House Information is subject to change without notice. All information should be independently reviewed and verified for accuracy. Properties may or may not be listed by the office/agent presenting the information.
Last checked: 2026-10-20 08:19 AM UTC
MRED DMCA Copyright Information Copyright Β© 2026 Midwest Real Estate Data LLC. All rights reserved.

Neighborhood & Commute
Source: Walkscore
Disclosure: Community information and market data powered by Constellation Data Labs. Information is deemed reliable but not guaranteed.
Save
Ask
Tour
Hide
Share