O'Neil Property Group
Save
Ask
Tour
Hide
Share
$419,000
47 Days On Site

3422 Oakwood Drive
Island Lake, IL 60042

For Sale|Single Family Residence|Active
5
Beds
2
Total Baths
2
Full Baths
2,982
SqFt
$141
/SqFt
1941
Built
Subdivision:
Island Lake Estates
County:
Lake
Listing Courtesy of MRED as distributed by MLS Grid of HomeSmart Connect LLC
3422 Oakwood Drive3422 Oakwood Drive3422 Oakwood Drive3422 Oakwood Drive
Save
Ask
Tour
Hide
Share

Mortgage Calculator

Monthly Payment (Est.)

Enter an interest rate to see your estimated monthly payment.
Calculator powered by Showcase IDX, a Constellation1 Company. Copyright ©2026 Information is deemed reliable but not guaranteed.

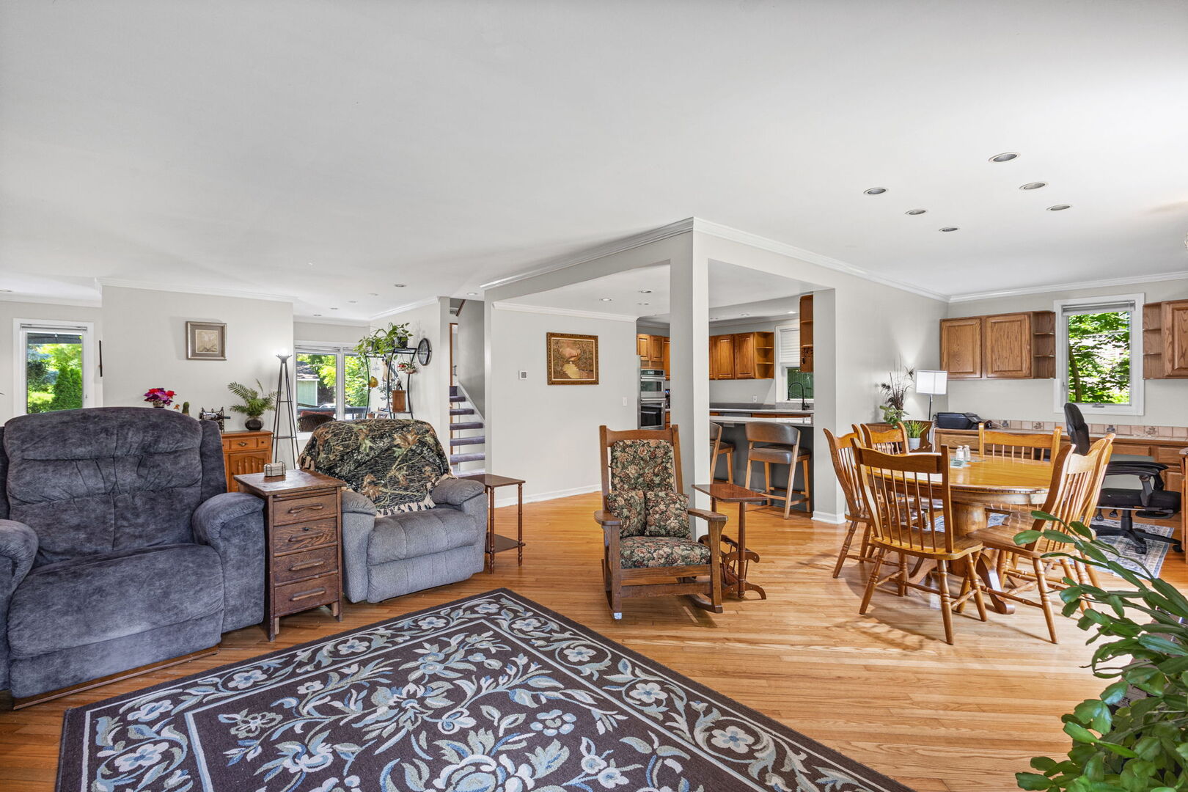
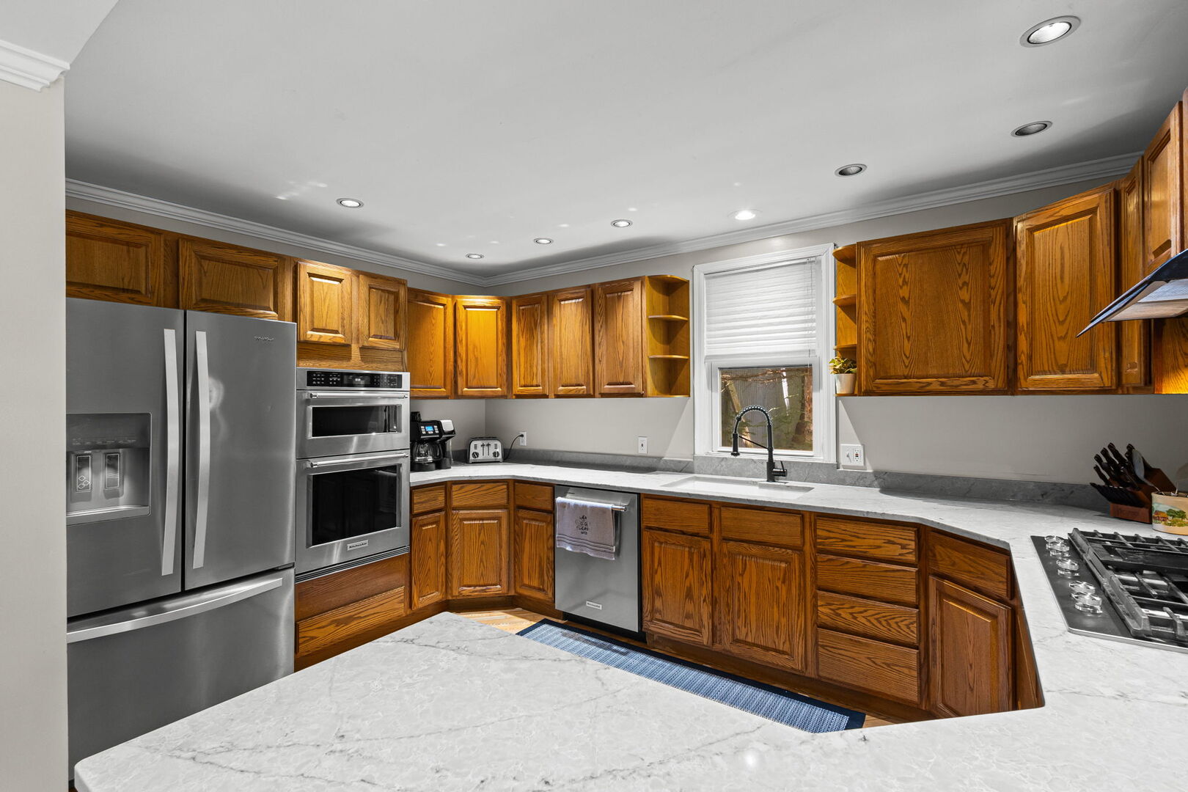
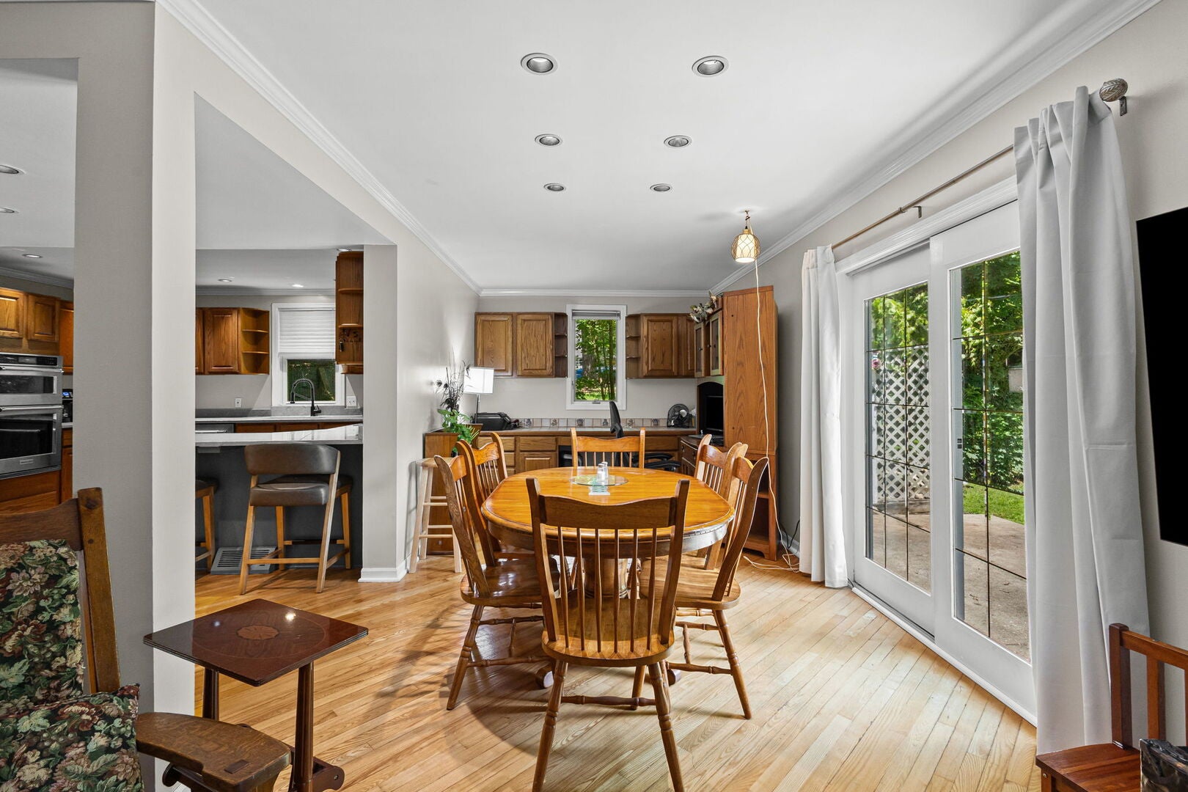
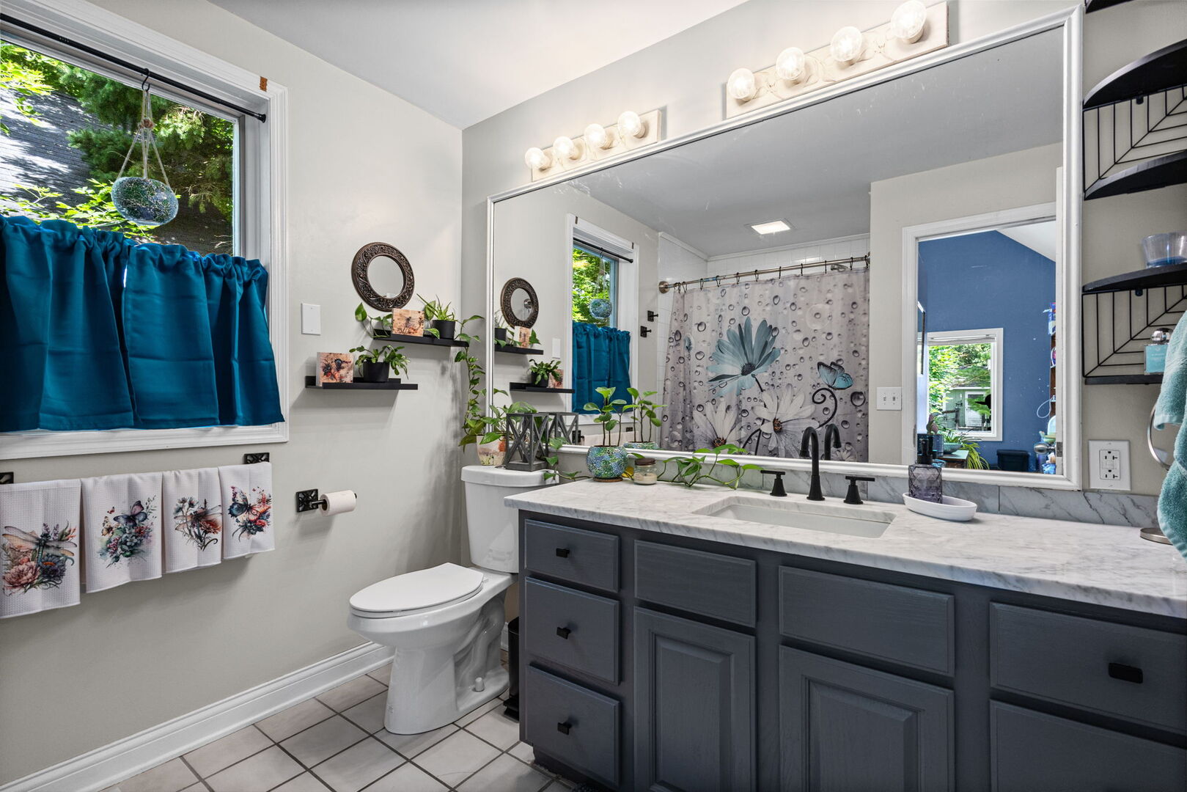
Built on a double lot. SPACE IS NOT AN ISSUE HERE! With FIVE-Giant Individual BEDROOMS all located on the second floor, Full bathroom. GARAGE lovers dream right here! OVERSIZE 4 car heated garage great for car enthusiasts, use as a hangout or have birthday celebrations in this massive space. High ceiling for all kinds of storage, boating toys or workshop!, BIG beautiful home with LAKE RIGHTS! CIRCULAR drive, for lots of cars and a long side apron for your boat/RV. COVERED porch with sitting area! Beautifully kept HARDWOOD floors, DOUBLE SLIDDING DOORS TO THE PATIO! Almost 3,000 sq feet of living space! ***LOTS OF NEWS/UPDATED---$75,000 worth of Upgrades in the last FOUR YEARS--, ROOF NEW-2022, NEW FURNACE 2022, NEW COOK TOP, OVEN & DISHWASHER-2022, GARAGE DOOR OPENER-2023, NEW WASHER AND DRYER 2025, NEW QUARTZ COUNTERTOP-(Amazonite-Gray) 2025, North End-BRICK-CHIMNEY-REMORTED 2025, BATHROOMS UPDATED AND PAINTED 2025, NEW SUMP PUMP 2025, NEW ELECTRICAL PANNEL 2025, NEW HOT WATER HEATER 2026, FIRST FLOOR FRESHLY PAINTED 2026, First Floor Full Bathroom and Laundry Area, FENCED lush yard! PATIO! Wood burning FIREPLACE. Office Space! or turn it into a first-floor Bedroom. Enjoy Island Lake Living in this Big Bold Beautiful home! GREAT ROOM ideal for family gatherings, entertaining or just to enjoy your space. Partial Unfinished Basement and Crawl Space. FABULOUS yard with patio for wonderful backyard picnics, Pet paradise or soaking up the sun! enjoy the lake rights and see yourself calling this HOME. Realtor is related to Seller.

Save
Ask
Tour
Hide
Share
Listing Snapshot
Price 
$419,000
Days On Site 
47 Days
Bedrooms 
5
Inside Area (SqFt) 
2,982 sqft
Total Baths 
2
Full Baths 
2
Partial Baths 
N/A
Lot Size 
0.11 Acres
Year Built 
1941
MLS® Number 
12727609
Status 
Active
Property Tax 
$8,125
HOA/Condo/Coop Fees 
N/A
Sq Ft Source 
Assessor
Friends & Family
Recent Activity
2 weeks agoListing updated with changes from the MLS®
2 weeks agoStatus changed to Active
2 weeks agoPrice changed to $419,000
2 months agoListing first seen on site
General Features
Acres 
0.11
Attached Garage 
Yes
Foundation 
Concrete Perimeter
Garage 
Yes
Garage Spaces 
4
Parking 
AsphaltCircular DrivewayGarage Door OpenerHeated GarageTandemAttachedDrivewayGarage
Parking Spaces 
10
Property Sub Type 
Single Family Residence
Sewer 
Public Sewer
Style 
Traditional
Water Source 
Public
Interior Features
Appliances 
MicrowaveDishwasherRefrigeratorWasherDryerCooktopOvenRange Hood
Basement 
UnfinishedCrawl SpacePartial
Cooling 
Central Air
Electric 
200+ Amp Service
Fireplace 
Yes
Fireplace Features 
Living RoomWood Burning
Fireplaces 
1
Flooring 
Hardwood
Heating 
Natural GasForced Air
Interior 
Central VacuumBuilt-in Features
Laundry Features 
Main LevelGas Dryer Hookup
Window Features 
Screens
Bedroom 2 
Dimensions - 10X13Level - Second
Bedroom 3 
Dimensions - 12X21Level - Second
Bedroom 4 
Dimensions - 12X18Level - Second
Bedroom 5 
Dimensions - 10X23Level - Second
Dining Room 
Dimensions - 10X17Level - Main
Family Room 
Kitchen 
Dimensions - 14X16Level - MainDescription - Eating Area-Breakfast Bar
Laundry 
Dimensions - 10X10Level - Main
Living Room 
Dimensions - 15X27Level - Main
Master Bedroom 
Dimensions - 12X25Level - Second
Save
Ask
Tour
Hide
Share
Exterior Features
Construction Details 
Vinyl Siding
Fencing 
Fenced
Lot Features 
Landscaped
Patio And Porch 
PatioPorch
Roof 
Asphalt
Windows/Doors 
Screens
Community Features
Community Features 
ParkLake
MLS Area 
Island Lake
School District 
Wauconda Comm High School
Township 
Wauconda
Schools
School District
Wauconda Comm High School
Elementary School
Cotton Creek Elementary School
Middle School
Matthews Middle School
High School
Wauconda Comm High School
Listing Courtesy of MRED as distributed by MLS Grid of HomeSmart Connect LLC


Based on information submitted to the MLS GRID as of 2026-09-26 04:02 AM UTC. All data is obtained from various sources and may not have been verified by broker or MLS GRID. Supplied Open House Information is subject to change without notice. All information should be independently reviewed and verified for accuracy. Properties may or may not be listed by the office/agent presenting the information.
Last checked: 2026-09-26 04:02 AM UTC
MRED DMCA Copyright Information Copyright © 2026 Midwest Real Estate Data LLC. All rights reserved.

Neighborhood & Commute
Source: Walkscore
Disclosure: Community information and market data powered by Constellation Data Labs. Information is deemed reliable but not guaranteed.
Save
Ask
Tour
Hide
Share