
744 Gardner RoadWestchester, IL 60154
Mortgage Calculator
Monthly Payment (Est.)
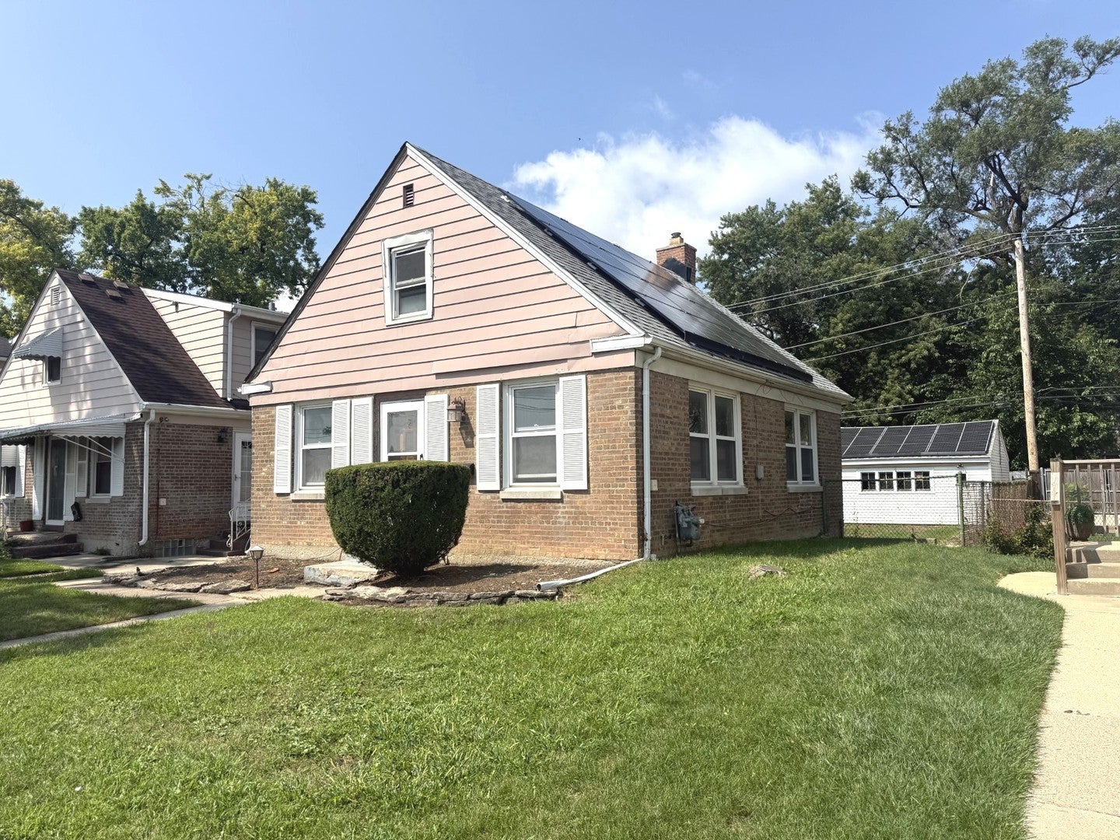
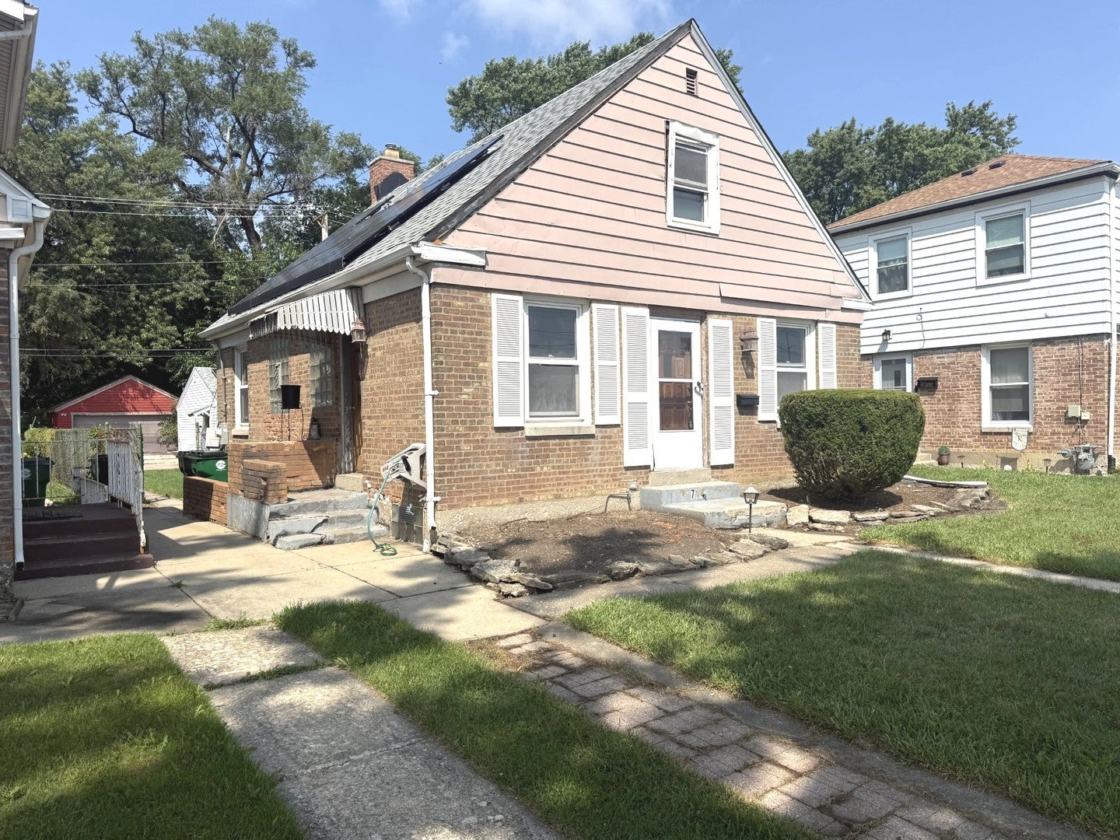
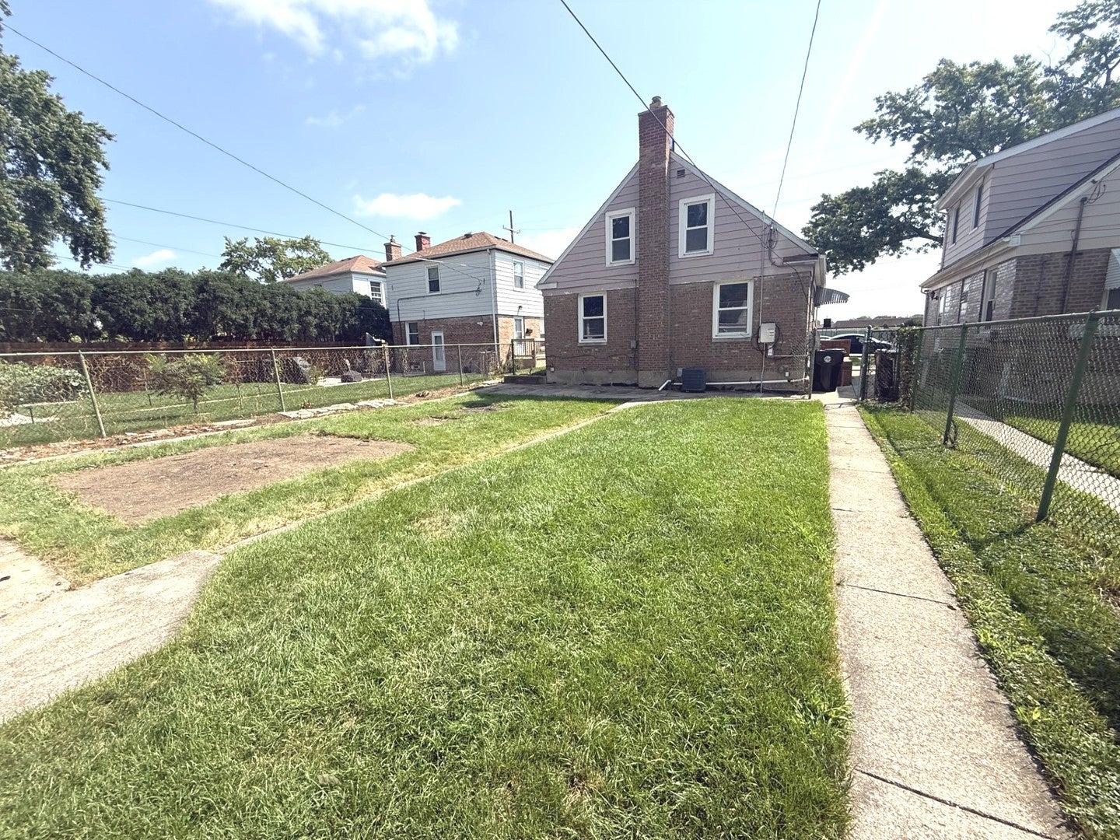
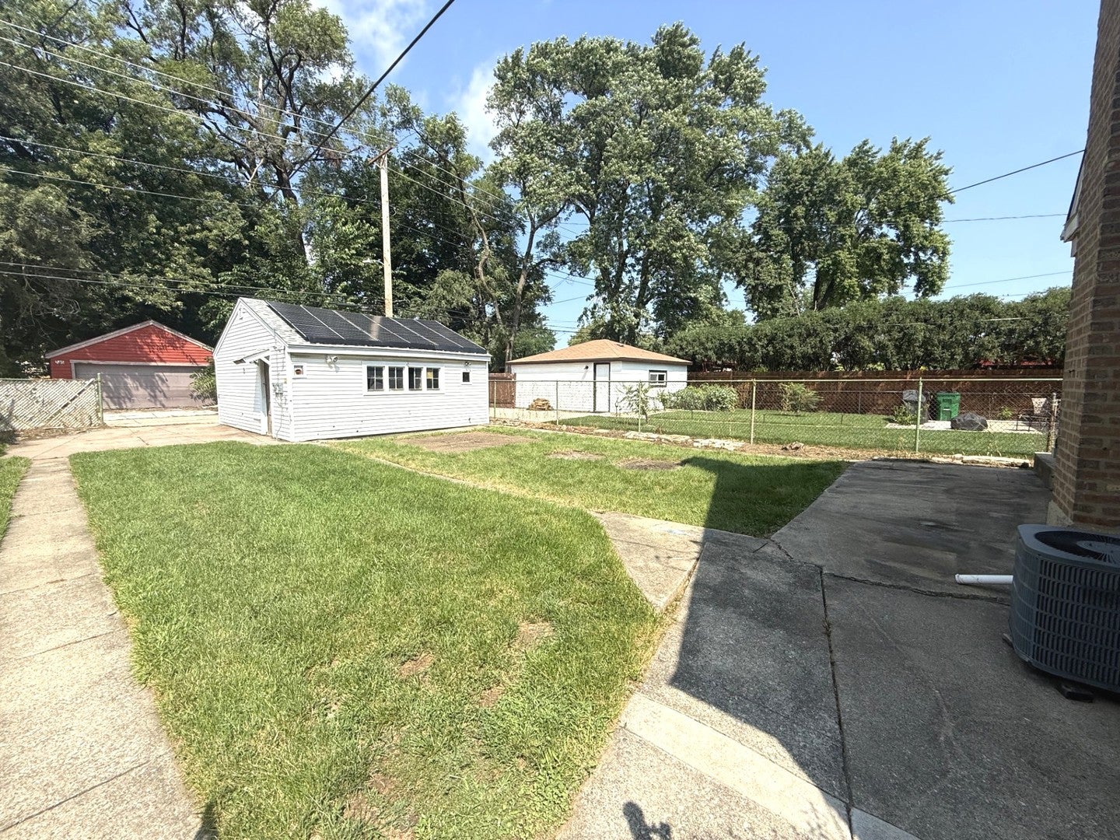
$1,026Cash, Conventional, Hard Money loans only, NO FHA! Fantastic opportunity for an INVESTOR, REHABBER, or HANDYMAN looking to add value! Home is in need of work and updating!! This 1.5-story home offers a Living Room, Kitchen, two main-level Bedrooms with closets, and two additional Bedrooms on the second floor. The home features vinyl replacement windows, a partially finished Basement with a Family Room, 3/4 Bath, and the Mechanical room, plus a spacious yard and a detached 2-car garage. Please note the overhead garage door is damaged and will need replacement. The property needs updating and repairs but offers tremendous potential for the right buyer. Whether you're looking for your next renovation project or an investment opportunity, this property provides an excellent opportunity to build equity and add value. Property was acquired through foreclosure and is being sold AS-IS. Buyer will be responsible for any and all Village of Westchester inspection requirements, repairs, and escrow, if applicable. The home is equipped with solar panels. Buyers are encouraged to perform their own due diligence regarding all aspects of the property. WILL NOT PASS FHA
| 2 weeks ago | Listing updated with changes from the MLS® | |
| 2 weeks ago | Status changed to Active Under Contract | |
| a month ago | Listing first seen on site |

Based on information submitted to the MLS GRID as of 2026-09-07 10:12 AM UTC. All data is obtained from various sources and may not have been verified by broker or MLS GRID. Supplied Open House Information is subject to change without notice. All information should be independently reviewed and verified for accuracy. Properties may or may not be listed by the office/agent presenting the information.
Last checked: 2026-09-07 10:12 AM UTC
MRED DMCA Copyright Information Copyright © 2026 Midwest Real Estate Data LLC. All rights reserved.
Did you know? You can invite friends and family to your search. They can join your search, rate and discuss listings with you.