O'Neil Property Group

Search Homes for Sale in Chicago’s Western Suburbs

Save
Ask
Tour
Hide
Share
$399,500
90 Days On Site

310 Robert Drive
Fisher, IL 61843

Single Family Residence|Pending
3
Beds
3
Total Baths
2
Full Baths
1
Partial Bath
1,919
SqFt
$208
/SqFt
2007
Built
Subdivision:
Heritage
County:
Champaign
Listing Courtesy of MRED as distributed by MLS Grid of Brenda Keith Realty INC
310 Robert Drive310 Robert Drive310 Robert Drive310 Robert Drive
Save
Ask
Tour
Hide
Share

Mortgage Calculator

Monthly Payment (Est.)

Enter an interest rate to see your estimated monthly payment.
Calculator powered by Showcase IDX, a Constellation1 Company. Copyright Β©2026 Information is deemed reliable but not guaranteed.

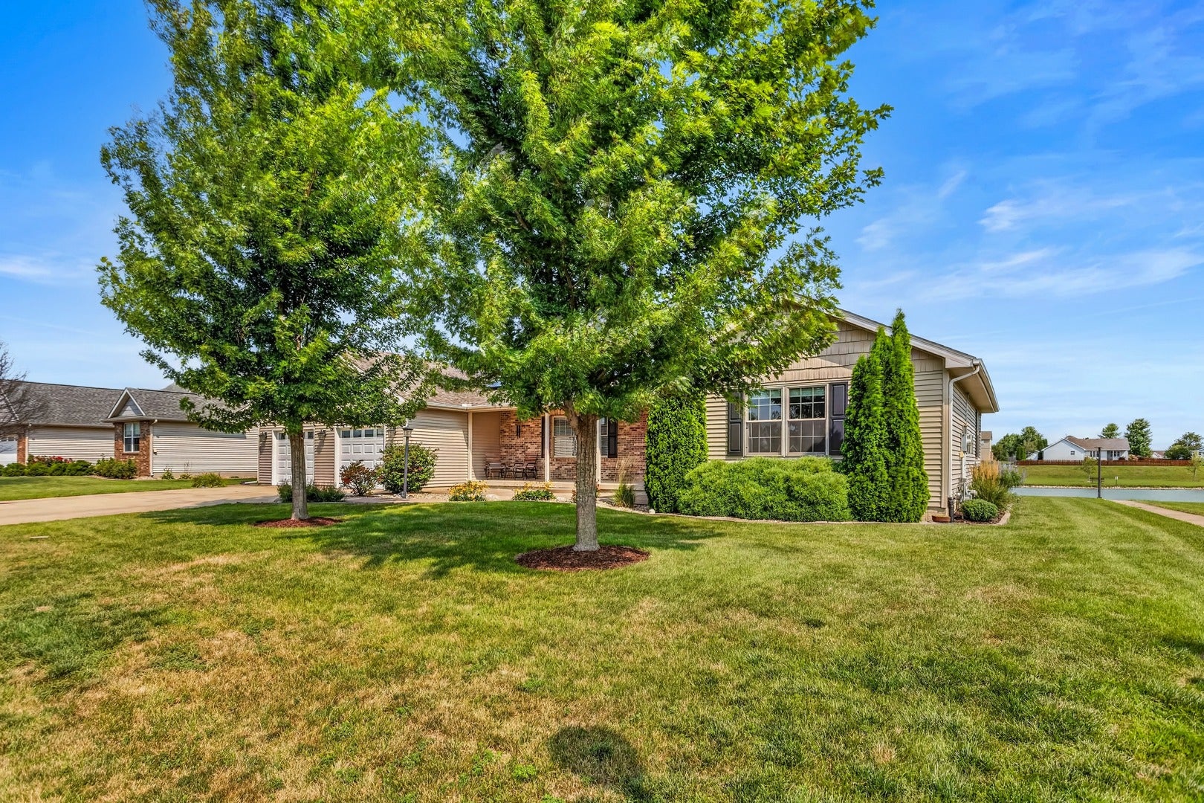
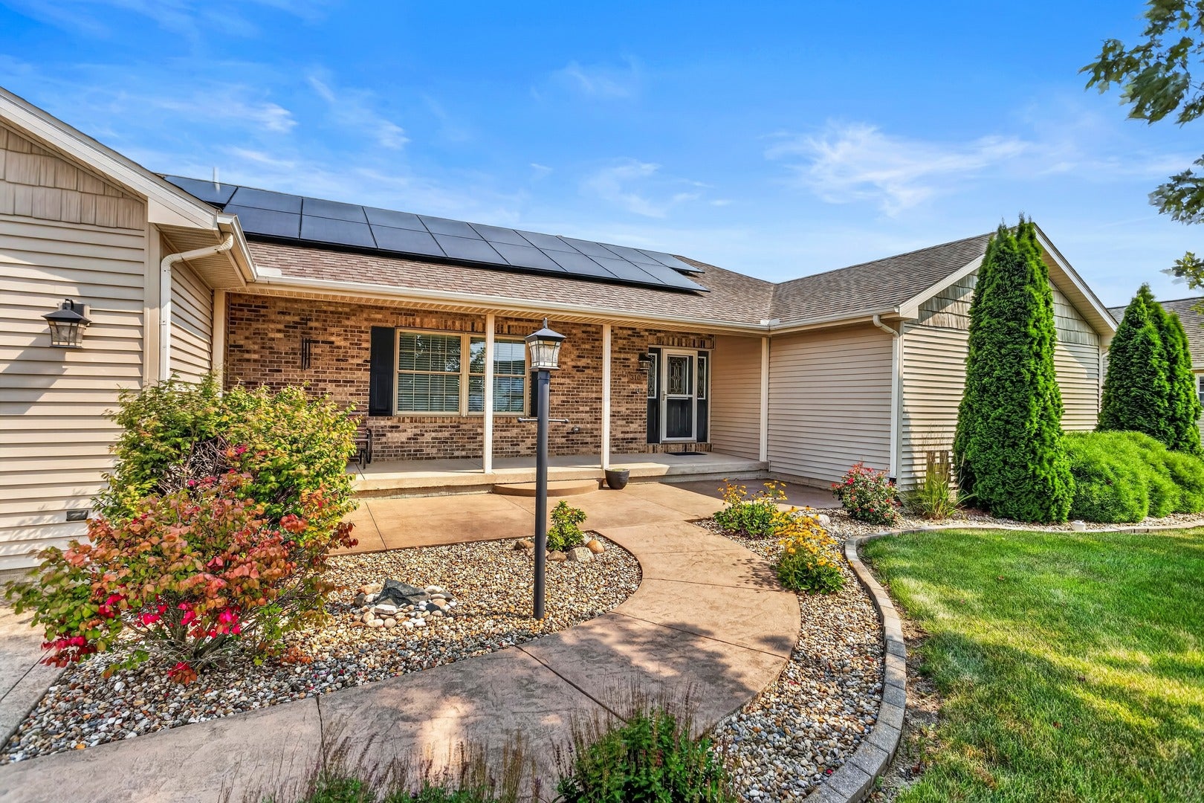
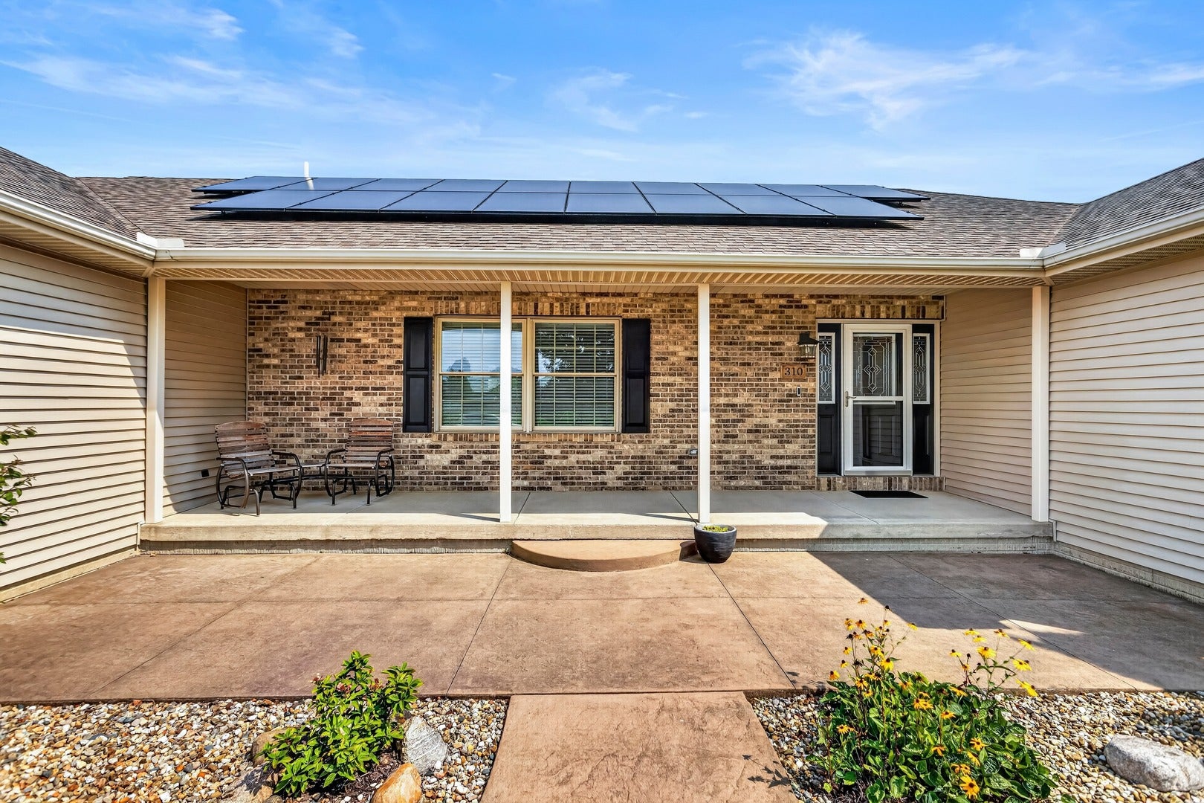
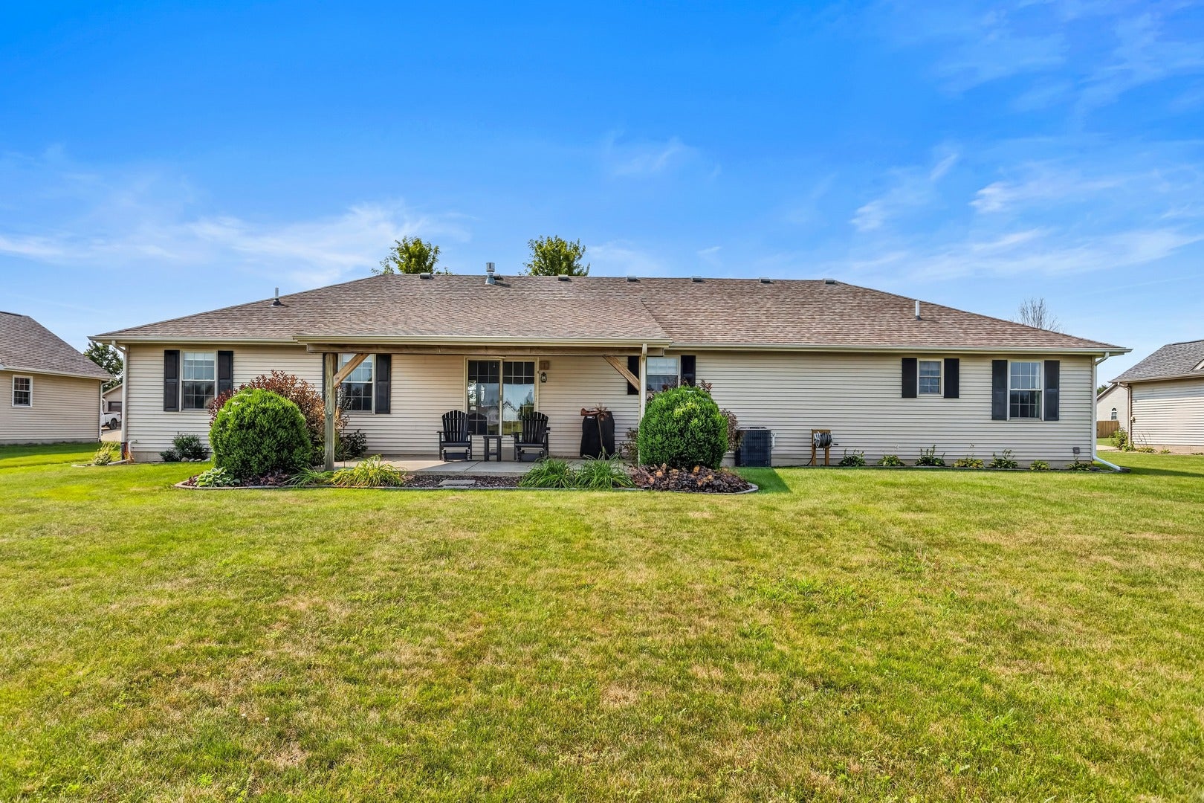
The RANCH ON ROBERT will not disappoint! Everywhere you look, WOW! Rare chance to grab a premium property with WATER FRONTAGE view under a highly desirable PATIO COVER and pond access right out your back door! An already beautifully maintained home was taken to an immaculate level by the current owners. Nested 3BR, 2.5BA, 2-Car floor plan on FULL UNFINISHED BASEMENT offering just shy of 2000SF, giving you a blank canvas to expand living space or enjoy STORAGE GALORE! The main level also just shy of 2000SF allows ample space utilizing the open, eat-in kitchen w/breakfast bar, overlooking living room w/GAS FIREPLACE. The fully paid for SOLAR system added in 2024 experiencing LESS THAN $20/month! End the day in your private quarters with a primary suite to meet your every need. A list of updates and additions will be shared once listing goes "live", including a touch of love top to bottom, here and there, just to make this a special place to call "Home Sweet Home".

Save
Ask
Tour
Hide
Share
Listing Snapshot
PriceΒ 
$399,500
Days On SiteΒ 
90 Days
BedroomsΒ 
3
Inside Area (SqFt)Β 
1,919 sqft
Total BathsΒ 
3
Full BathsΒ 
2
Partial BathsΒ 
1
Lot SizeΒ 
N/A
Year BuiltΒ 
2007
MLS NumberΒ 
12727664
StatusΒ 
Pending
Property TaxΒ 
N/A
HOA/Condo/Coop FeesΒ 
N/A
Sq Ft SourceΒ 
Estimated
Friends & Family
Recent Activity
2 months agoListing updated with changes from the MLS
2 months agoStatus changed to Pending
3 months agoListing first seen on site
General Features
Attached GarageΒ 
Yes
Direction FacesΒ 
South
GarageΒ 
Yes
Garage SpacesΒ 
2
ParkingΒ 
ConcreteGarage Door OpenerAttachedGarage
Parking SpacesΒ 
2
Property Sub TypeΒ 
Single Family Residence
SewerΒ 
Public Sewer
SqFt TotalΒ 
1919
StyleΒ 
Ranch
Water SourceΒ 
Public
Interior Features
AppliancesΒ 
RangeMicrowaveDishwasherRefrigeratorDisposalRange Hood
BasementΒ 
UnfinishedFull
CoolingΒ 
Ceiling Fan(s)Central Air
FireplaceΒ 
Yes
Fireplace FeaturesΒ 
Living RoomGas LogGas Starter
FireplacesΒ 
1
HeatingΒ 
Natural GasForced Air
InteriorΒ 
Vaulted Ceiling(s)Walk-In Closet(s)
Bedroom 2Β 
Dimensions - 12X13Level - Main
Bedroom 3Β 
Dimensions - 12X13Level - Main
Bedroom 4Β 
Dining RoomΒ 
Dimensions - 10X11Level - Main
Family RoomΒ 
KitchenΒ 
Dimensions - 15X11Level - MainDescription - Eating Area-Breakfast Bar,Pantry-Walk-in
LaundryΒ 
Dimensions - 10X8Level - Main
Living RoomΒ 
Dimensions - 25X13Level - Main
Master BedroomΒ 
Dimensions - 19X19Level - Main
Save
Ask
Tour
Hide
Share
Exterior Features
Construction DetailsΒ 
Vinyl SidingBrickShake Siding
ViewΒ 
Water
WaterfrontΒ 
Yes
Waterfront FeaturesΒ 
Lake FrontPond
WaterviewΒ 
Water
Community Features
Community FeaturesΒ 
LakeCurbsSidewalksStreet Lights
MLS AreaΒ 
Northern Champaign County / Ford County
School DistrictΒ 
Fisher Jr./Sr. High School
TownshipΒ 
Brown
Schools
School District
Fisher Jr./Sr. High School
Elementary School
Fisher Grade School
Middle School
Fisher Jr./Sr. High School
High School
Fisher Jr./Sr. High School
Listing Courtesy of MRED as distributed by MLS Grid of Brenda Keith Realty INC


Based on information submitted to the MLS GRID as of 2026-11-06 08:28 PM UTC. All data is obtained from various sources and may not have been verified by broker or MLS GRID. Supplied Open House Information is subject to change without notice. All information should be independently reviewed and verified for accuracy. Properties may or may not be listed by the office/agent presenting the information.
Last checked: 2026-11-06 08:28 PM UTC
MRED DMCA Copyright Information Copyright Β© 2026 Midwest Real Estate Data LLC. All rights reserved.

Neighborhood & Commute
Source: Walkscore
Disclosure: Community information and market data powered by Constellation Data Labs. Information is deemed reliable but not guaranteed.
Save
Ask
Tour
Hide
Share