
1326 Chicago Avenue 502Evanston, IL 60201
Mortgage Calculator
Monthly Payment (Est.)
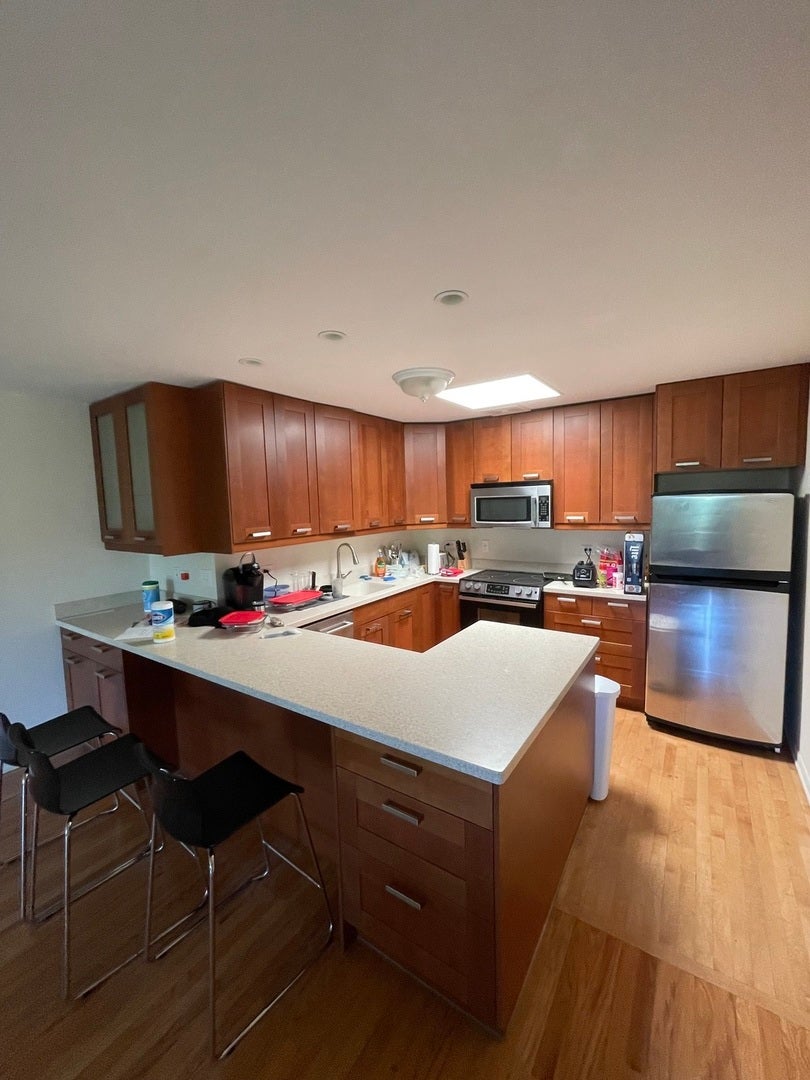
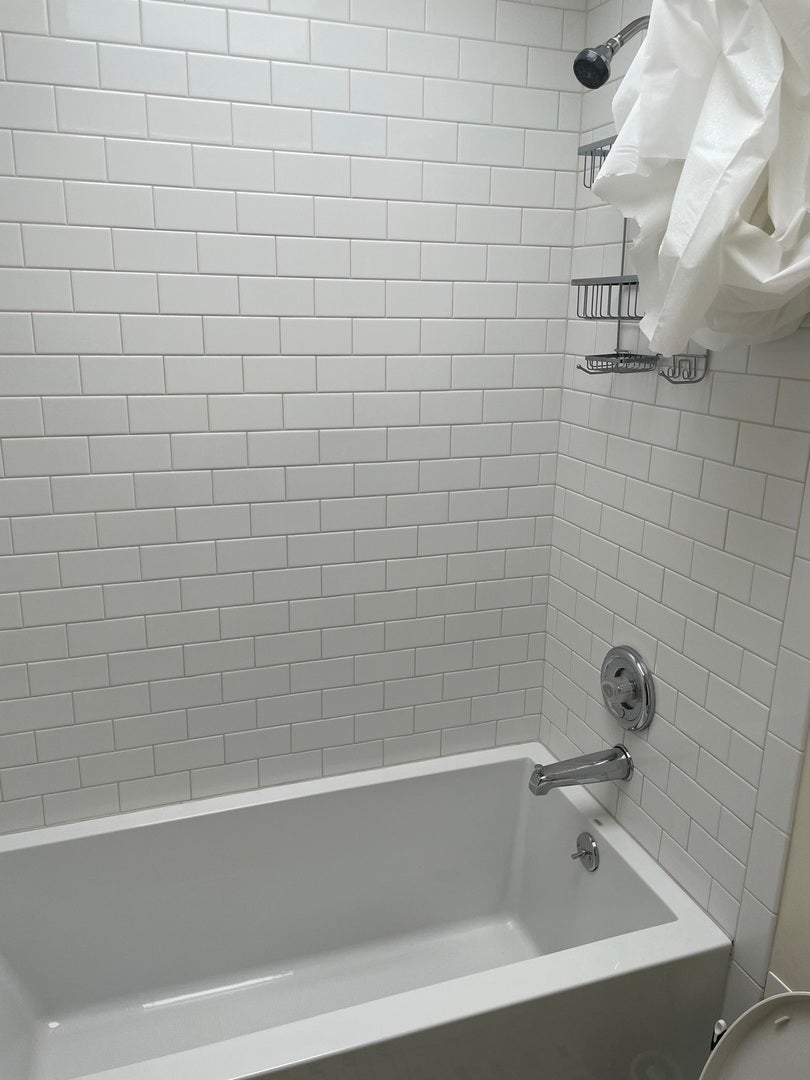
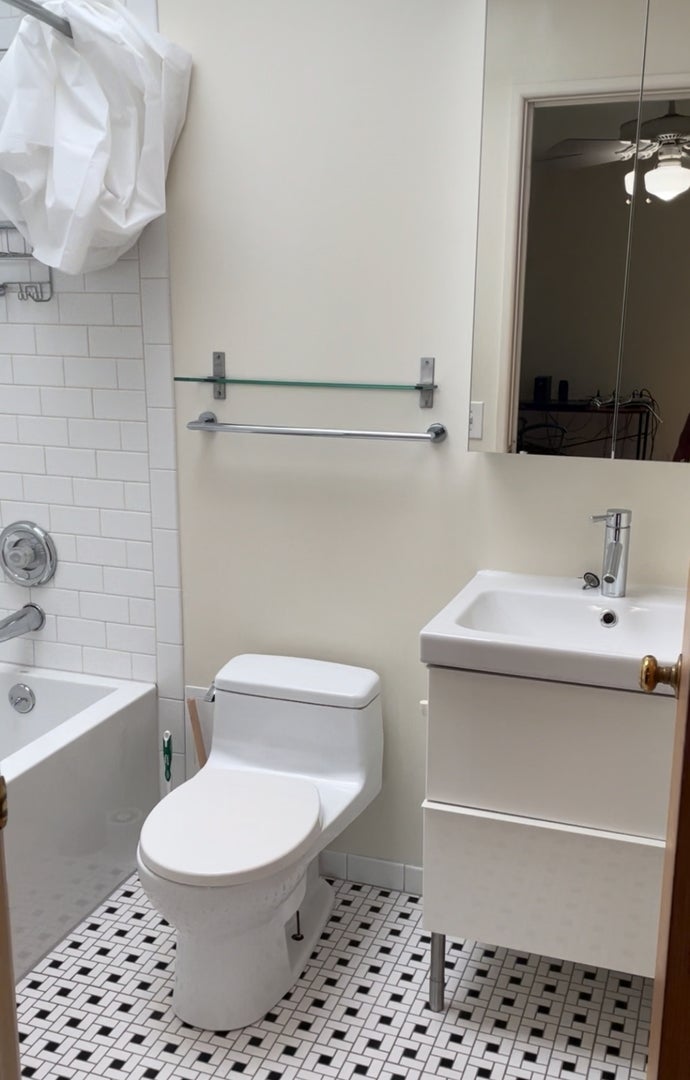
Enter an interest rate to see your estimated monthly payment.Don't miss out on this charming, newly renovated apartment in the heart of Downtown Evanston! This fantastic unit features a private balcony perfect for taking in the refreshing lake breeze. Enjoy the convenience of in-unit washer and dryer, as well as a dishwasher to make everyday tasks a breeze. The building offers freshly renovated common areas including a welcoming lobby, state-of-the-art fitness center, and bike storage. You'll love the easy access to everything Downtown Evanston has to offer - walk to beaches, restaurants, grocery stores, entertainment, and even Northwestern University! Rental Terms: Rent: $2,755/month Utility Charge: $125/month (includes water, sewer, trash, gas, and Xfinity internet) Move-in Charge: $750 Pet Charge: $250 Pet Rent: $25/month Application Charge: $50 Available: 9/5/26 Pet Policy: Cats allowed Small dogs allowed Amenities: Washer and dryer in-unit Wall-mounted air conditioning Refrigerator, oven, microwave, dishwasher included Utilities included: Gas, water, trash, sewer, internet Renter's Insurance Required. Contact us today to schedule a tour of this amazing apartment - you won't want to miss it!
| a week ago | Listing updated with changes from the MLS® | |
| a week ago | Status changed to Active | |
| 2 weeks ago | Price changed to $2,755 | |
| 2 months ago | Listing first seen on site |

Based on information submitted to the MLS GRID as of 2026-09-25 03:16 PM UTC. All data is obtained from various sources and may not have been verified by broker or MLS GRID. Supplied Open House Information is subject to change without notice. All information should be independently reviewed and verified for accuracy. Properties may or may not be listed by the office/agent presenting the information.
Last checked: 2026-09-25 03:16 PM UTC
MRED DMCA Copyright Information Copyright © 2026 Midwest Real Estate Data LLC. All rights reserved.