
7411 W 109th PlaceWorth, IL 60482
Mortgage Calculator
Monthly Payment (Est.)
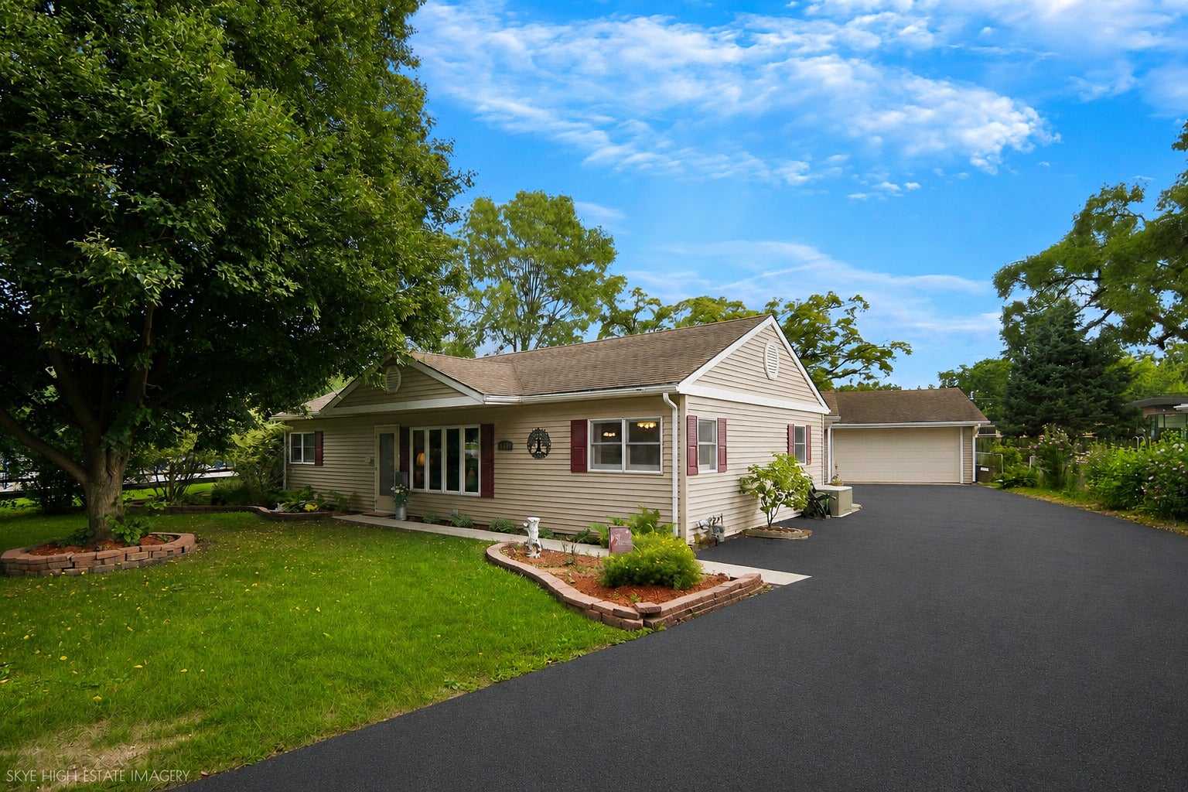
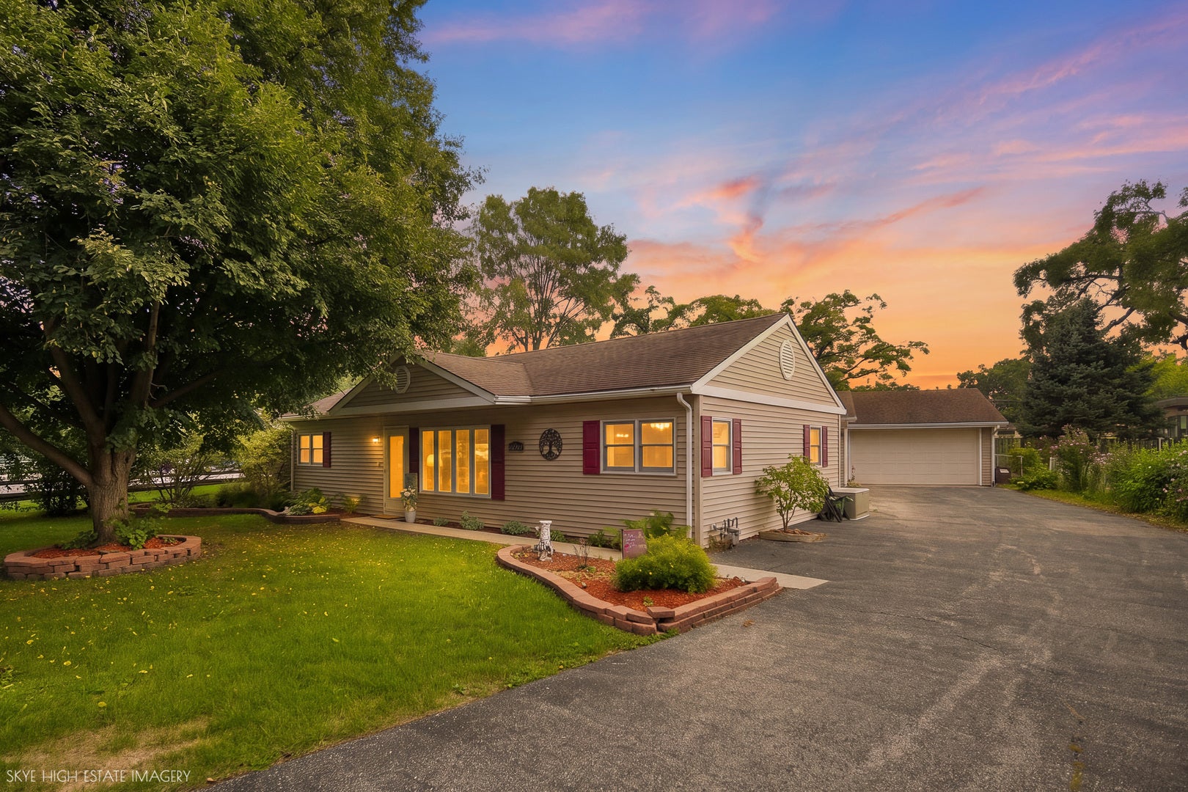
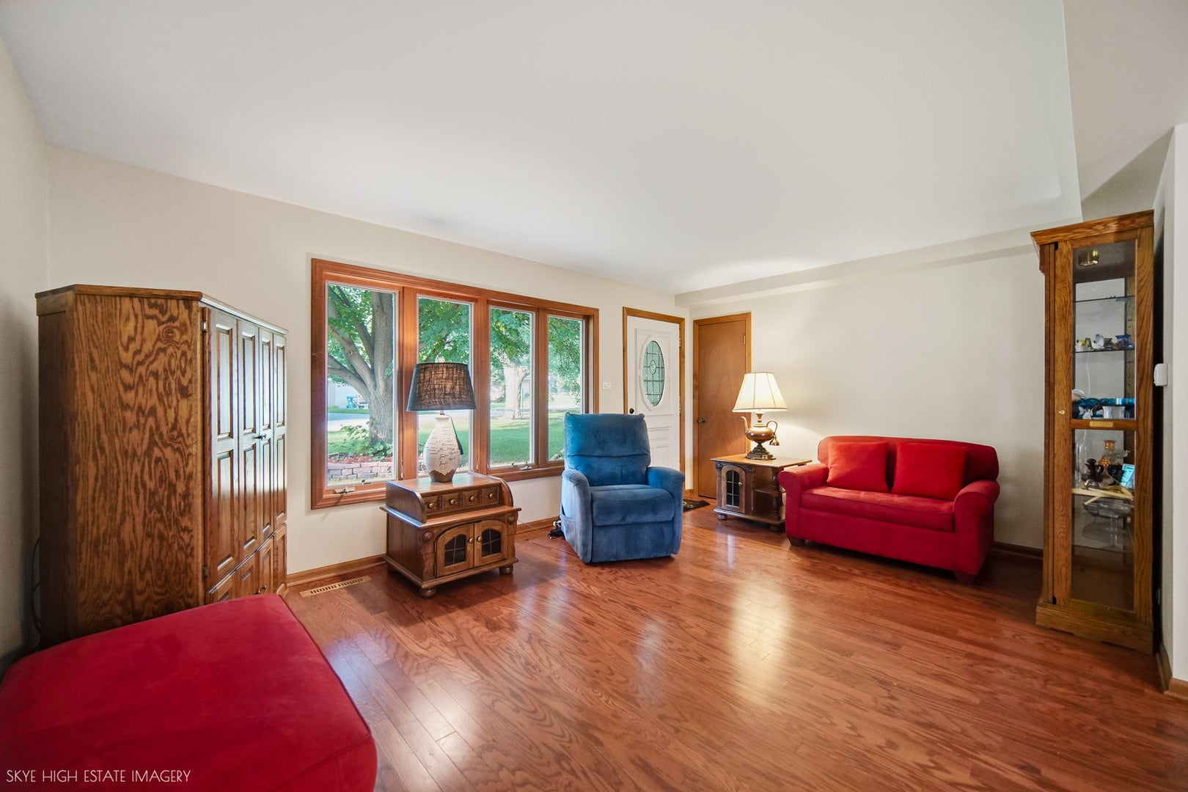
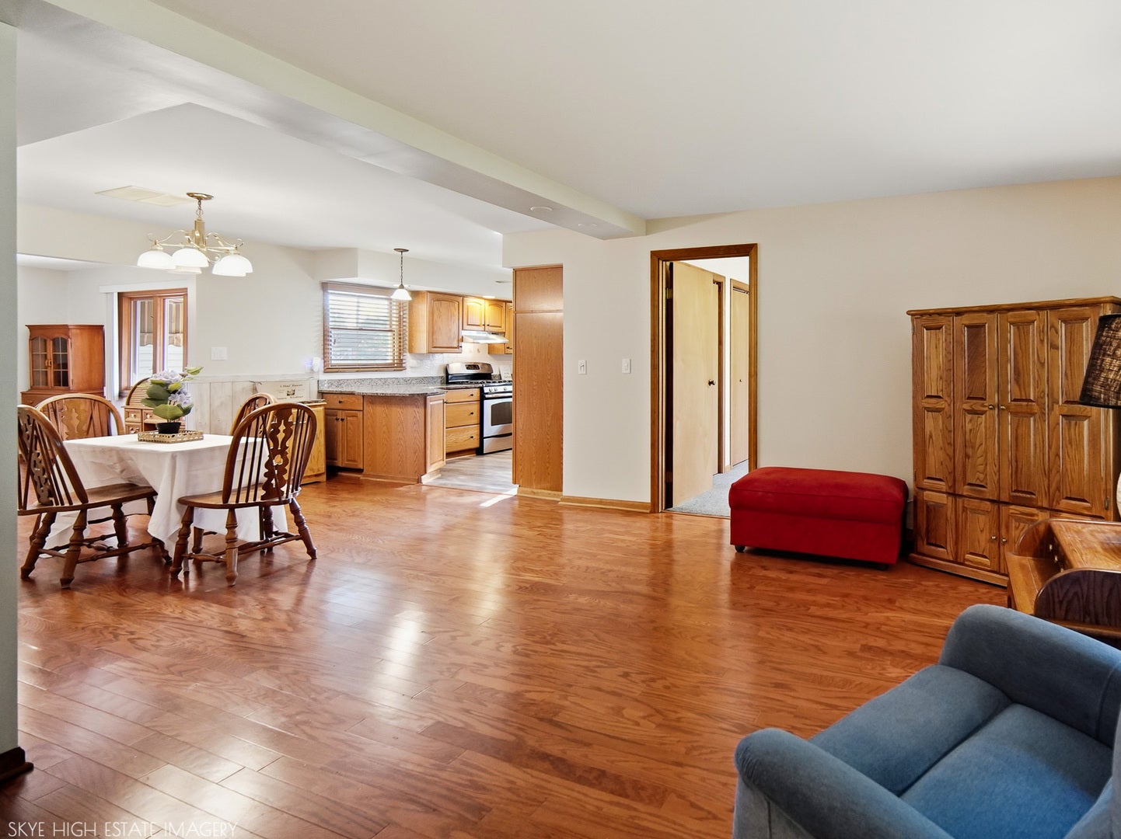
Enter an interest rate to see your estimated monthly payment.Welcome home to this beautifully maintained and tastefully updated 3-bedroom, 2-bath ranch offering approximately 1,600 square feet of comfortable living space in the highly sought-after Worth Woods neighborhood! Perfectly situated backing to the grammar school and adjacent to a park, this home offers a wonderful combination of privacy, convenience, and an unbeatable location. This estate sale is being sold as-is, but the home has been lovingly cared for and is in excellent condition. The entire interior has just been professionally painted in a soft, modern taupe and professionally cleaned, making it truly move-in ready. The spacious kitchen features an abundance of oak cabinetry, granite countertops, a brand-new dishwasher, and a refrigerator that is approximately five years old. Both full bathrooms have been tastefully updated. The attached one-car garage has been converted into a spacious family room, adding valuable living space for entertaining or everyday enjoyment. If storage is on your wish list, you'll appreciate the oversized 24' x 24' detached garage, perfect for vehicles, hobbies, or a workshop, along with an additional 12' x 15' storage shed. Step outside to your private, fully fenced backyard featuring a large paver patio, multiple seating areas, mature landscaping, and a stunning Chinese Cork Tree that creates a peaceful, park-like setting. Approximate updates include the furnace and central air conditioning (under 5 years old), roof and siding (approximately 13 years old), refrigerator (approximately 5 years old), and a brand-new dishwasher. This is a rare opportunity to own a meticulously maintained home with generous living space, exceptional outdoor amenities, abundant storage, and an outstanding location.Very close to Moraine Valley Community College, Blocks to the Metra Train Station and also convenient to 294! Schedule your private showing today!
| a month ago | Listing updated with changes from the MLS® | |
| a month ago | Status changed to Active Under Contract | |
| 2 months ago | Listing first seen on site |

Based on information submitted to the MLS GRID as of 2026-09-26 03:16 AM UTC. All data is obtained from various sources and may not have been verified by broker or MLS GRID. Supplied Open House Information is subject to change without notice. All information should be independently reviewed and verified for accuracy. Properties may or may not be listed by the office/agent presenting the information.
Last checked: 2026-09-26 03:16 AM UTC
MRED DMCA Copyright Information Copyright © 2026 Midwest Real Estate Data LLC. All rights reserved.