O'Neil Property Group

Search Homes for Sale in Chicago’s Western Suburbs

Save
Ask
Tour
Hide
Share
$3,400,000
74 Days On Site

115 S Webster Street
Naperville, IL 60540

For Sale|Single Family Residence|Active
4
Beds
6
Total Baths
4
Full Baths
2
Partial Baths
4,320
SqFt
$787
/SqFt
2027
Built
County:
DuPage
Listing Courtesy of MRED as distributed by MLS Grid of Jameson Sotheby's International Realty
115 S Webster Street115 S Webster Street115 S Webster Street115 S Webster Street
Save
Ask
Tour
Hide
Share

Mortgage Calculator

Monthly Payment (Est.)

Enter an interest rate to see your estimated monthly payment.
Calculator powered by Showcase IDX, a Constellation1 Company. Copyright Β©2026 Information is deemed reliable but not guaranteed.

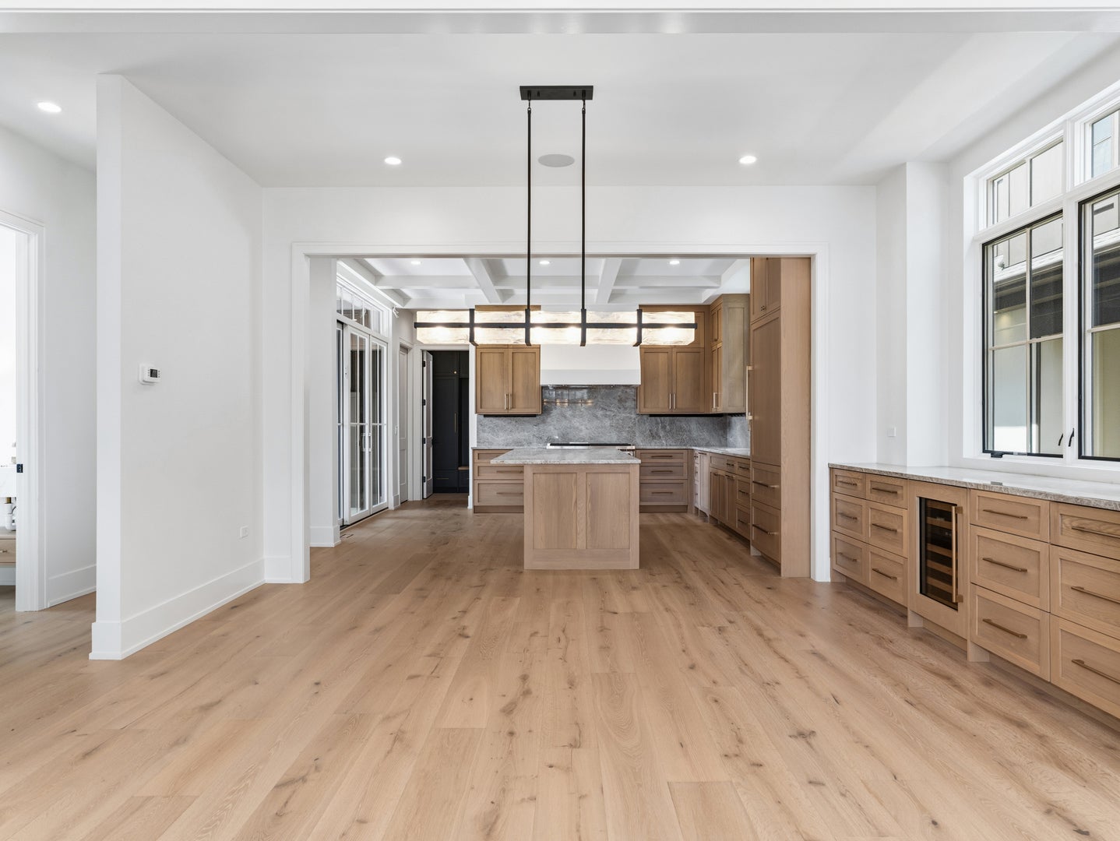
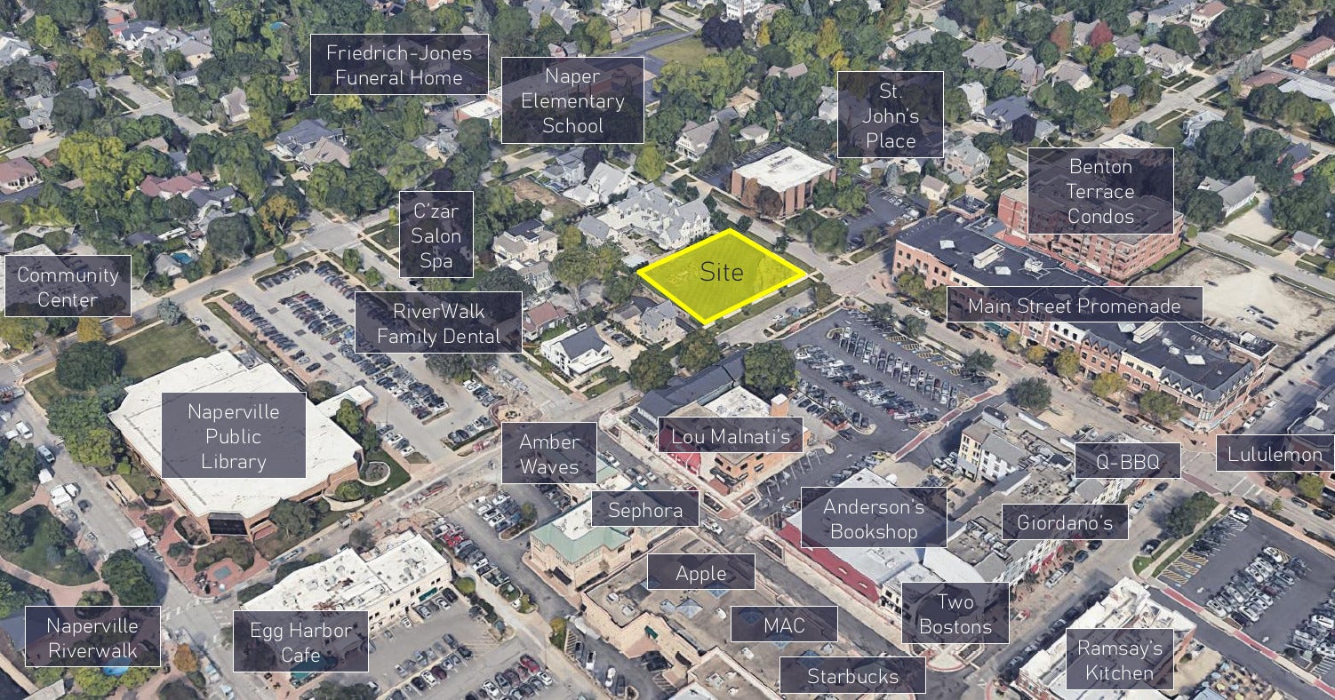
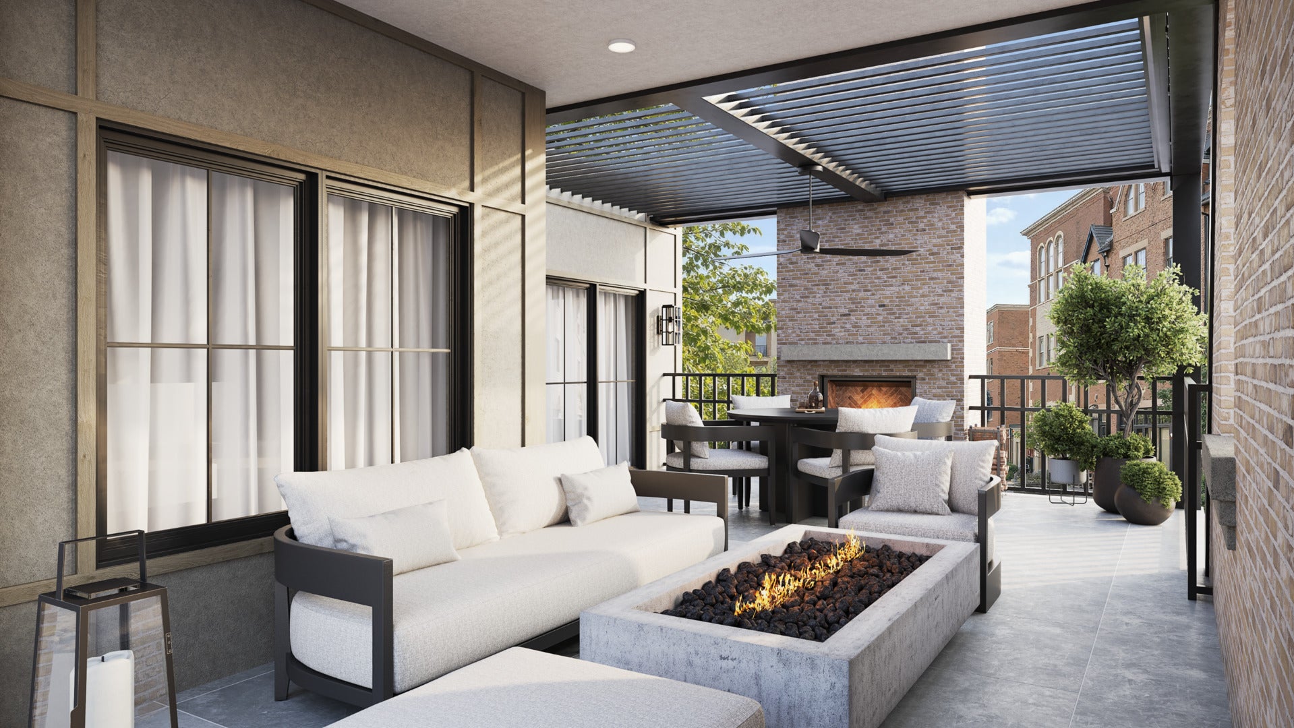
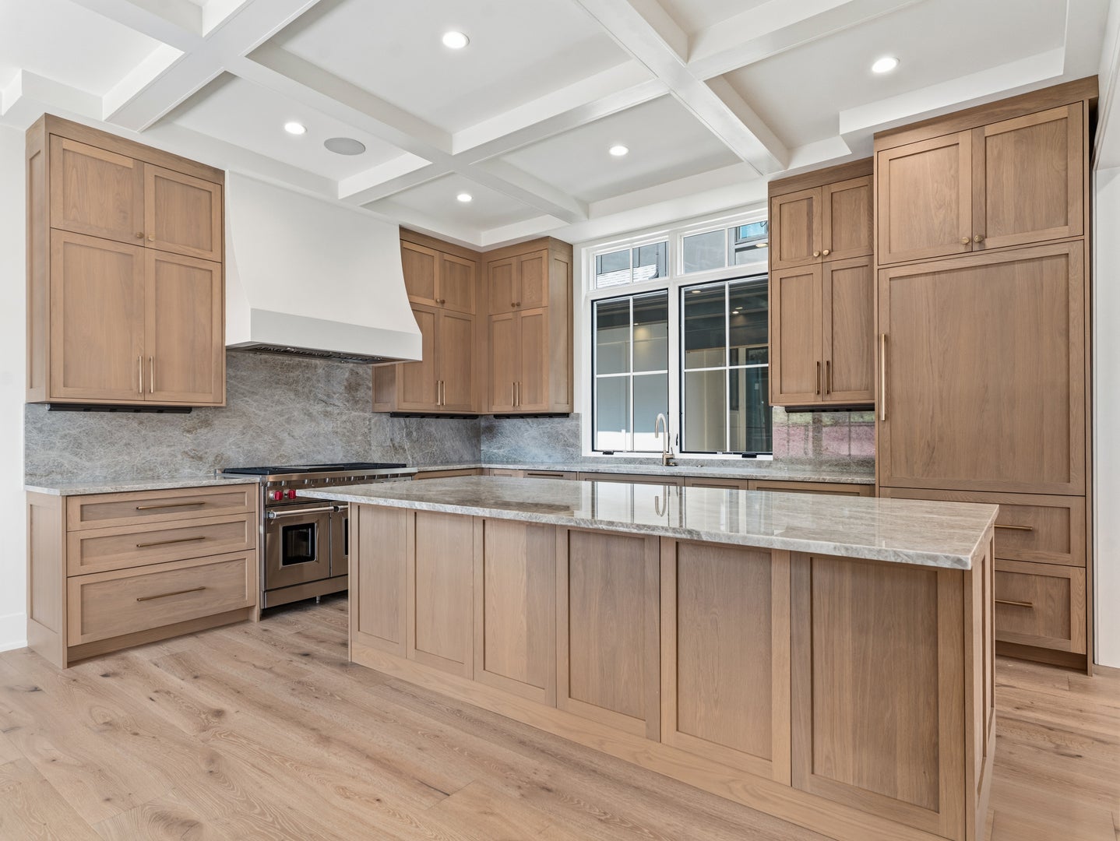
An exceptional opportunity to make your dream of custom luxury living a reality in the heart of Downtown Naperville. 115 S. Webster is the southernmost homesite within The West End, an exclusive boutique community of just four luxury residences by Lakewest Homes. This to-be-built custom home offers buyers the rare opportunity to personalize finishes, fixtures, and design selections while securing one of downtown's most desirable addresses. Preliminary approvals with the City have been completed, and the foundation is currently being poured, allowing for an estimated nine-month build timeline from contract. Designed to blend contemporary architecture with timeless elegance, this custom residence will offer over 5,400 square feet of exceptional living space across four finished levels, featuring 5 bedrooms, 5 full bathrooms, 2 half bathrooms, a private elevator serving every floor, and a spectacular rooftop deck with sweeping views of Downtown Naperville. The chef-inspired kitchen is complemented by a fully appointed scullery, creating the perfect balance of beauty and function for everyday living and effortless entertaining. Thoughtfully designed for today's lifestyle, the home also includes a dedicated first-floor office, first-floor mudroom, and the convenience of laundry rooms on both the first and second floors. Premium appliances, designer finishes, expansive entertaining spaces, and seamless indoor-outdoor living complete this extraordinary custom residence. Ideally located just steps from Naperville's acclaimed restaurants, boutique shopping, and the iconic Riverwalk-and only half a block from Hugo's Frog Bar and the Apple Store-The West End offers an unmatched walkable luxury lifestyle. With only four homes in this exclusive development and limited opportunities remaining, now is the time to secure your homesite and begin creating a truly custom luxury residence.

Save
Ask
Tour
Hide
Share
Listing Snapshot
PriceΒ 
$3,400,000
Days On SiteΒ 
74 Days
BedroomsΒ 
4
Inside Area (SqFt)Β 
4,320 sqft
Total BathsΒ 
6
Full BathsΒ 
4
Partial BathsΒ 
2
Lot SizeΒ 
N/A
Year BuiltΒ 
2027
MLS NumberΒ 
12727691
StatusΒ 
Active
Property TaxΒ 
$8,524
HOA/Condo/Coop FeesΒ 
N/A
Sq Ft SourceΒ 
Builder
Friends & Family
Recent Activity
a month agoListing updated with changes from the MLS
2 months agoStatus changed to Active
2 months agoListing first seen on site
General Features
Attached GarageΒ 
Yes
Direction FacesΒ 
East
FoundationΒ 
Concrete Perimeter
GarageΒ 
Yes
Garage SpacesΒ 
2.5
ParkingΒ 
Garage Door OpenerAttachedGarage
Parking SpacesΒ 
2.5
Property ConditionΒ 
New Construction
Property Sub TypeΒ 
Single Family Residence
SecurityΒ 
Security System
SewerΒ 
Public Sewer
SqFt BelowΒ 
1140
SqFt TotalΒ 
4320
Interior Features
AppliancesΒ 
RangeMicrowaveDishwasherWasherDryerDisposalWine RefrigeratorRange HoodGas CooktopHumidifier
BasementΒ 
Sump PumpFinishedFull
CoolingΒ 
Central Air
ElectricΒ 
200+ Amp Service
FireplaceΒ 
Yes
Fireplace FeaturesΒ 
Family RoomGas Log
FireplacesΒ 
1
FlooringΒ 
Hardwood
HeatingΒ 
Natural Gas
InteriorΒ 
Entrance FoyerPantryWet BarElevatorBuilt-in FeaturesWalk-In Closet(s)High Ceilings
Laundry FeaturesΒ 
Upper LevelIn UnitSink
Bedroom 2Β 
Dimensions - 16X12Level - Second
Bedroom 3Β 
Dimensions - 16X12Level - Second
Bedroom 4Β 
Dimensions - 11X17Level - Third
Bedroom 5Β 
Dimensions - 13X12Level - Basement
Dining RoomΒ 
Dimensions - 16X10Level - Main
Family RoomΒ 
Dimensions - 18X18Level - Basement
FoyerΒ 
Dimensions - 9X15Level - Main
Game RoomΒ 
Dimensions - 15X16Level - Basement
KitchenΒ 
Dimensions - 16X16Level - MainDescription - Island,Pantry-Walk-in,Custom Cabinetry
LaundryΒ 
Dimensions - 10X11Level - Second
Living RoomΒ 
Dimensions - 16X25Level - Third
Master BedroomΒ 
Dimensions - 18X16Level - Second
OfficeΒ 
Dimensions - 11X11Level - Third
PantryΒ 
Dimensions - 8X9Level - Main
StorageΒ 
Dimensions - 6X8Level - Basement
Save
Ask
Tour
Hide
Share
Exterior Features
Construction DetailsΒ 
BrickFiber Cement
ExteriorΒ 
Fire Pit
Patio And PorchΒ 
Deck
RoofΒ 
Asphalt
Community Features
Community FeaturesΒ 
CurbsSidewalksStreet Lights
MLS AreaΒ 
Naperville
School DistrictΒ 
Naperville North High School
TownshipΒ 
Naperville
Schools
School District
Naperville North High School
Elementary School
Naper Elementary School
Middle School
Washington Junior High School
High School
Naperville North High School
Listing Courtesy of MRED as distributed by MLS Grid of Jameson Sotheby's International Realty


Based on information submitted to the MLS GRID as of 2026-10-21 07:02 AM UTC. All data is obtained from various sources and may not have been verified by broker or MLS GRID. Supplied Open House Information is subject to change without notice. All information should be independently reviewed and verified for accuracy. Properties may or may not be listed by the office/agent presenting the information.
Last checked: 2026-10-21 07:02 AM UTC
MRED DMCA Copyright Information Copyright Β© 2026 Midwest Real Estate Data LLC. All rights reserved.

Neighborhood & Commute
Source: Walkscore
Disclosure: Community information and market data powered by Constellation Data Labs. Information is deemed reliable but not guaranteed.
Save
Ask
Tour
Hide
Share