
Search Homes for Sale in Chicago’s Western Suburbs
12270 Ehorn RoadHuntley, IL 60142
Mortgage Calculator
Monthly Payment (Est.)
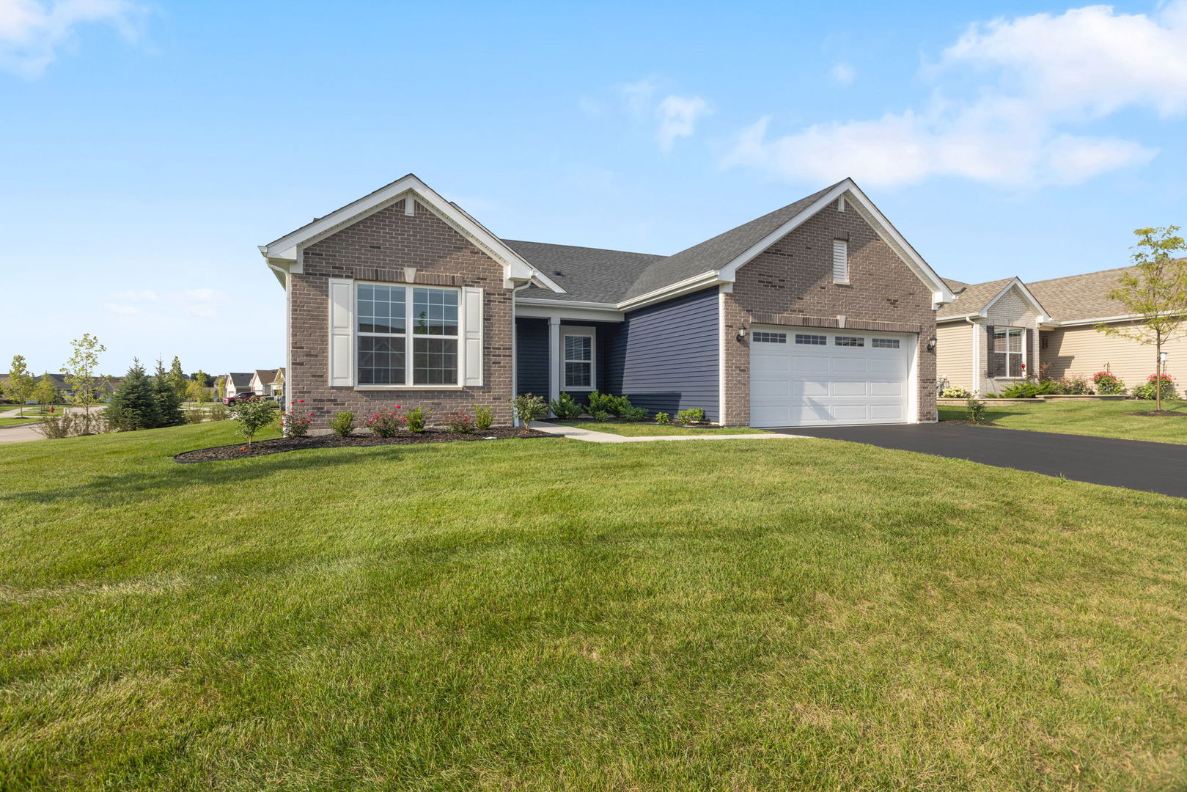
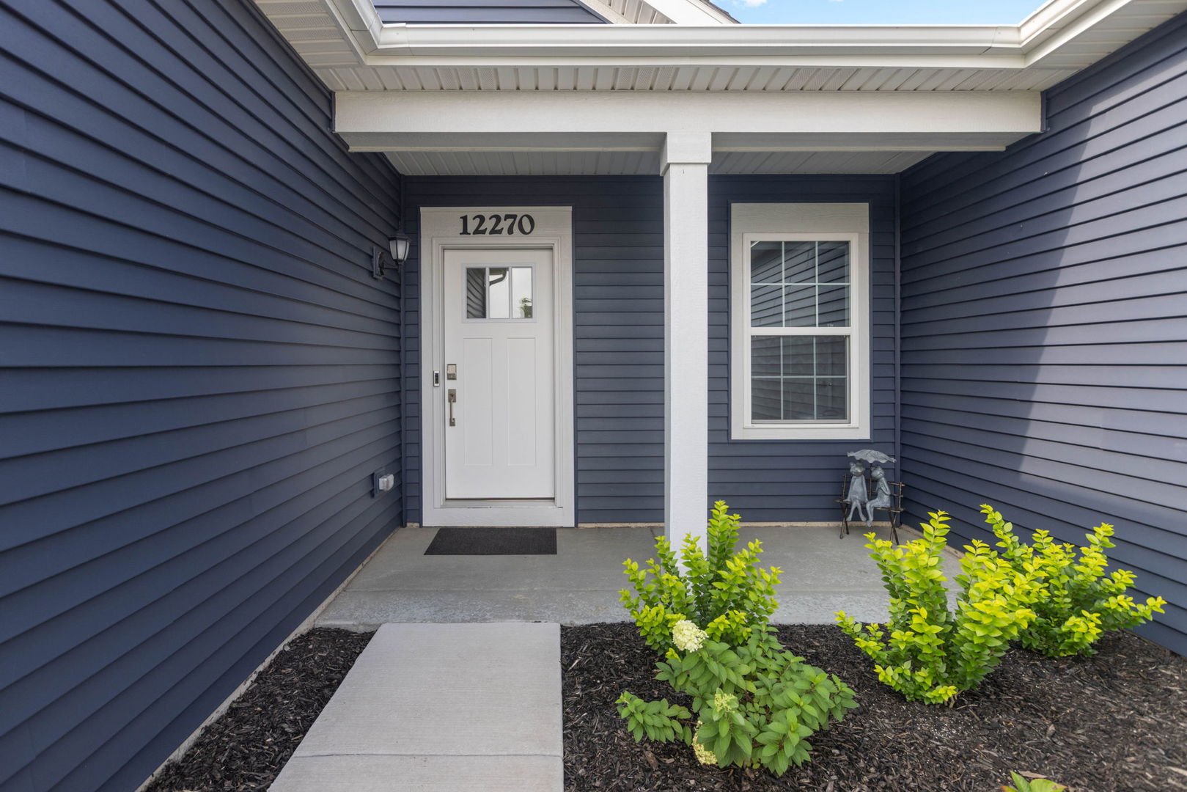
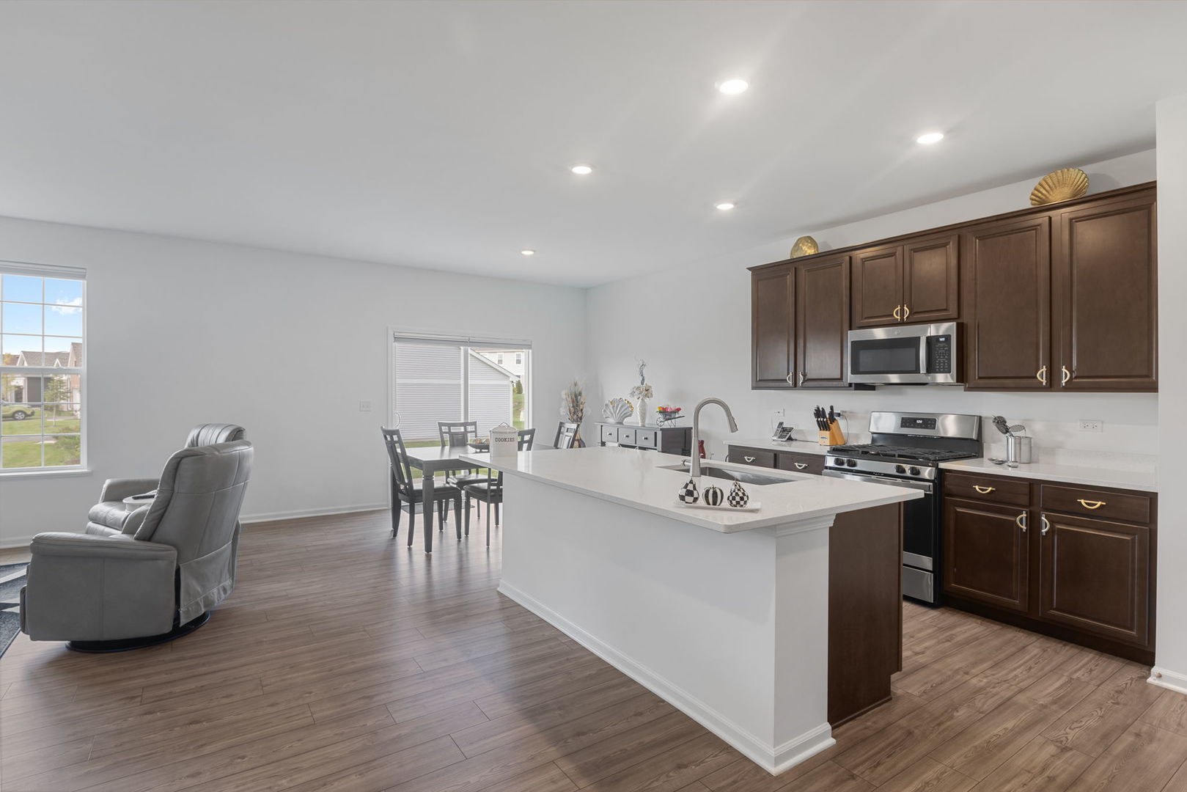
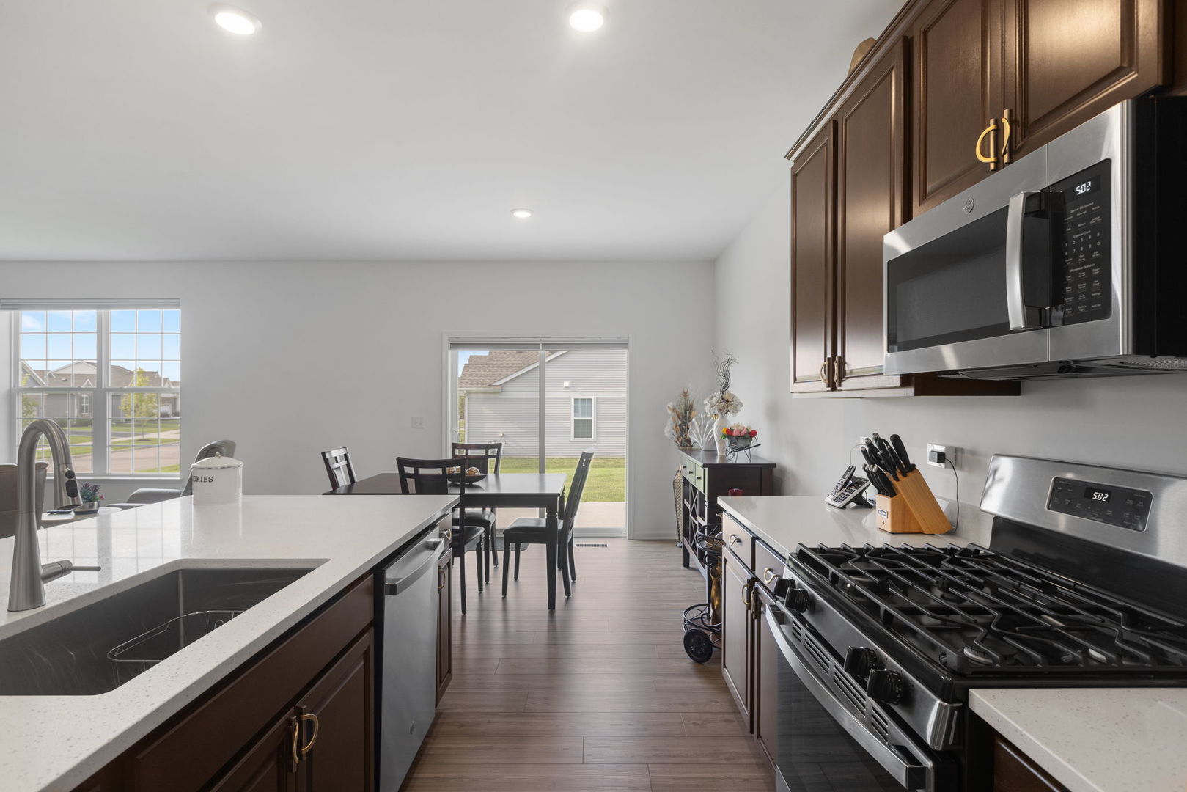
Enter an interest rate to see your estimated monthly payment.PRICE REDUCTION!! YOU DESERVE YOUR DREAM HOME! THIS IS IT! Meticulously Maintained home in Talamore 55+. This Spacious home is in the newer section of Talamore, and shows better than the Model! The home features a premium, oversized, corner lot and professional landscaping. The LOW HOA fees include all the amenities Talamore has to offer PLUS Lawn maintenance and snow removal! OPEN CONCEPT!! Every room has custom Sonic Express Blinds remote controlled, making it easy to raise and lower the blinds to your liking, with no effort. This is a 3 Bedroom home giving plenty of private space to visitors. THE 3 BEDROOMS INCLUDE CUSTOM CLOSET DESIGNS.There is upgraded vinyl wood flooring throughout. This turn-key property is less than 2 years old. The spacious Master suite contains a beautiful private Bath with a quartz counter, walk-in shower, double sinks, and a walkin closet, which also includes a custom shelving system. The Kitchen includes Upgraded crown molding on the cabinets, a pantry, beautiful quartz counters and large center island,which includes a large sink. Stainless steel appliances give this kitchen a beautiful upscale appearance. The garage has 4 foot extension for additional storage, it has been drywalled and includes an epoxy floor. There are plenty of amenities, for your enjoyment, including a pool, clubhouse and Walking paths. This is a very active neighborhood. Some of the monthly activities include ladies luncheons, men's breakfast, book club, cards and more!! The home has keyless entry and a ring doorbell, pre-wired security system and a smart thermostat. Easy access to I-90, Northwestern Huntley Hospital, downtown Huntley, which has a farmers market, free concerts in the summer and Shopping is only minutes away.
| 4 weeks ago | Listing updated with changes from the MLS | |
| a month ago | Status changed to Active | |
| a month ago | Price changed to $439,900 | |
| 2 months ago | Listing first seen on site |

Based on information submitted to the MLS GRID as of 2026-10-21 03:47 PM UTC. All data is obtained from various sources and may not have been verified by broker or MLS GRID. Supplied Open House Information is subject to change without notice. All information should be independently reviewed and verified for accuracy. Properties may or may not be listed by the office/agent presenting the information.
Last checked: 2026-10-21 03:47 PM UTC
MRED DMCA Copyright Information Copyright © 2026 Midwest Real Estate Data LLC. All rights reserved.