
Search Homes for Sale in Chicago’s Western Suburbs
3N425 Howard AvenueElmhurst, IL 60126
Mortgage Calculator
Monthly Payment (Est.)
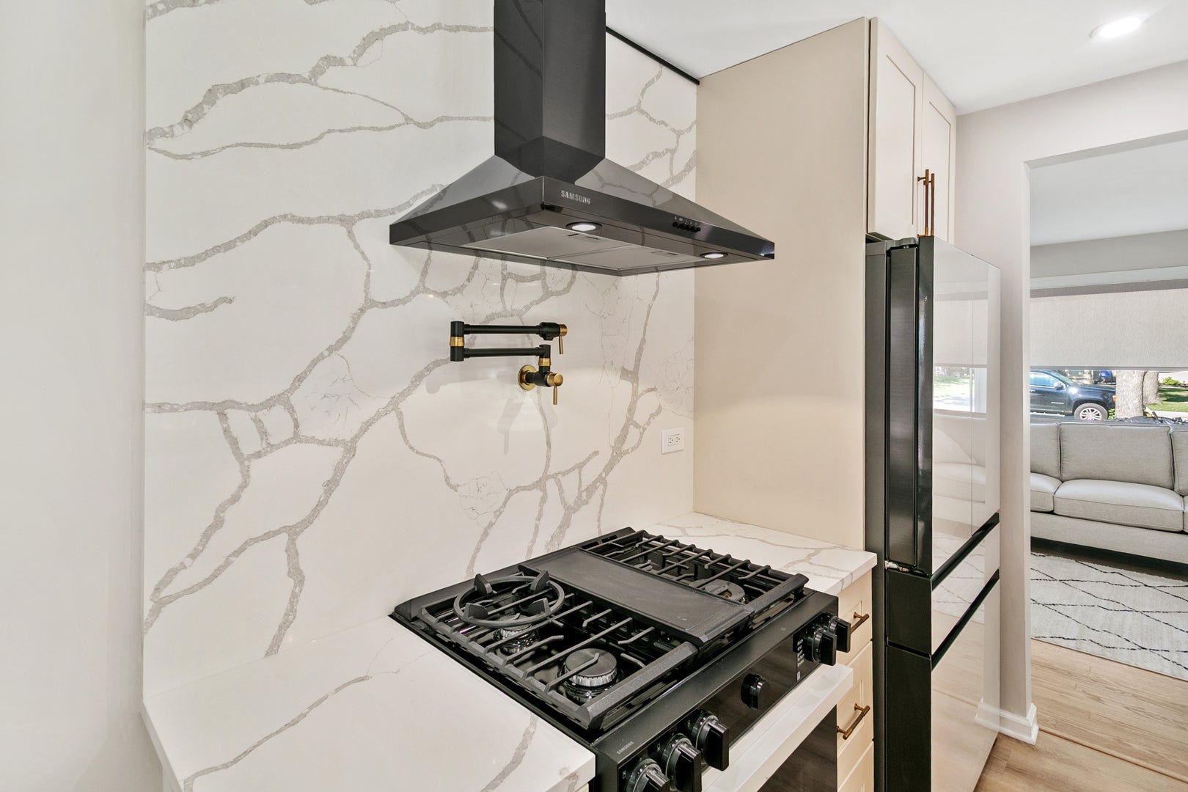
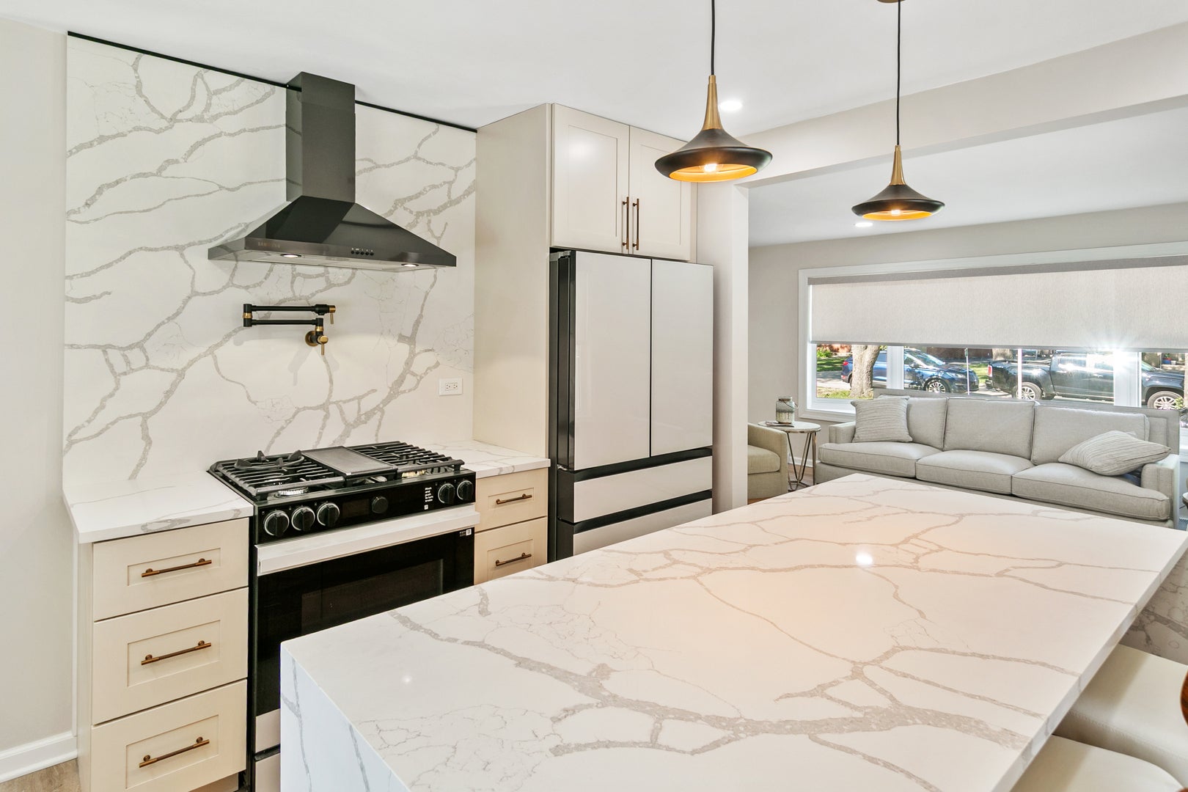
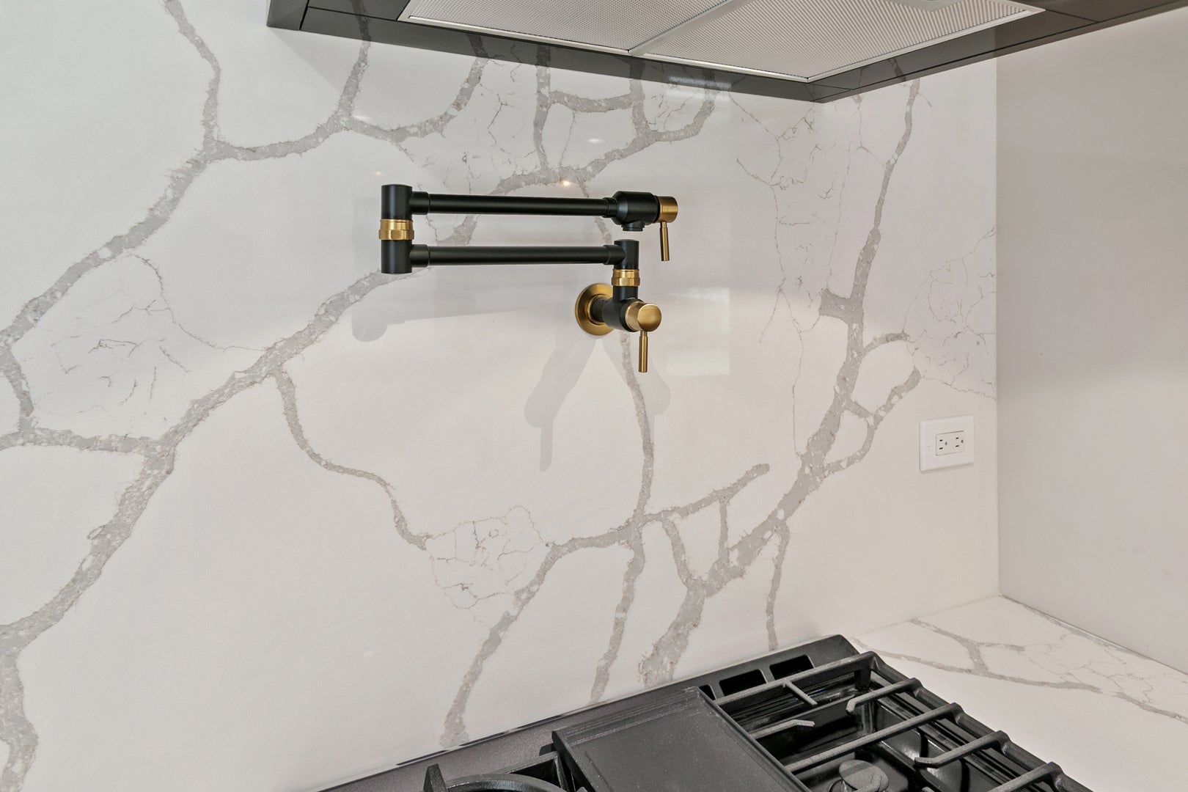
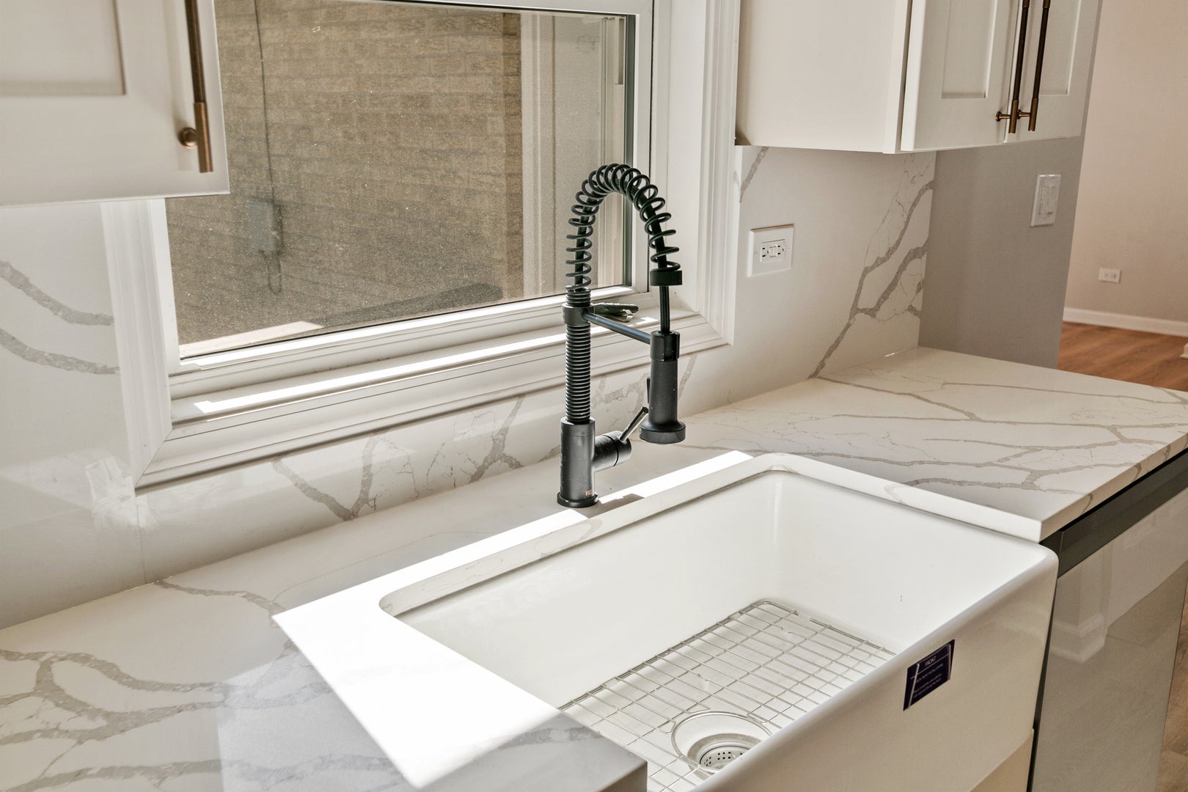
Enter an interest rate to see your estimated monthly payment.Beware: We do not advertise properties on Craigslist, Facebook Marketplace, or other classified advertising websites. If you believe one of our properties is listed there, please notify us immediately. Stunning, completely remodeled 5-bedroom, 4-full-bath home in Elmhurst! This like-new residence has been renovated from top to bottom with high-end finishes and modern design throughout. Featuring five spacious bedrooms, four fully redesigned bathrooms, this exceptional home offers the perfect blend of luxury, comfort, and functionality for families, executives, or anyone seeking extra space. The heart of the home is the spectacular family room, featuring soaring vaulted ceilings and a floor-to-ceiling stone fireplace, creating a warm and inviting space for relaxing or entertaining. The luxurious primary master suite features vaulted ceilings, while the spa-inspired primary bathroom includes a freestanding soaking tub, a walk-in shower, and designer finishes, creating the perfect private retreat. The bright, open-concept layout showcases a new gourmet kitchen with quartz countertops, custom cabinetry, and top-of-the-line appliances, seamlessly flowing into the spacious living and dining areas-perfect for entertaining. Additional upgrades include brand-new flooring and tile throughout, mostly new windows, and new custom window treatments throughout. The finished basement features durable epoxy flooring, while the attached two-car garage also has a premium epoxy-coated floor. A unique highlight of the property is the finished detached bonus room just off the deck, offering endless possibilities as a home office, fitness room, man cave, art studio, or playroom. The exterior is featuring a brand-new poured concrete driveway, professionally redesigned landscaping, and exceptional curb appeal. The backyard offers a beautifully designed deck, providing the perfect setting to relax, entertain, and enjoy outdoor living. Located in a quiet, desirable Elmhurst neighborhood with convenient access to shopping, dining, Metra, major expressways, O'Hare International Airport, and top-rated schools, this move-in-ready home offers the quality and feel of new construction with the charm of an established community. A rare luxury rental opportunity that combines exceptional craftsmanship, modern elegance, and an unbeatable location. Don't miss out! Check out the 3D tour/photos and submit your application through Buildium today!
| a month ago | Listing updated with changes from the MLS® | |
| a month ago | Status changed to Active | |
| 2 months ago | Price changed to $6,250 | |
| 2 months ago | Listing first seen on site |

Based on information submitted to the MLS GRID as of 2026-10-14 07:18 PM UTC. All data is obtained from various sources and may not have been verified by broker or MLS GRID. Supplied Open House Information is subject to change without notice. All information should be independently reviewed and verified for accuracy. Properties may or may not be listed by the office/agent presenting the information.
Last checked: 2026-10-14 07:18 PM UTC
MRED DMCA Copyright Information Copyright © 2026 Midwest Real Estate Data LLC. All rights reserved.
Did you know? You can invite friends and family to your search. They can join your search, rate and discuss listings with you.