
Search Homes for Sale in Chicago’s Western Suburbs
218 E Orleans StreetPaxton, IL 60957
Mortgage Calculator
Monthly Payment (Est.)
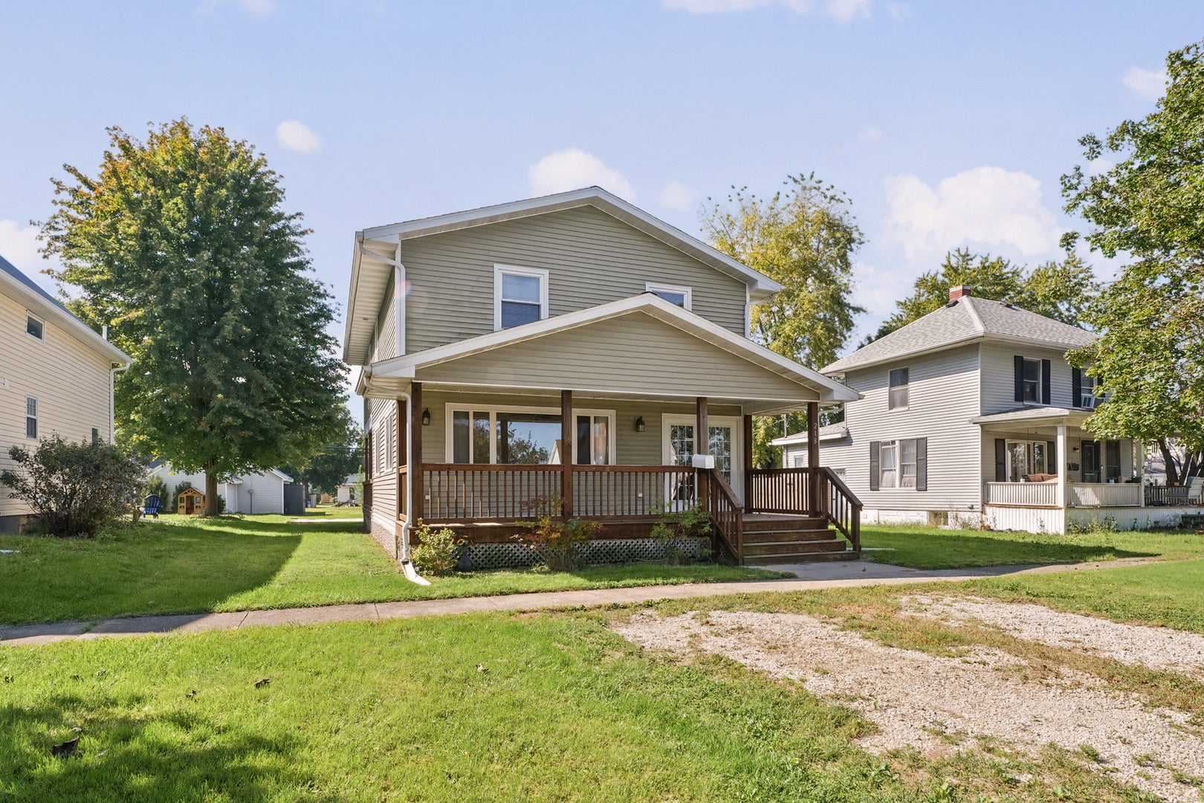
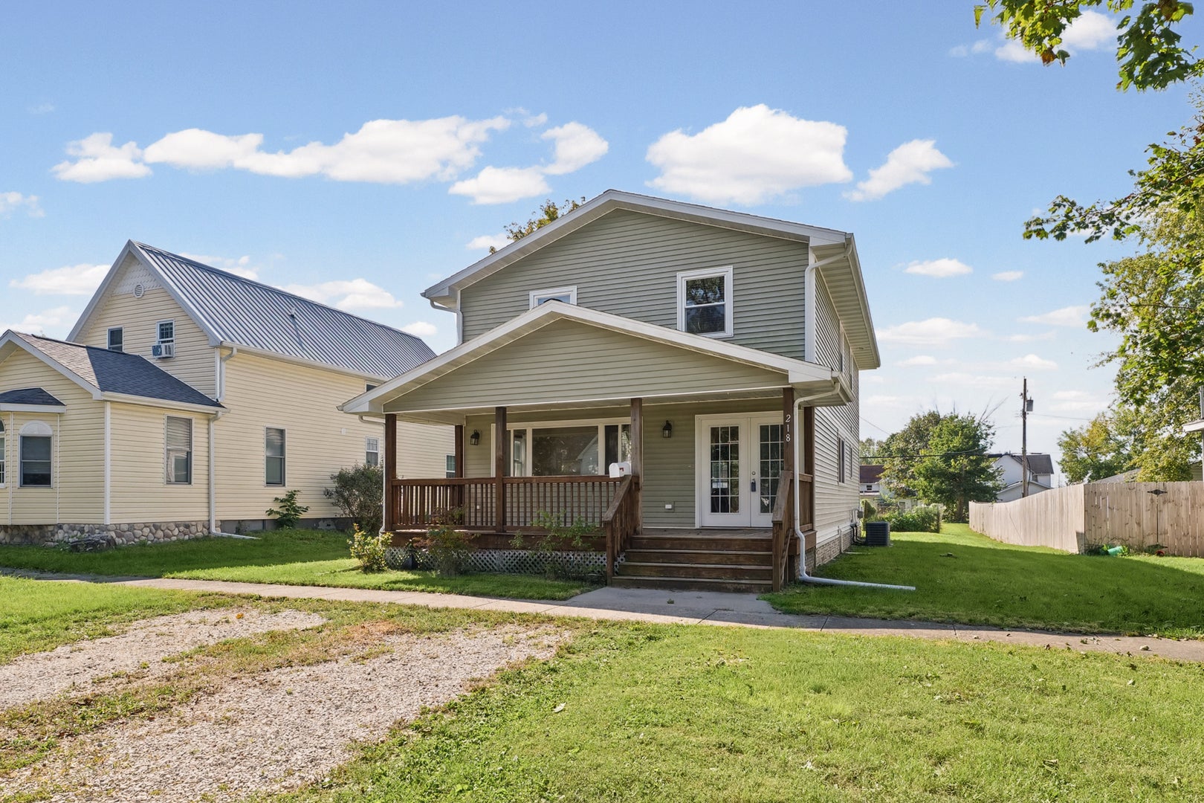
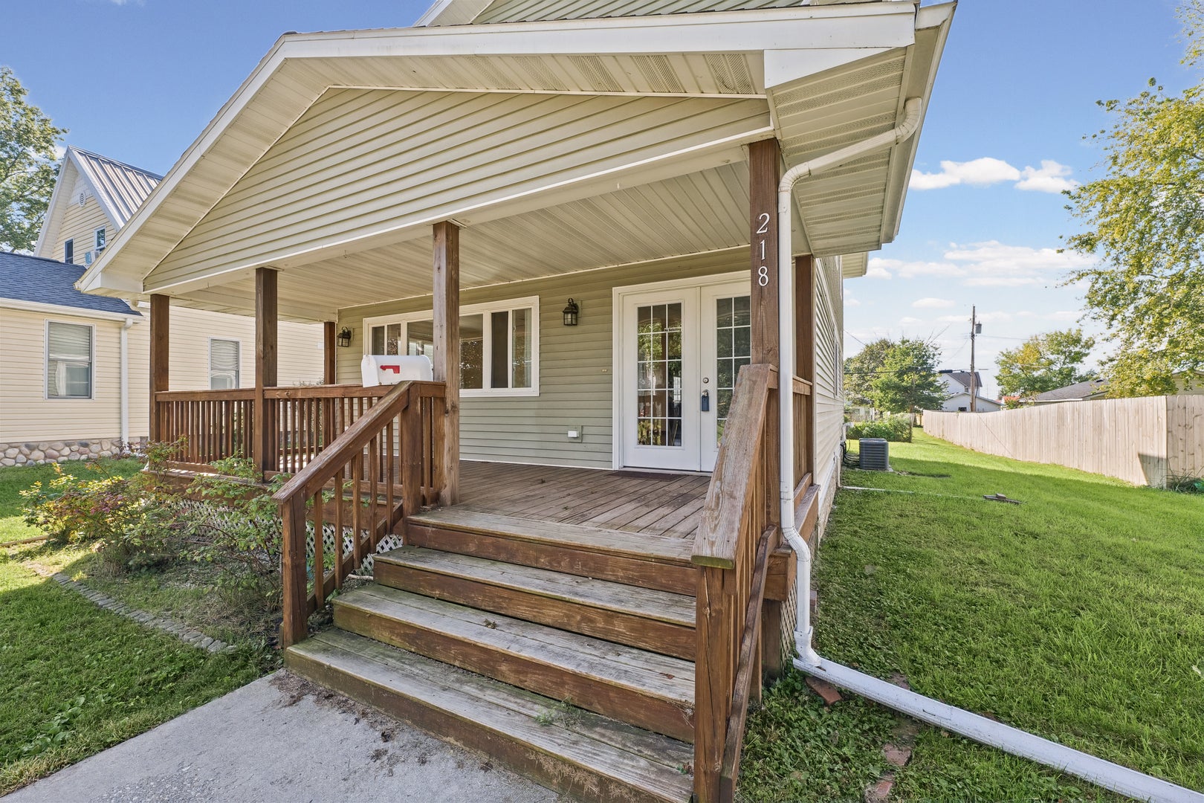
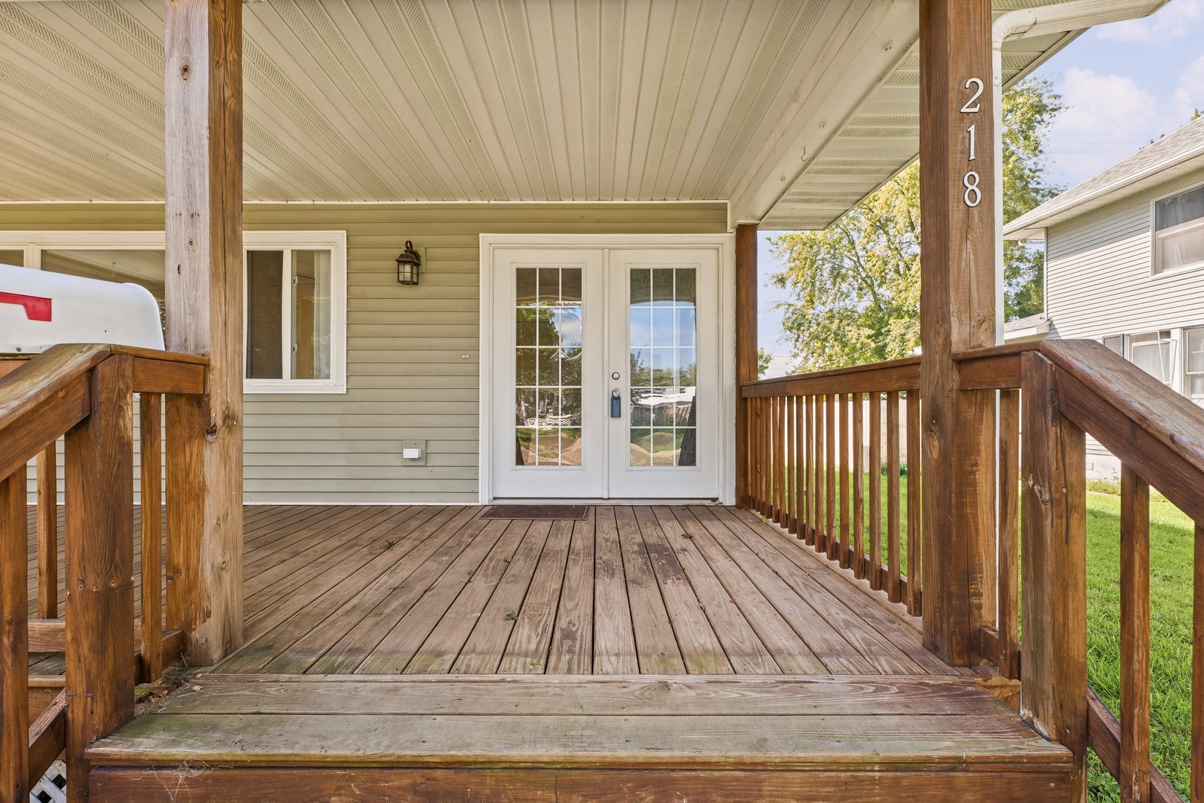
Enter an interest rate to see your estimated monthly payment.REBUILT FROM THE GROUND UP IN 2014 / FRESHLY PAINTED INTERIOR / SPACIOUS TOW-STORY HOME! Welcome to this spacious 3-Bedroom, 2.5-Bathroom Home in Paxton, offering a versatile floor plan, generous storage, and thoughtful features throughout. The main level features a spacious living room and a flexible second living area that can serve as a family or formal dining room. The kitchen offers abundant cabinetry, stainless steel appliance package and an exceptionally spacious walk-in pantry. A convenient half bathroom, laundry area with washer and dryer, and additional storage closet beneath the stairs add everyday functionality. Upstairs, the primary suite features a private suite bathroom and walk-in closet. Two additional bedrooms, a second full bathroom and a versatile loft with its own closet provide flexible space for a home office, reading area or playroom. The entire interior has been freshly repainted, creating a clean, refreshed appearance throughout the home. Upstairs windows feature quality 2-inch cordless wood blinds, offering timeless appearance, added child safety and room-darkening benefits for more restful sleep. Ceiling fans are installed in all bedrooms, living room, dining room and kitchen. Additional highlights include energy-efficient windows, two separate HVAC systems for independent temperature control on each floor, and a partial unfinished basement offering additional storage and safety. Newly installed sump pump. Enjoy multiple outdoor spaces, including a welcoming covered front porch, an enclosed balcony, and a back deck. The property also offers plenty of parking space. Conveniently located within a short distance of downtown Paxton, approximately 25-30 minutes from the Champaign, Urbana area, with convenient access to the University of Illinois. Seller is willing to offer a credit toward buyer-selected upgrades! Schedule your private showing today!
| 4 days ago | Listing updated with changes from the MLS | |
| 4 days ago | Status changed to Active | |
| 3 months ago | Listing first seen on site |

Based on information submitted to the MLS GRID as of 2026-11-09 03:42 PM UTC. All data is obtained from various sources and may not have been verified by broker or MLS GRID. Supplied Open House Information is subject to change without notice. All information should be independently reviewed and verified for accuracy. Properties may or may not be listed by the office/agent presenting the information.
Last checked: 2026-11-09 03:42 PM UTC
MRED DMCA Copyright Information Copyright © 2026 Midwest Real Estate Data LLC. All rights reserved.
Did you know? You can invite friends and family to your search. They can join your search, rate and discuss listings with you.