O'Neil Property Group
Save
Ask
Tour
Hide
Share
$1,300,000
48 Days On Site

10139 W Tall Grass Lane
Monee, IL 60449

For Sale|Single Family Residence|Active
3
Beds
4
Total Baths
3
Full Baths
1
Partial Bath
5,341
SqFt
$243
/SqFt
2006
Built
Subdivision:
Whispering Prairie
County:
Will
Listing Courtesy of MRED as distributed by MLS Grid of KRG Real Estate
10139 W Tall Grass Lane10139 W Tall Grass Lane10139 W Tall Grass Lane10139 W Tall Grass Lane
Save
Ask
Tour
Hide
Share

Mortgage Calculator

Monthly Payment (Est.)

Enter an interest rate to see your estimated monthly payment.
Calculator powered by Showcase IDX, a Constellation1 Company. Copyright ©2026 Information is deemed reliable but not guaranteed.

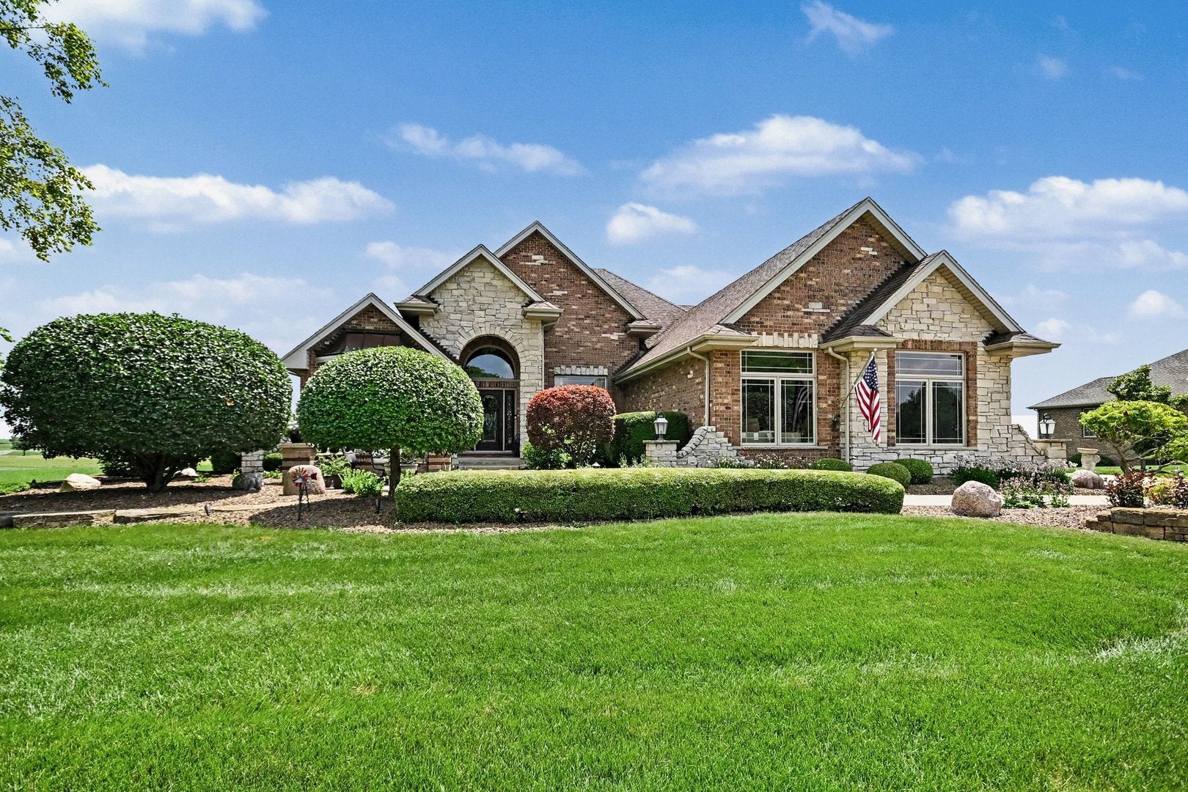
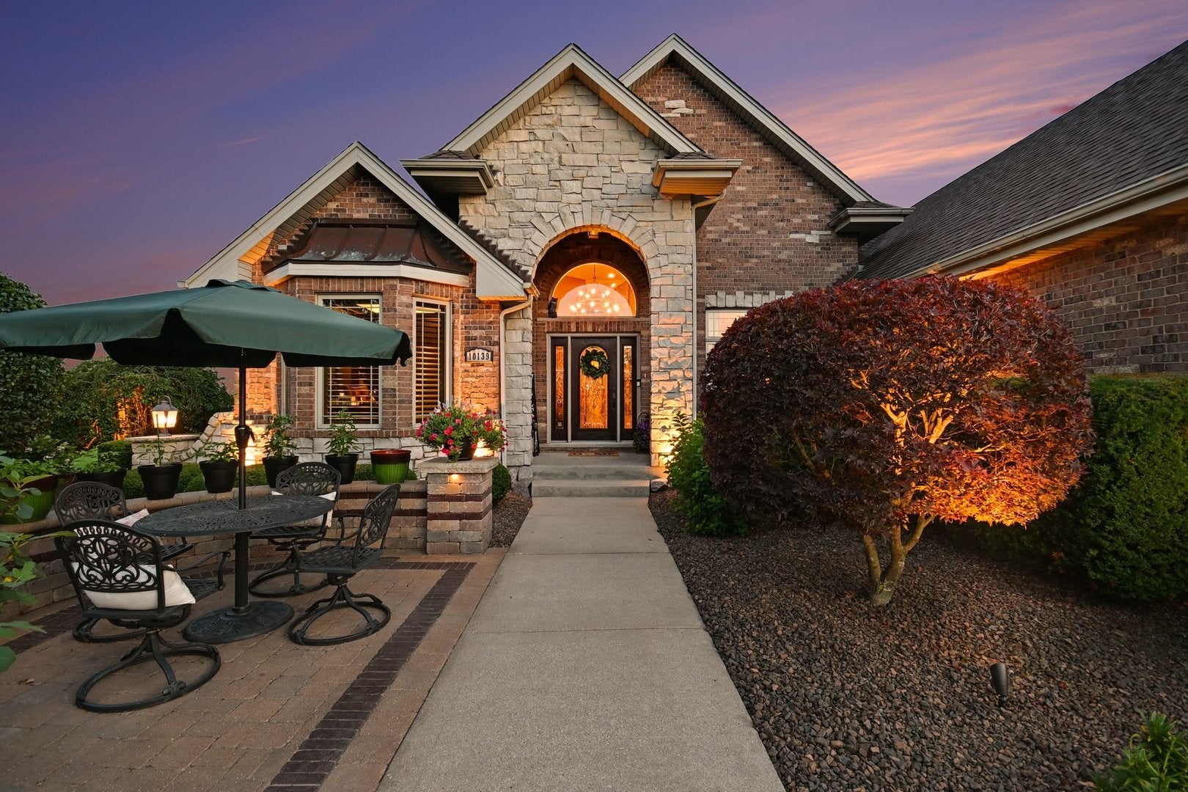
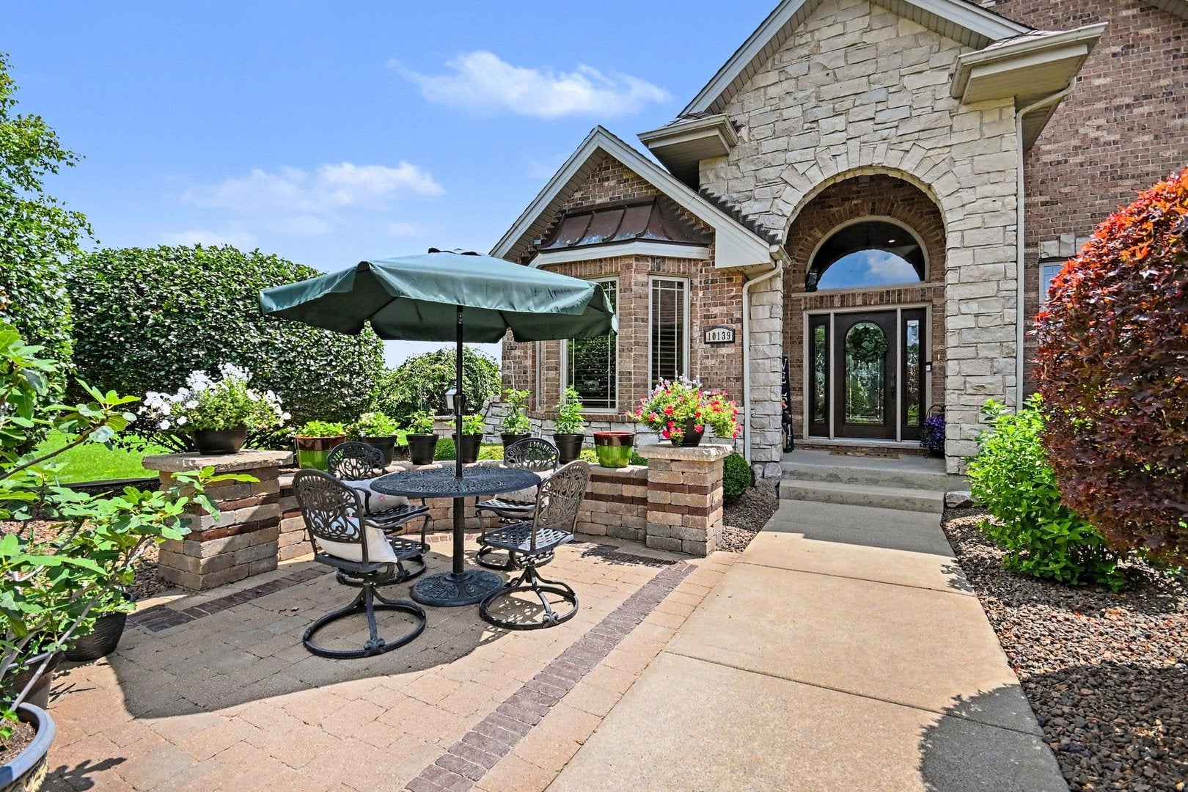
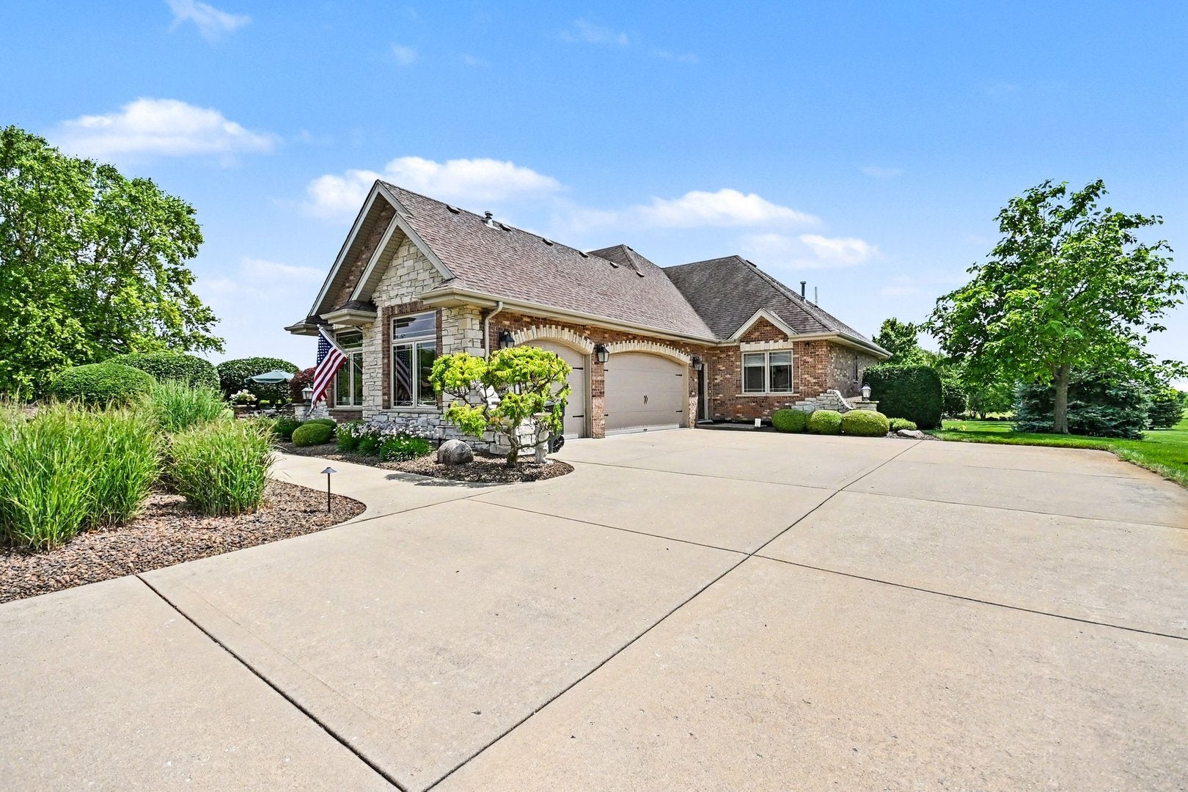
Luxury, quality, and pride of ownership come together in this spectacular custom-built ranch in unincorporated Green Garden Township situated on over an acre of professionally landscaped grounds! From the moment you arrive, it's clear this home has been meticulously maintained inside and out. Offering 4 spacious bedrooms and exceptional craftsmanship throughout, you'll immediately notice the gorgeous custom woodwork, quality finishes, and thoughtful attention to detail that set this home apart. The open and inviting floor plan is perfect for both everyday living and entertaining. The beautifully finished look-out basement dramatically expands the living space and features a stunning custom bar, a large recreation area, a 4th bedroom, and a full bathroom-making it ideal for related living, guests, or unforgettable gatherings. You'll also appreciate the convenient staircase leading directly from the garage to the basement. Full concrete driveway leading up to 3.5 car attached garage with epoxy finished floor. Outside is your own private backyard paradise! The incredible in-ground swimming pool with waterslide is surrounded by an expansive paver patio, lush landscaping, and breathtaking views of the oversized lot. Whether you're hosting summer pool parties or enjoying peaceful evenings overlooking the beautifully manicured grounds, this backyard truly feels like a private resort. Need additional space? The massive 1.5-car outbuilding (that backs up to the peaceful nature preserve) is so much more than a man-cave or she-shed! Complete with a second level for additional storage, it's the perfect workshop, hobby space, collector's garage, home business, or ultimate entertainment retreat-the possibilities are endless. Located in the popular, award winning Peotone school disctrict! If you've been searching for a one-of-a-kind custom home that combines impeccable quality, incredible outdoor living, and a setting that's second to none, this is the one you've been waiting for! **Be sure to check out the Matterport 3D Tour of this home!!

Save
Ask
Tour
Hide
Share
Listing Snapshot
Price 
$1,300,000
Days On Site 
48 Days
Bedrooms 
3
Inside Area (SqFt) 
5,341 sqft
Total Baths 
4
Full Baths 
3
Partial Baths 
1
Lot Size 
1.19 Acres
Year Built 
2006
MLS® Number 
12727817
Status 
Active
Property Tax 
$11,182
HOA/Condo/Coop Fees 
N/A
Sq Ft Source 
Other
Friends & Family
Recent Activity
a month agoListing updated with changes from the MLS®
a month agoStatus changed to Active
2 months agoListing first seen on site
General Features
Acres 
1.19
Attached Garage 
Yes
Foundation 
Concrete Perimeter
Garage 
Yes
Garage Spaces 
4
Parking 
ConcreteGarage Door OpenerHeated GarageGarageAttachedDetachedDriveway
Parking Spaces 
4
Property Sub Type 
Single Family Residence
Sewer 
Septic Tank
SqFt Total 
5341
Style 
Ranch
Water Source 
Well
Interior Features
Appliances 
Water SoftenerRangeMicrowaveDishwasherBar FridgeWasherDryerStainless Steel Appliance(s)Wine RefrigeratorWater Softener Owned
Basement 
FinishedExterior EntryFull
Cooling 
Central Air
Fireplace 
Yes
Fireplace Features 
Living Room
Fireplaces 
1
Flooring 
HardwoodCarpet
Heating 
Natural GasForced Air
Interior 
Vaulted Ceiling(s)Wet BarIn-Law FloorplanWalk-In Closet(s)High CeilingsOpen FloorplanGranite Counters
Laundry Features 
Main LevelGas Dryer HookupIn Unit
Bar/Entertainment 
Dimensions - 15X13Level - Basement
Bedroom 2 
Dimensions - 15X12Level - Main
Bedroom 3 
Dimensions - 15X12Level - Main
Bedroom 4 
Dimensions - 22X18Level - Basement
Den 
Dimensions - 12X10Level - Main
Dining Room 
Dimensions - 15X13Level - Main
Family Room 
Dimensions - 17X24Level - Main
Great Room 
Dimensions - 38X36Level - Basement
Kitchen 
Dimensions - 16X16Level - MainDescription - Eating Area-Breakfast Bar,Eating Area-Table Space,Breakfast Room,Custom Cabinetry,Granite Counters
Laundry 
Dimensions - 10X10Level - Main
Living Room 
Master Bedroom 
Dimensions - 17X15Level - Main
Storage 
Dimensions - 22X15Level - Basement
Utility Room-Lower Level 
Dimensions - 34X16Level - Basement
Save
Ask
Tour
Hide
Share
Exterior Features
Construction Details 
Brick
Fencing 
Fenced
Lot Features 
Landscaped
Other Structures 
OutbuildingSecond GarageShed(s)See RemarksStorage
Patio And Porch 
Patio
Pool Features 
In Ground
Roof 
Asphalt
Community Features
Accessibility Features 
Therapeutic Whirlpool
MLS Area 
Monee / Unicorporated Monee
School District 
207U
Township 
Green Garden
Schools
School District
207U
Elementary School
Unknown
Middle School
Unknown
High School
Unknown
Listing Courtesy of MRED as distributed by MLS Grid of KRG Real Estate


Based on information submitted to the MLS GRID as of 2026-09-25 04:02 PM UTC. All data is obtained from various sources and may not have been verified by broker or MLS GRID. Supplied Open House Information is subject to change without notice. All information should be independently reviewed and verified for accuracy. Properties may or may not be listed by the office/agent presenting the information.
Last checked: 2026-09-25 04:02 PM UTC
MRED DMCA Copyright Information Copyright © 2026 Midwest Real Estate Data LLC. All rights reserved.

Neighborhood & Commute
Source: Walkscore
Disclosure: Community information and market data powered by Constellation Data Labs. Information is deemed reliable but not guaranteed.
Save
Ask
Tour
Hide
Share