
111 E Chestnut Street 30GChicago, IL 60611

Mortgage Calculator
Monthly Payment (Est.)
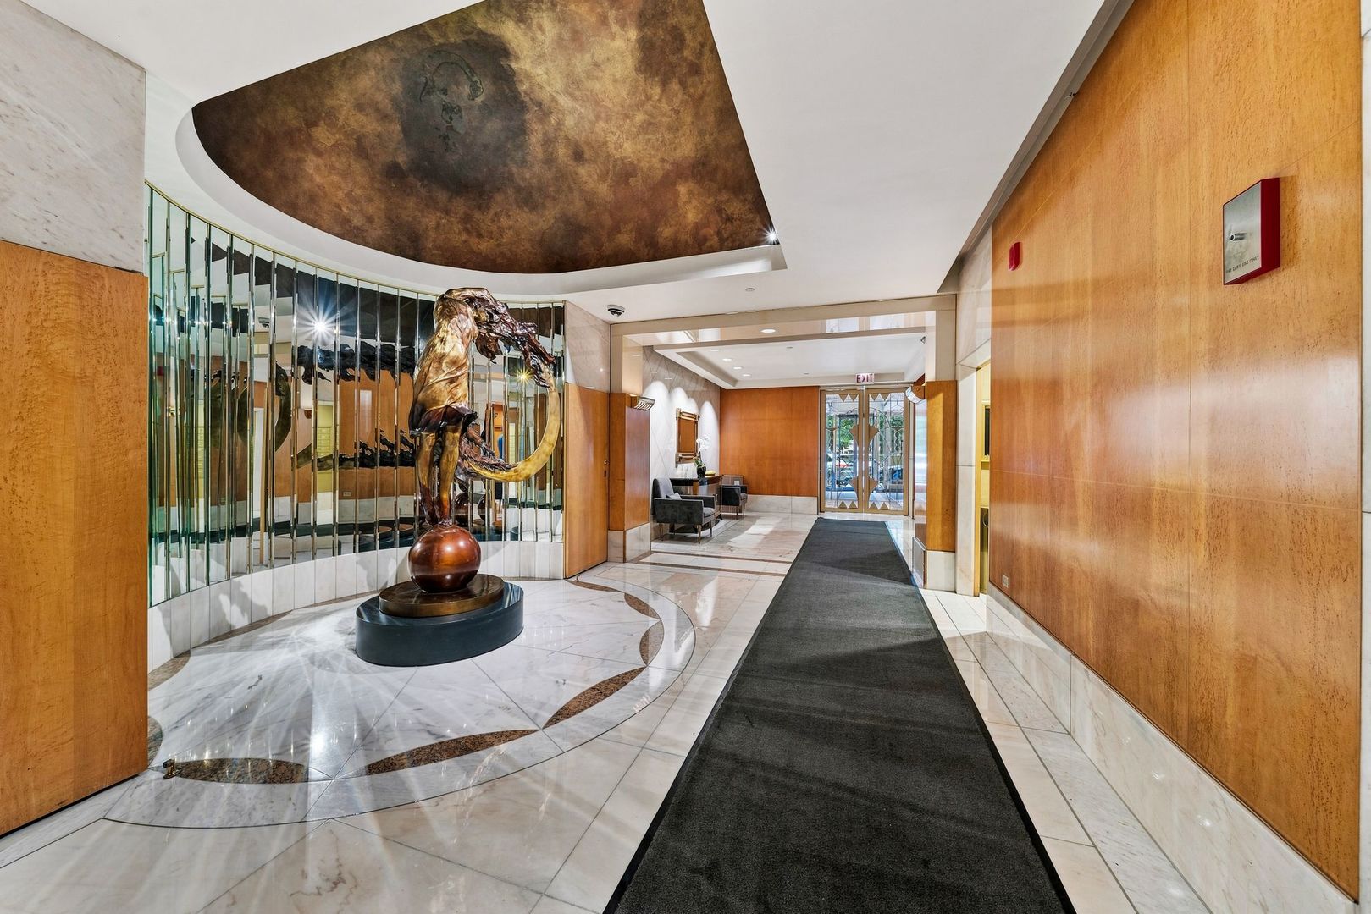
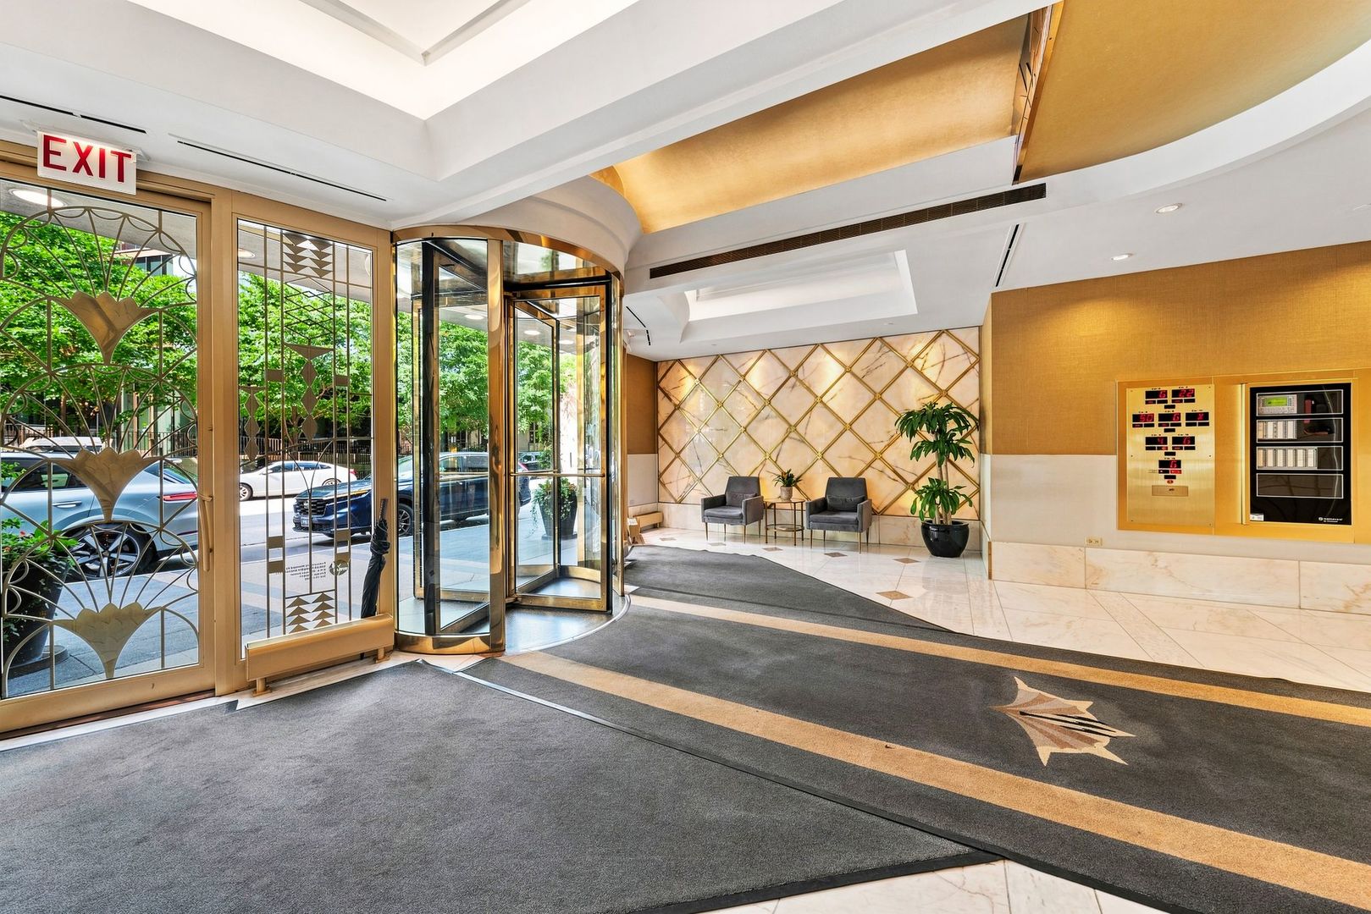
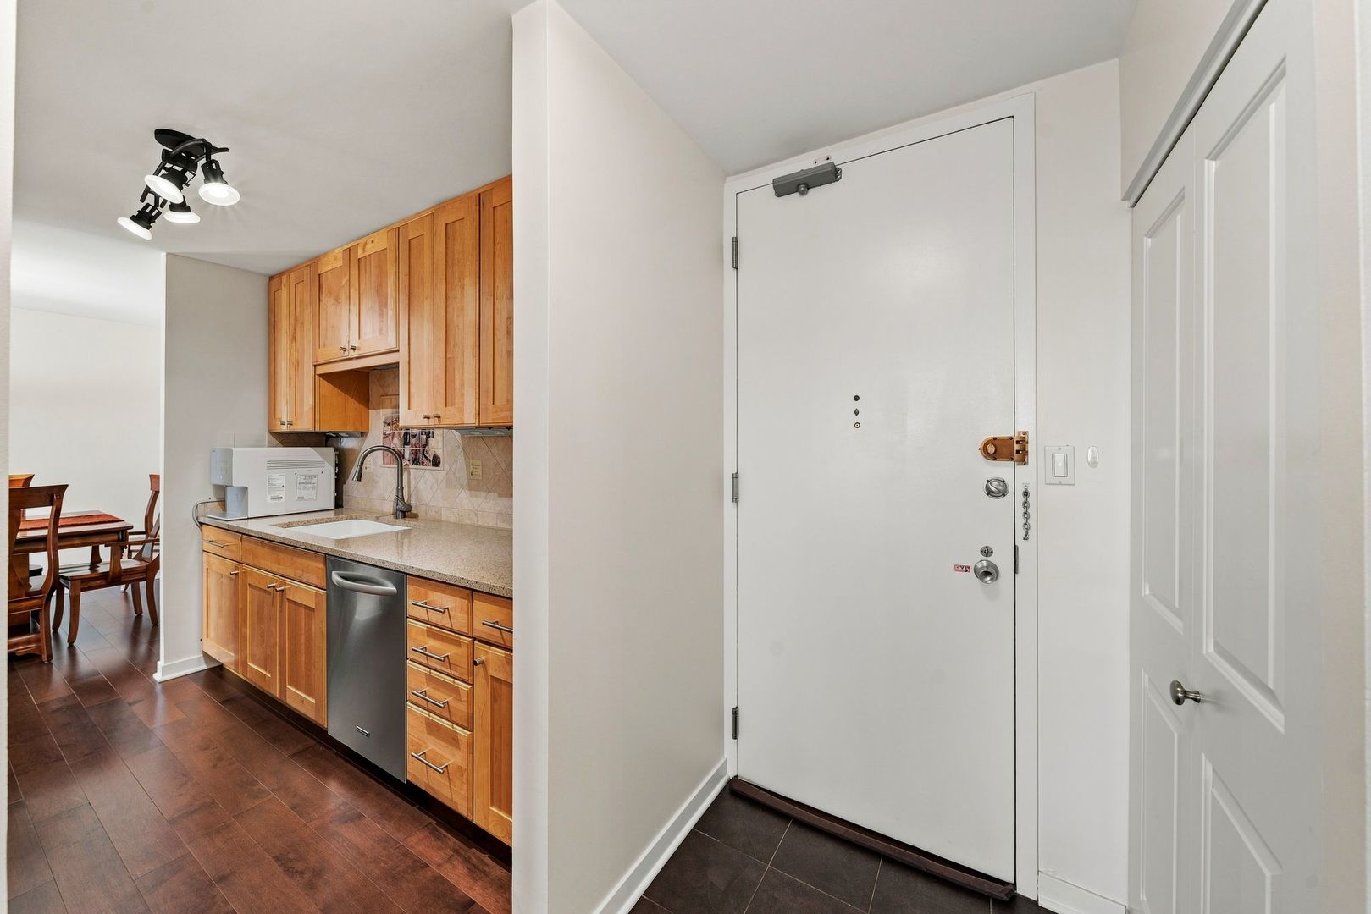
Enter an interest rate to see your estimated monthly payment.Experience elevated city living in this meticulously maintained 1-bedroom, 1-bath condo offering approximately 1,000 square feet of thoughtfully designed living space. Bathed in natural light from floor-to-ceiling west-facing windows, this inviting home features engineered hardwood floors, freshly painted walls, and breathtaking sunset views that can be enjoyed every evening from the comfort of your living room. The Italian-inspired kitchen is appointed with shaker maple cabinetry, Silestone quartz countertops, and a custom Italian tile mural, creating a space that is both functional and distinctive. A separate dining room provides the perfect setting for entertaining guests, working from home, or enjoying everyday meals. Additional updates include newer jeld-wen doors and bi-folds, custom Closet works closet systems, and new roller shades throughout. The luxurious travertine stone bathroom features a wall-mounted vanity, vessel sink, Brand new vanity light fixture, Grohe Rain shower fixtures, and a frameless glass walk-in shower, offering a spa-like retreat. This truly move-in-ready residence is located in a full-service building with 24-hour door staff, on-site maintenance, and investor-friendly policies with no rental cap. Whether you're searching for a primary residence or an investment property, this exceptional home offers style, convenience, and spectacular sunset views in one complete package.
| 2 weeks ago | Listing updated with changes from the MLS® | |
| 2 weeks ago | Status changed to Active | |
| 2 weeks ago | Price changed to $400,000 | |
| 2 months ago | Listing first seen on site |

Based on information submitted to the MLS GRID as of 2026-09-27 08:47 AM UTC. All data is obtained from various sources and may not have been verified by broker or MLS GRID. Supplied Open House Information is subject to change without notice. All information should be independently reviewed and verified for accuracy. Properties may or may not be listed by the office/agent presenting the information.
Last checked: 2026-09-27 08:47 AM UTC
MRED DMCA Copyright Information Copyright © 2026 Midwest Real Estate Data LLC. All rights reserved.
Did you know? You can invite friends and family to your search. They can join your search, rate and discuss listings with you.