O'Neil Property Group
Save
Ask
Tour
Hide
Share
$419,000
49 Days On Site

2967 Madison Drive
Naperville, IL 60564

For Sale|Townhouse|Active
2
Beds
3
Total Baths
2
Full Baths
1
Partial Bath
1,910
SqFt
$219
/SqFt
2017
Built
Subdivision:
Emerson Park
County:
Will
Listing Courtesy of MRED as distributed by MLS Grid of REMAX Legends
2967 Madison Drive2967 Madison Drive2967 Madison Drive2967 Madison Drive
Save
Ask
Tour
Hide
Share

Mortgage Calculator

Monthly Payment (Est.)

Enter an interest rate to see your estimated monthly payment.
Calculator powered by Showcase IDX, a Constellation1 Company. Copyright ©2026 Information is deemed reliable but not guaranteed.

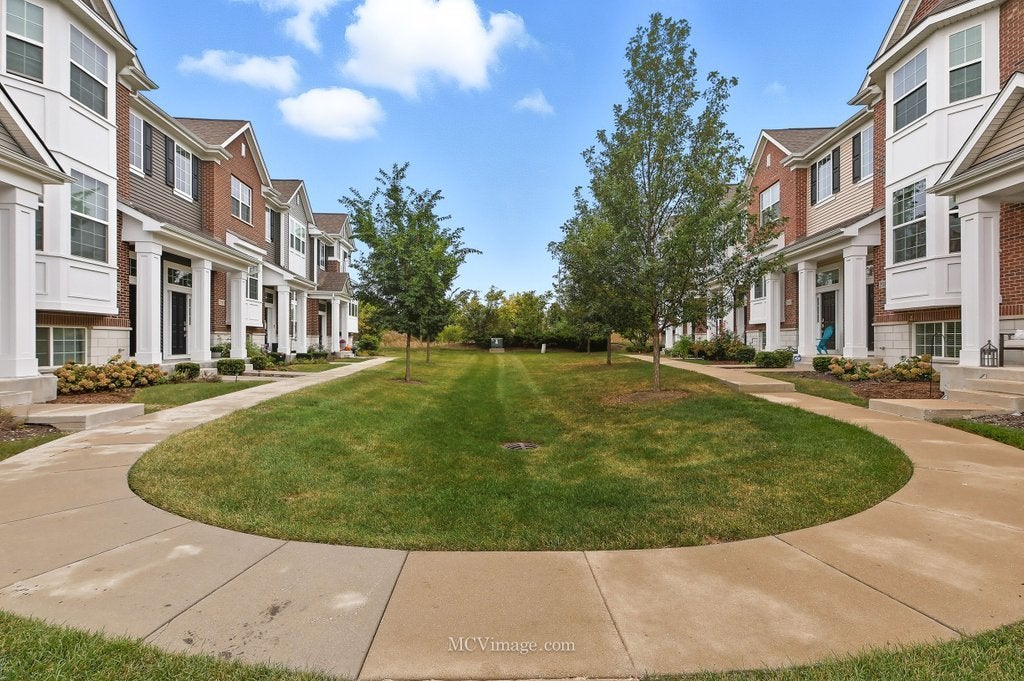
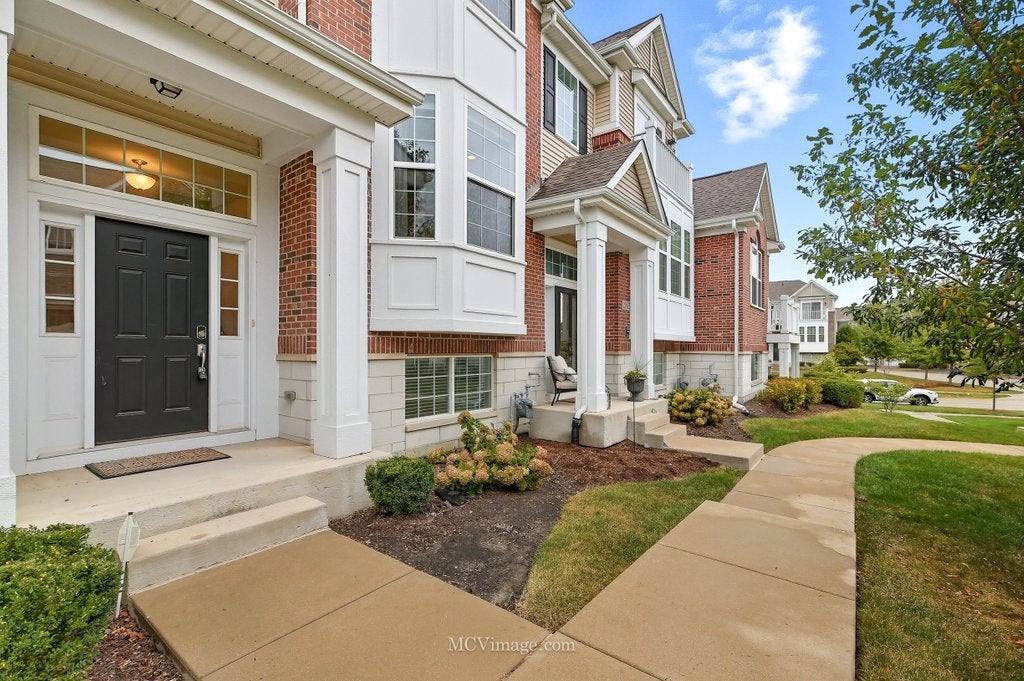
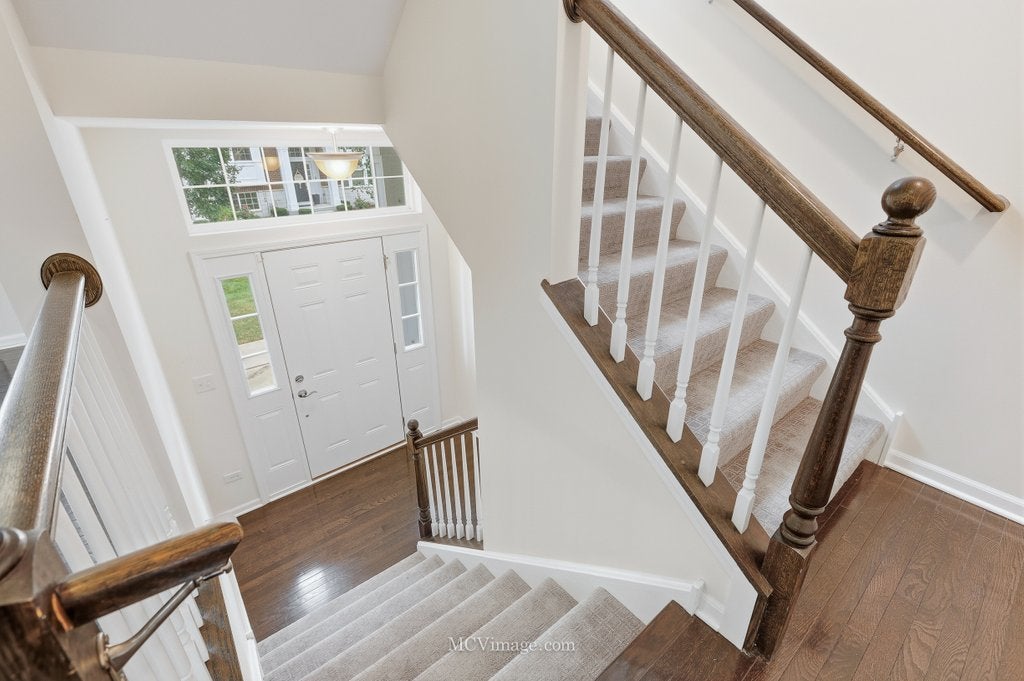
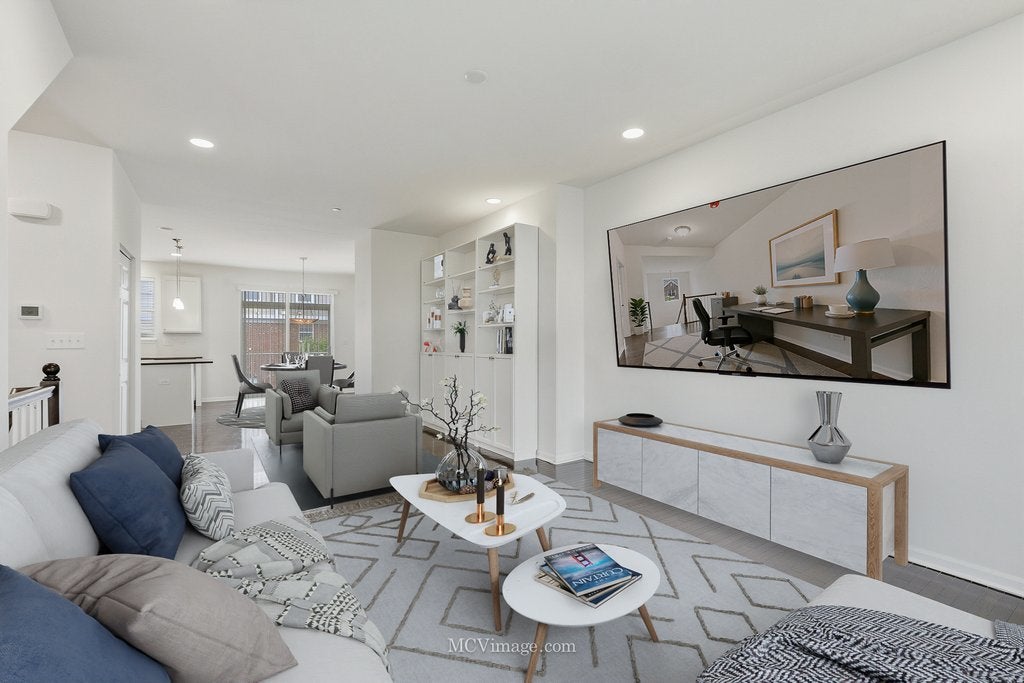
**EXECUTIVE TOWNHOUSE FOR SALE, BEST OF NAPERVILLE**. LIKE NO OTHER, Beautiful Clark Model with so many upgrades** Welcome to this SIMPLY STUNNING, LUXURY Townhome for sale in Emerson Park. Built in 2017 and loaded with so many upgrades and features, the Clark model has 2 en-suite bedrooms on the 2nd level PLUS a large Loft. Convenient 2nd Floor Laundry Room. The Main Floor has everyone's favorite white kitchen, quartz countertops, farmhouse sink and all stainless-steel appliances, separate dining area, a very warm and inviting Family Room. There is also a half bath on the Main level. Lower Level has a beautiful bonus area, use this spacious lower-level space as a home office, a 3rd bedroom option, a home gym, so many possibilities...you decide. Attached 2 Car Garage. Assigned Top Rated Naperville School District 204. Convenient Location close to all the shopping, dining, coffee shops and Rt 59 area amenities. EVERY INCH OF THIS BEAUTIFUL TOWNHOME SHOWS HIGH QUALITY. The most LUXURIOUS TOWNHOUSE in 60564 under 430k just hit the market. Welcome Home! Welcome to 2967 Madison Drive! Tenant Occupied through 12/23/2026. Tenant can stay through the end of the lease or move out. Reach out to the Listing Agent for more details.

Save
Ask
Tour
Hide
Share
Listing Snapshot
Price 
$419,000
Days On Site 
49 Days
Bedrooms 
2
Inside Area (SqFt) 
1,910 sqft
Total Baths 
3
Full Baths 
2
Partial Baths 
1
Lot Size 
N/A
Year Built 
2017
MLS® Number 
12727916
Status 
Active
Property Tax 
$8,328
HOA/Condo/Coop Fees 
$297 monthly
Sq Ft Source 
Estimated
Friends & Family
Recent Activity
4 weeks agoListing updated with changes from the MLS®
a month agoStatus changed to Active
2 months agoListing first seen on site
General Features
Attached Garage 
Yes
Garage 
Yes
Garage Spaces 
2
Number Of Stories 
3
Parking 
AsphaltGarage Door OpenerAttachedGarage
Parking Spaces 
2
Pets 
Cats OKDogs OK
Property Sub Type 
Townhouse
Sewer 
Public Sewer
Water Source 
Public
Interior Features
Appliances 
Double OvenRangeMicrowaveDishwasherRefrigeratorWasherDryerDisposalStainless Steel Appliance(s)CooktopOven
Basement 
Partially FinishedPartial
Cooling 
Central Air
Flooring 
Hardwood
Heating 
Natural Gas
Interior 
Walk-In Closet(s)
Laundry Features 
Upper LevelIn Unit
Window Features 
Screens
Bedroom 2 
Dimensions - 11X10Level - Second
Bedroom 3 
Bedroom 4 
Dining Room 
Eating Area 
Dimensions - 13X11Level - Main
Family Room 
Kitchen 
Dimensions - 10X10Level - MainDescription - Eating Area-Breakfast Bar,Eating Area-Table Space,Island
Laundry 
Dimensions - 7X6Level - Second
Living Room 
Dimensions - 21X13Level - Main
Loft 
Dimensions - 10X10Level - Second
Master Bedroom 
Dimensions - 13X12Level - Second
Recreation Room 
Dimensions - 14X12Level - Lower
Save
Ask
Tour
Hide
Share
Exterior Features
Construction Details 
Vinyl SidingBrick
Exterior 
Balcony
Roof 
Asphalt
Windows/Doors 
Screens
Community Features
Association Amenities 
None
Association Fee 
$297.0
Association Fee Frequency 
Monthly
MLS Area 
Naperville
School District 
Waubonsie Valley High School
Township 
Wheatland
Schools
School District
Waubonsie Valley High School
Elementary School
Fry Elementary School
Middle School
Scullen Middle School
High School
Waubonsie Valley High School
Listing Courtesy of MRED as distributed by MLS Grid of REMAX Legends


Based on information submitted to the MLS GRID as of 2026-09-26 02:56 AM UTC. All data is obtained from various sources and may not have been verified by broker or MLS GRID. Supplied Open House Information is subject to change without notice. All information should be independently reviewed and verified for accuracy. Properties may or may not be listed by the office/agent presenting the information.
Last checked: 2026-09-26 02:56 AM UTC
MRED DMCA Copyright Information Copyright © 2026 Midwest Real Estate Data LLC. All rights reserved.

Neighborhood & Commute
Source: Walkscore
Disclosure: Community information and market data powered by Constellation Data Labs. Information is deemed reliable but not guaranteed.
Save
Ask
Tour
Hide
Share