
Search Homes for Sale in Chicago’s Western Suburbs
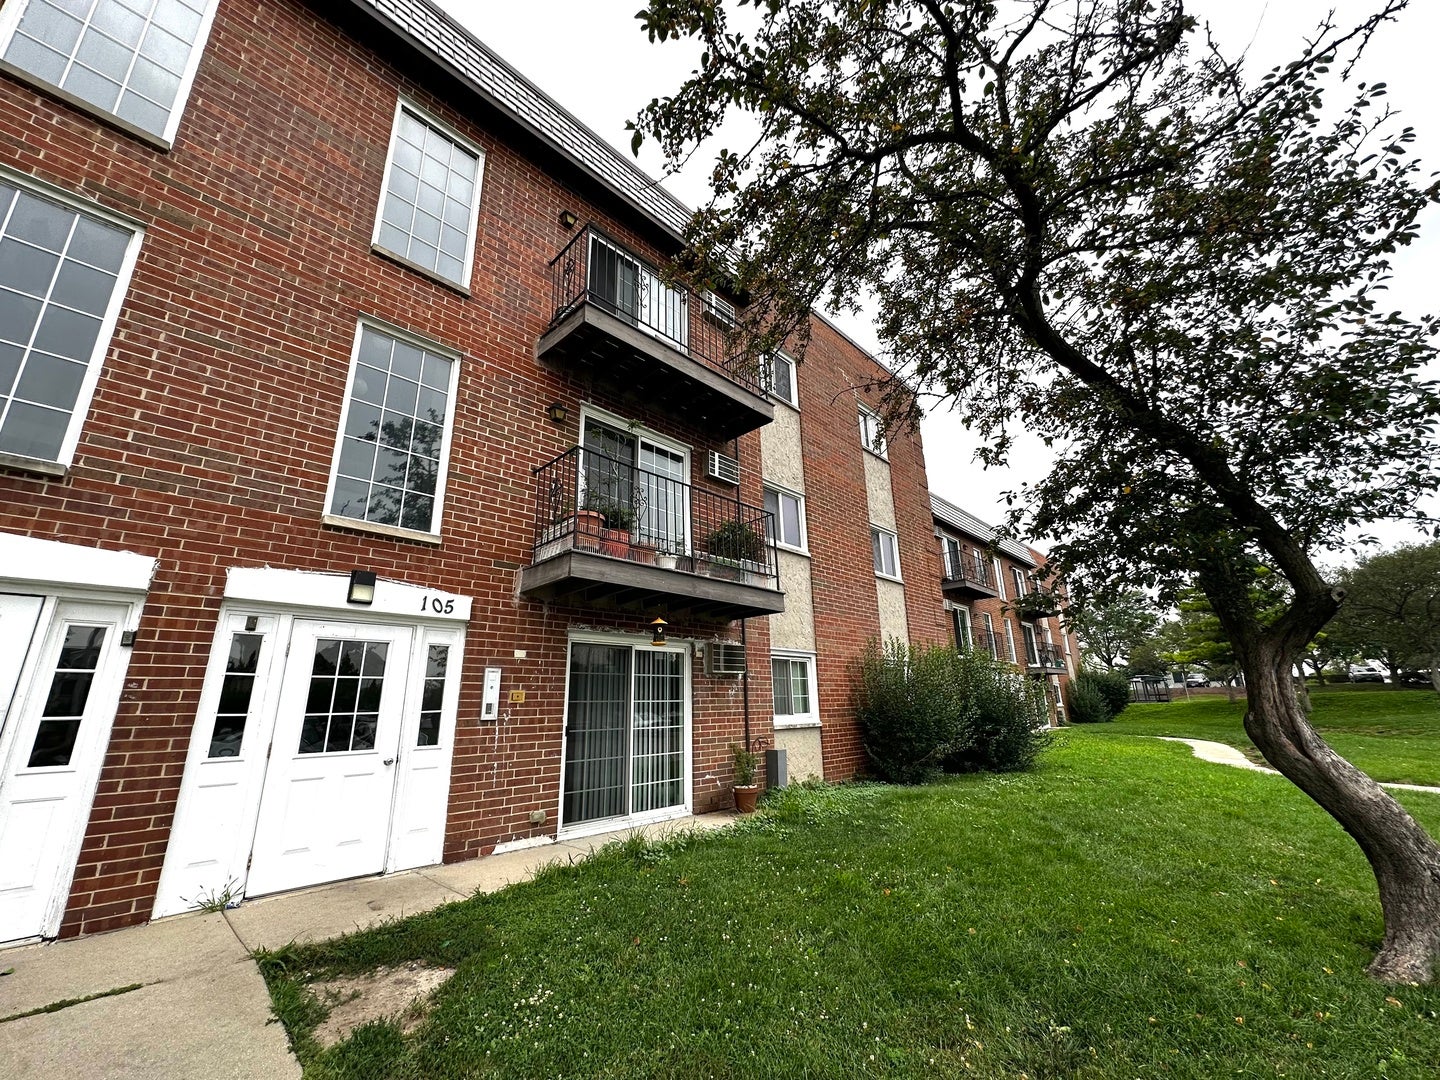
105 W Elk Trail 105Carol Stream, IL 60188
Mortgage Calculator
Monthly Payment (Est.)
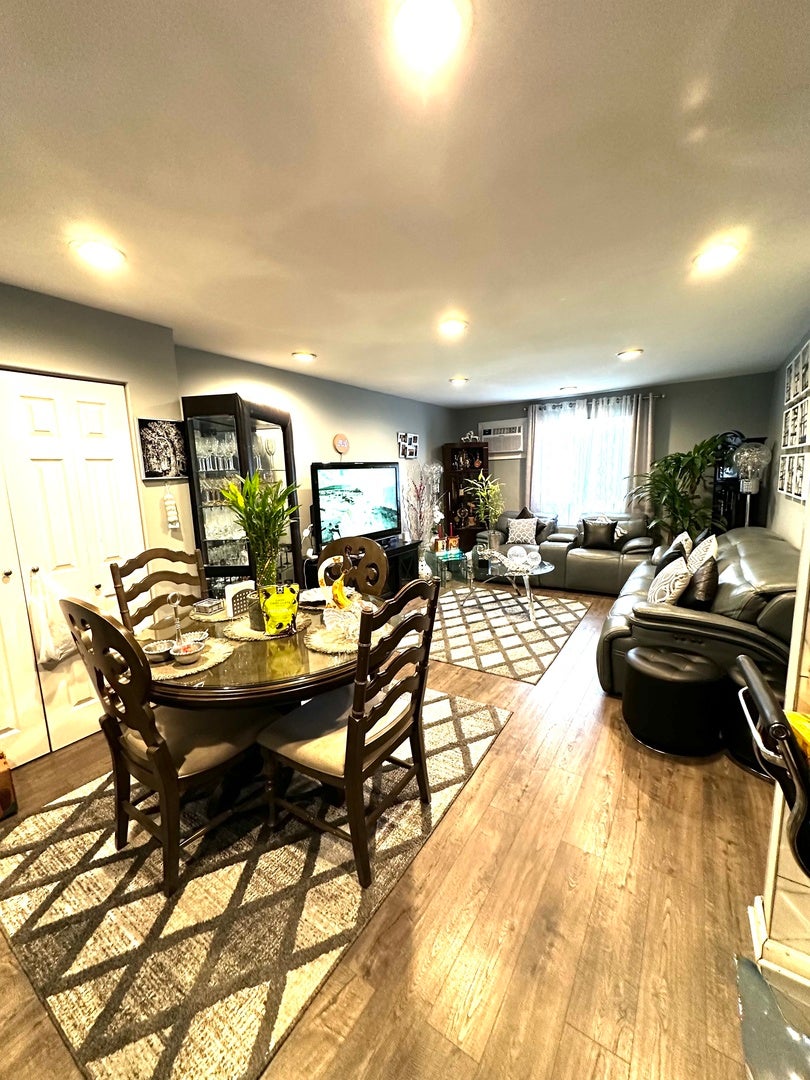
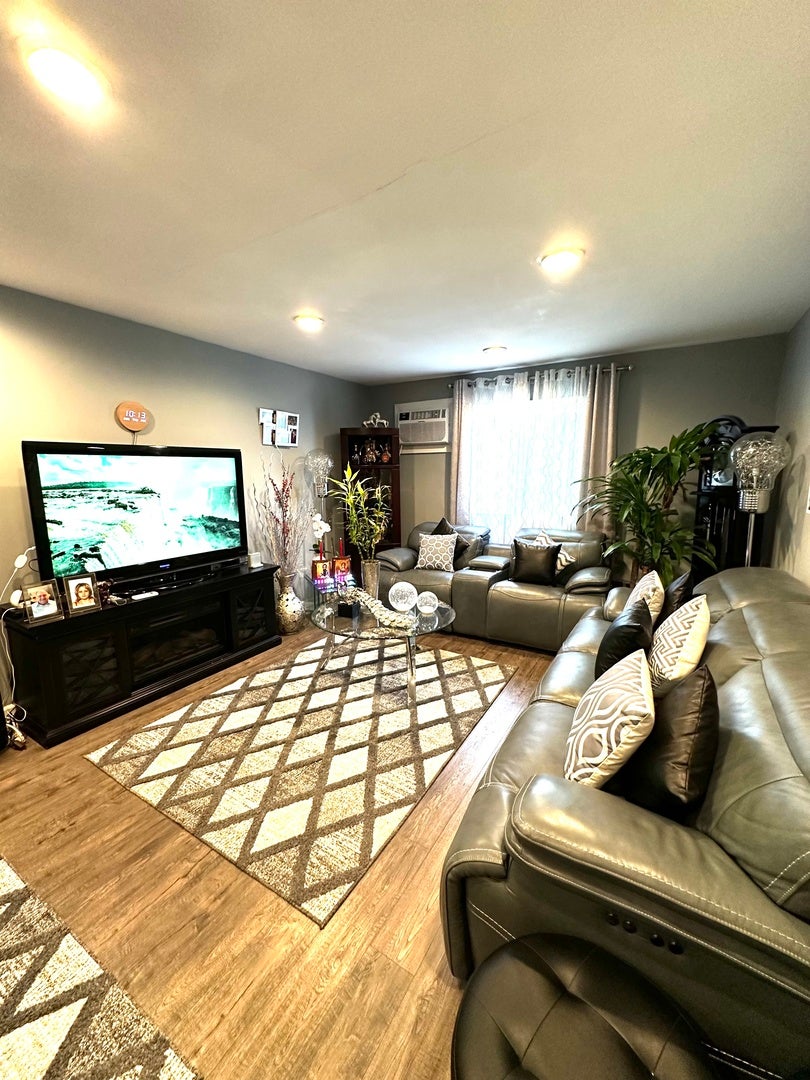
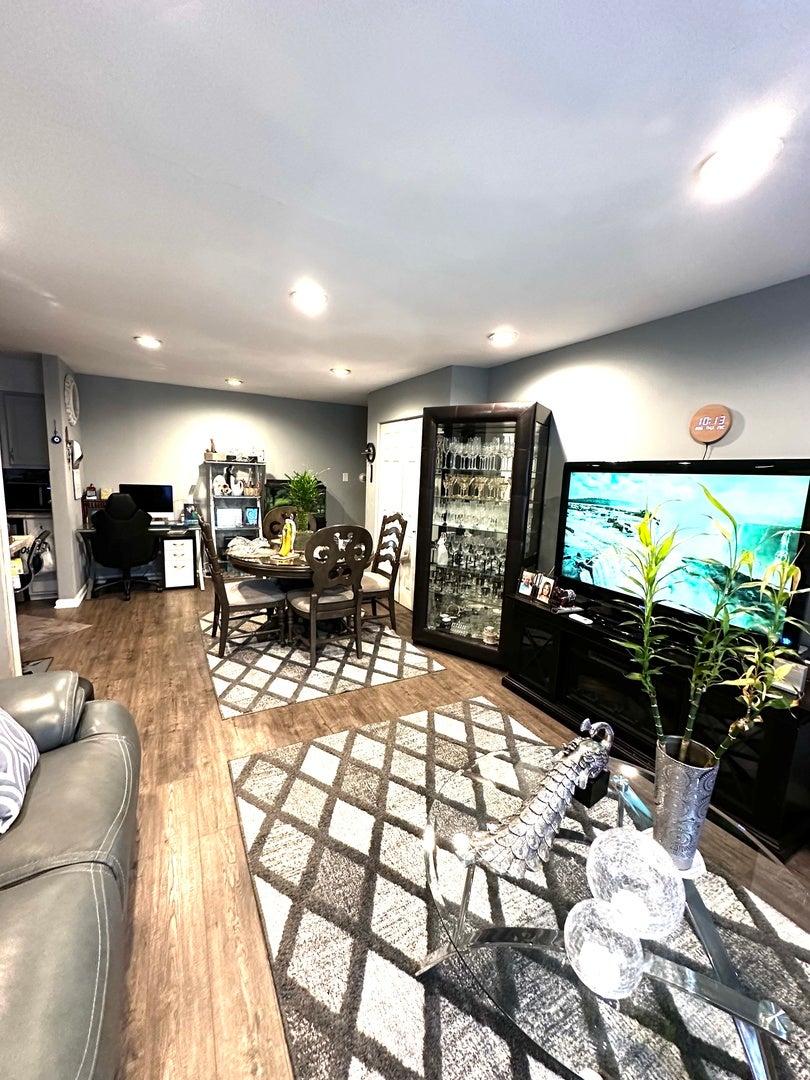
Enter an interest rate to see your estimated monthly payment.First floor bright, spacious 1-Bedroom, 1-Bathroom Condo. An inviting open-concept floor plan with a large living room, dining area, and kitchen. The kitchen offers ample cabinets and counter space with modern appliances and next to wall island. Recessive lights in living and dining room areas offer a warm, cozy feeling. Durable laminate flooring installed throughout the living, dining, and kitchen area in 2025 . Good size bedroom includes double closets. Big bathroom with a closet that can be used to place washer and dryer in the unit. New windows installed in 2022. Enjoy the community's amenities. Two unassigned parking spaces, storage closet, and first-floor laundry. Close to Fountain View Rec Center, trails, shopping, dining, and major highways. Rentals allowed!
| a month ago | Listing updated with changes from the MLS | |
| a month ago | Status changed to Active | |
| a month ago | Price changed to $149,900 | |
| 3 months ago | Listing first seen on site |

Based on information submitted to the MLS GRID as of 2026-10-24 07:42 AM UTC. All data is obtained from various sources and may not have been verified by broker or MLS GRID. Supplied Open House Information is subject to change without notice. All information should be independently reviewed and verified for accuracy. Properties may or may not be listed by the office/agent presenting the information.
Last checked: 2026-10-24 07:42 AM UTC
MRED DMCA Copyright Information Copyright © 2026 Midwest Real Estate Data LLC. All rights reserved.
Did you know? You can invite friends and family to your search. They can join your search, rate and discuss listings with you.