
2112 Orchard LaneCarpentersville, IL 60110
Mortgage Calculator
Monthly Payment (Est.)
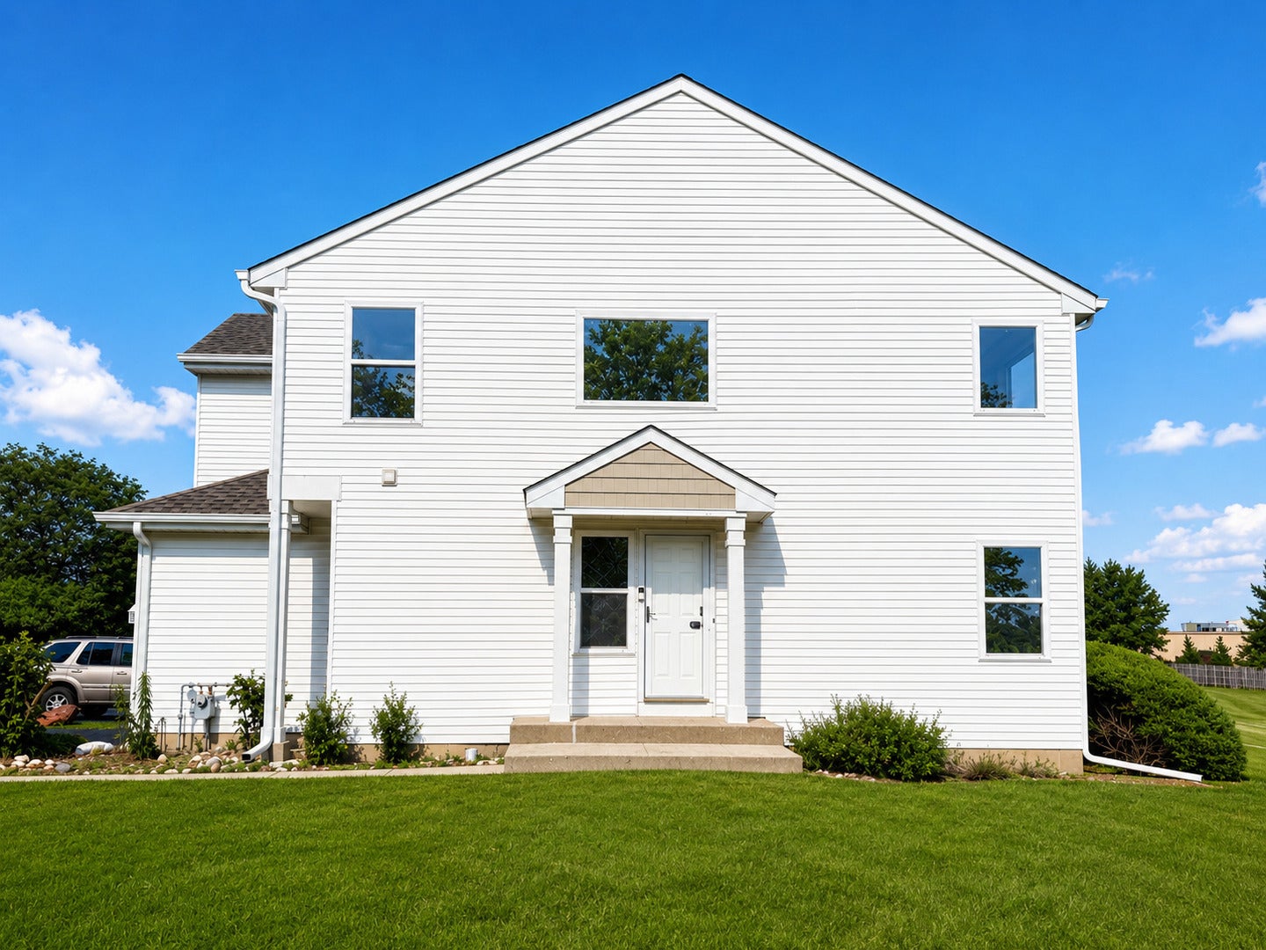
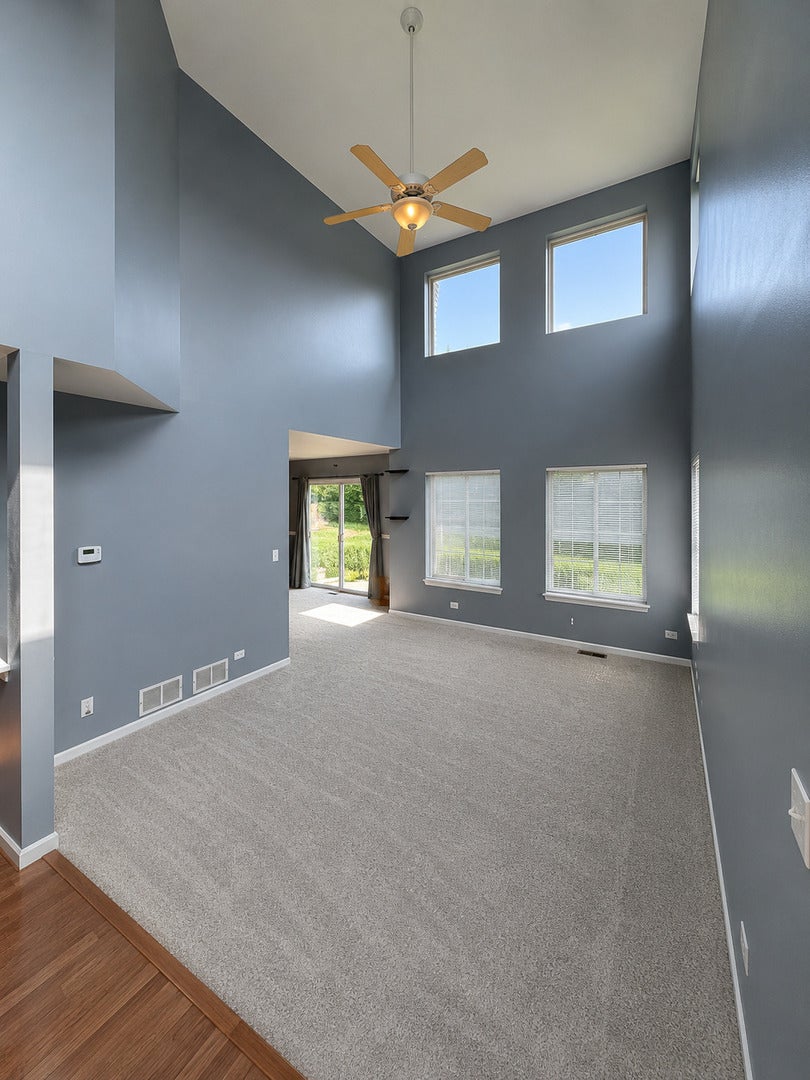
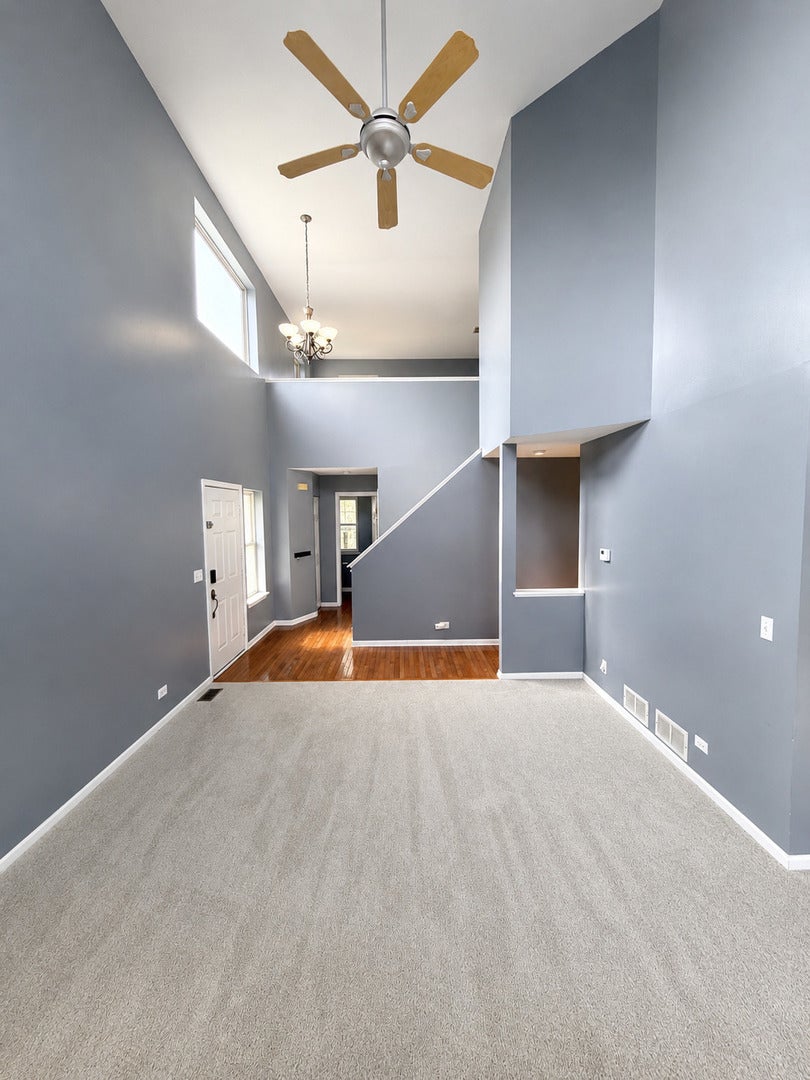
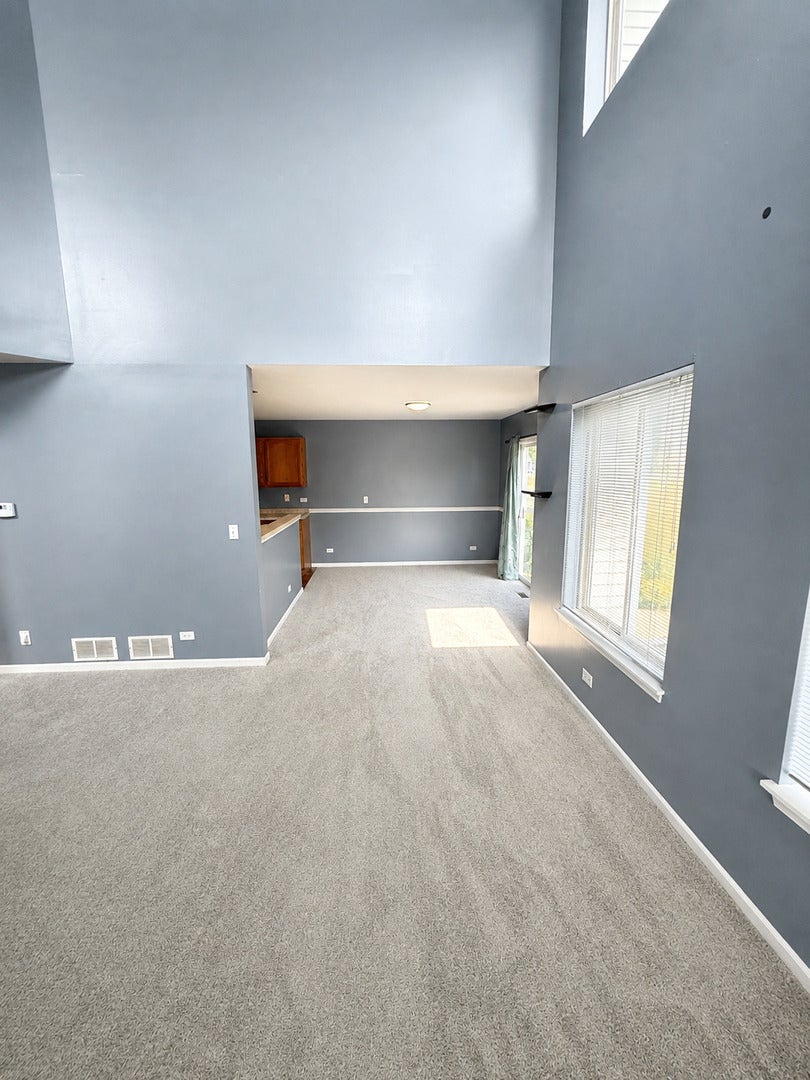
Enter an interest rate to see your estimated monthly payment.LOCATION * LOCATION * LOCATION! Beautifully maintained sunny end-unit featuring an open floor plan, soaring two-story vaulted ceilings, and abundant natural light throughout. This spacious home offers 2 bedrooms plus a versatile loft that can easily be converted into a third bedroom or home office. Recent updates include brand-new carpet throughout the entire home and an upgraded epoxy-coated garage floor, providing a fresh, move-in-ready feel. The dramatic two-story living room is filled with oversized windows, while the formal dining area and open kitchen create an ideal space for everyday living and entertaining. Situated on a premium end-unit lot, this home backs to a huge open green space with an expansive backyard, offering exceptional privacy and plenty of room to relax, entertain, or enjoy outdoor activities. Additional highlights include an attached 2-car garage, generous storage, and an unfinished basement ready for your personal touch. Conveniently located near shopping, restaurants, parks, Randall Rd., and I-90. Move-in ready-don't miss this exceptional opportunity!
| 4 days ago | Listing updated with changes from the MLS® | |
| 4 days ago | Status changed to Active Under Contract | |
| 2 months ago | Listing first seen on site |

Based on information submitted to the MLS GRID as of 2026-10-11 03:10 PM UTC. All data is obtained from various sources and may not have been verified by broker or MLS GRID. Supplied Open House Information is subject to change without notice. All information should be independently reviewed and verified for accuracy. Properties may or may not be listed by the office/agent presenting the information.
Last checked: 2026-10-11 03:10 PM UTC
MRED DMCA Copyright Information Copyright © 2026 Midwest Real Estate Data LLC. All rights reserved.
Did you know? You can invite friends and family to your search. They can join your search, rate and discuss listings with you.