O'Neil Property Group

Search Homes for Sale in Chicago’s Western Suburbs

Save
Ask
Tour
Hide
Share
$639,900
88 Days On Site

214 Washington Circle
Lake Forest, IL 60045

For Sale|Single Family Residence|Active
3
Beds
2
Total Baths
2
Full Baths
2,121
SqFt
$302
/SqFt
1955
Built
County:
Lake
Listing Courtesy of MRED as distributed by MLS Grid of Berkshire Hathaway HomeServices Chicago
214 Washington Circle214 Washington Circle214 Washington Circle214 Washington Circle
Save
Ask
Tour
Hide
Share

Mortgage Calculator

Monthly Payment (Est.)

Enter an interest rate to see your estimated monthly payment.
Calculator powered by Showcase IDX, a Constellation1 Company. Copyright Β©2026 Information is deemed reliable but not guaranteed.

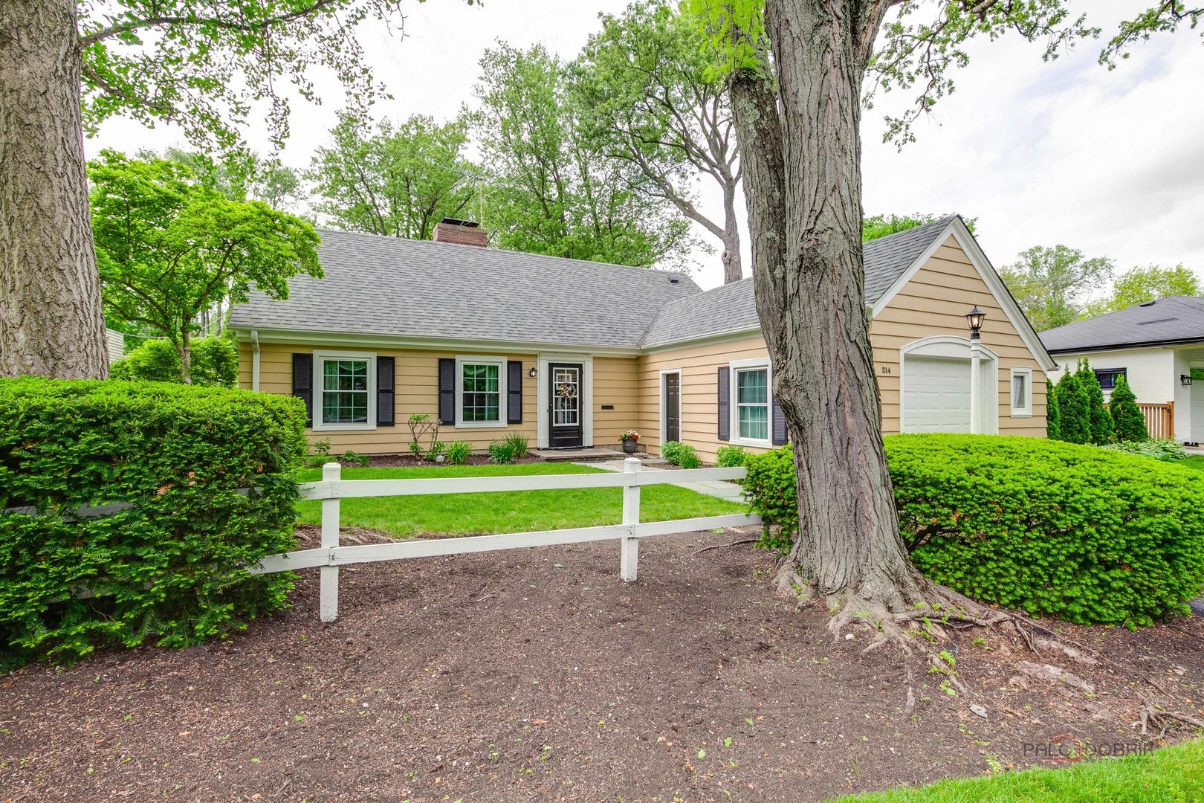
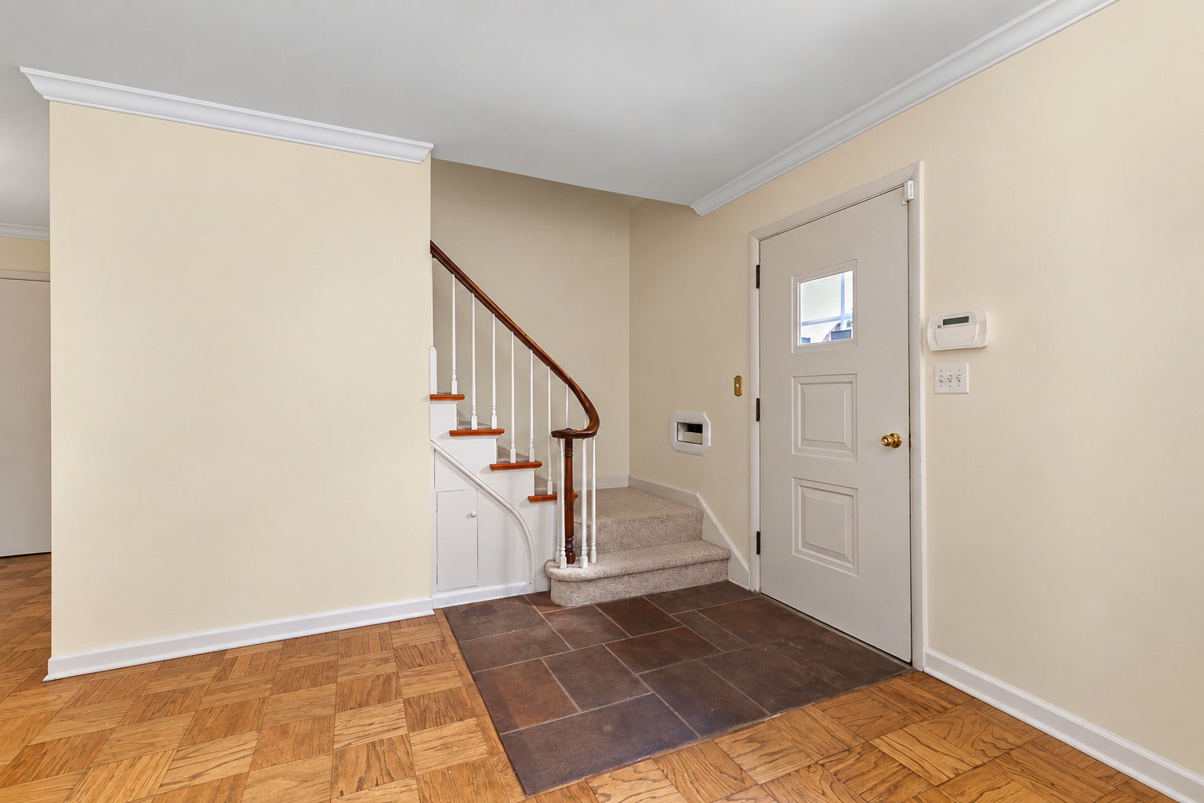
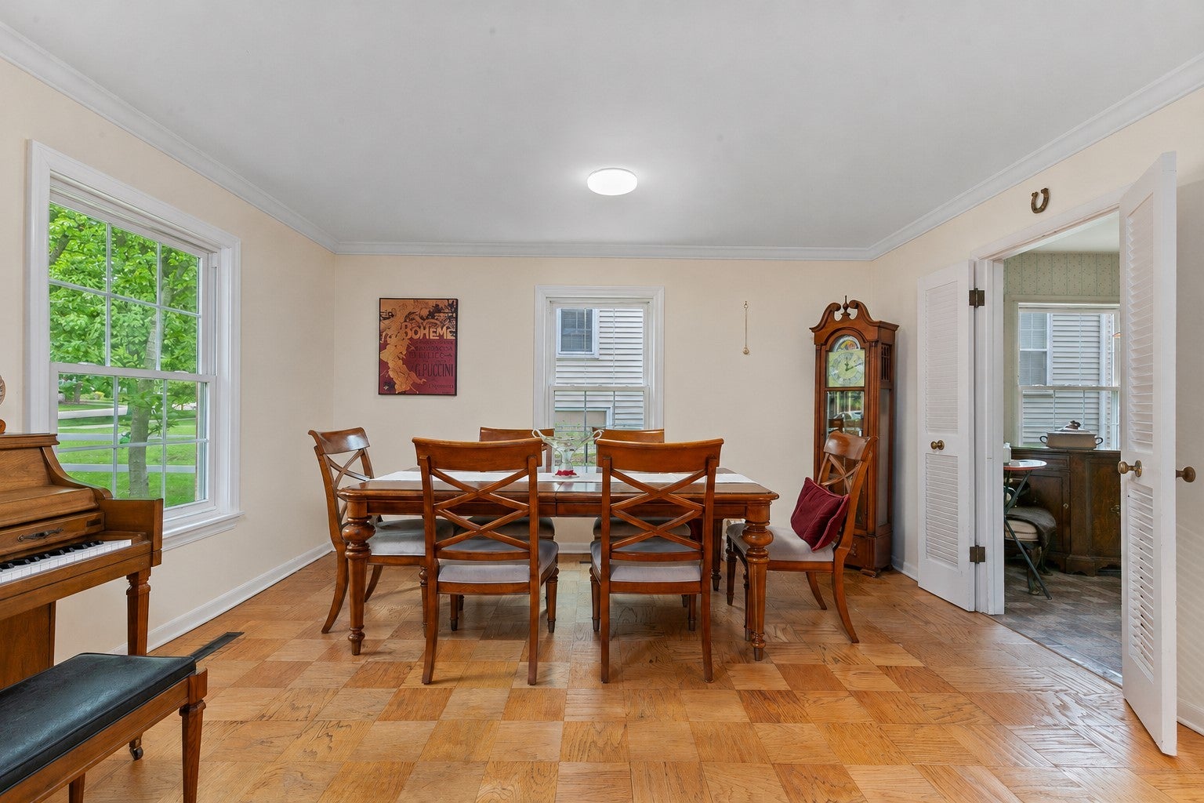
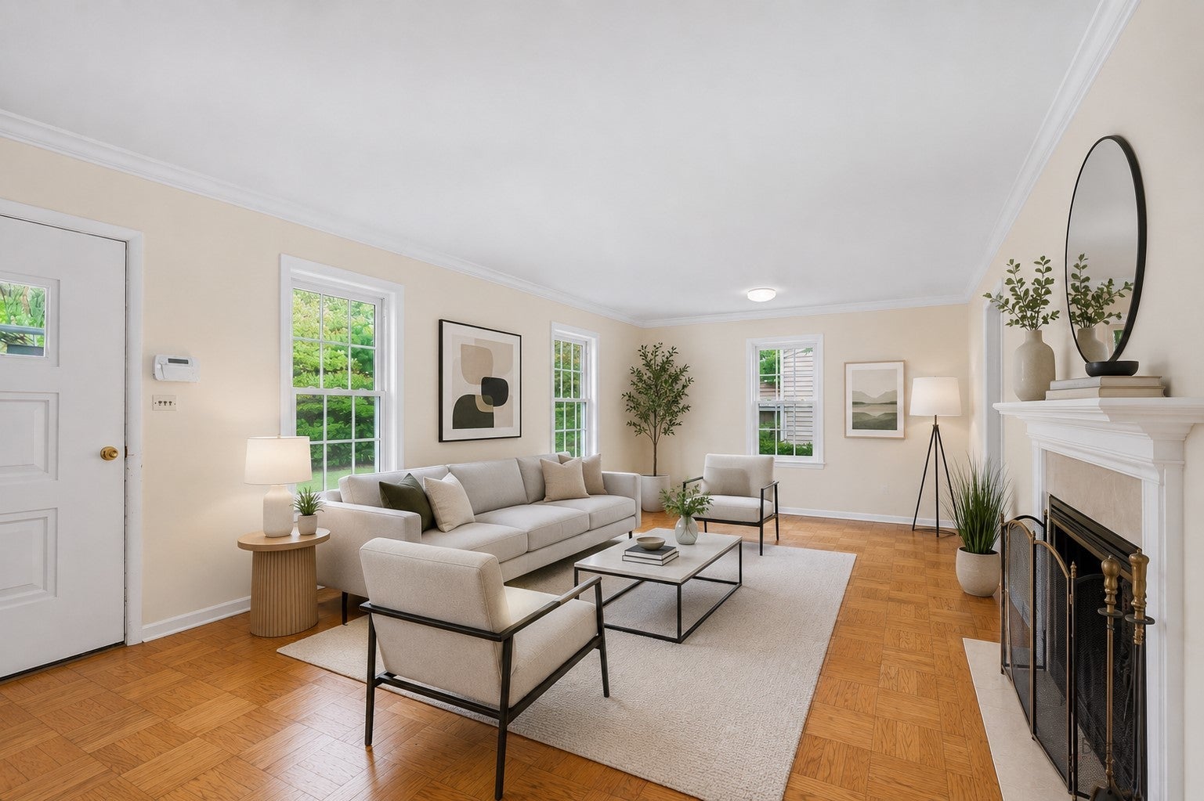
SWEETNESS! Welcome to this delightful treasure in it's highly desirable EAST LAKE FOREST location. The character and charm will WOW you! As you enter this amazing home you will be welcomed by a bright living room with a gorgeous fireplace. Here it adjoins to the lovely dining room. These rooms have great hardwood floors and great natural light. You will love the very spacious sun lit family room with newer sets of sliding glass doors which overlook the stunning and private yard. The 1st floor has a grand 1st floor primary suite that enjoys a romantic fireplace. There is a "Den" on the 1st floor that can easily be used as a 4th bedroom. The second level hosts 2 bedrooms and a 2nd bathroom. This location is EXCEPTIONAL! Near town, train, library and the Gorton community center. You will appreciate its proximity to South park which boasts tennis/ pickle courts, bocce ball courts, playground, circuit training machines, pavilion, and soon to arrive (per the city of LF) splash pad. You are a stones throw away from the amazing biking and walking trail.

Save
Ask
Tour
Hide
Share
Listing Snapshot
PriceΒ 
$639,900
Days On SiteΒ 
88 Days
BedroomsΒ 
3
Inside Area (SqFt)Β 
2,121 sqft
Total BathsΒ 
2
Full BathsΒ 
2
Partial BathsΒ 
N/A
Lot SizeΒ 
N/A
Year BuiltΒ 
1955
MLS NumberΒ 
12728091
StatusΒ 
Active
Property TaxΒ 
$13,524
HOA/Condo/Coop FeesΒ 
N/A
Sq Ft SourceΒ 
Assessor
Friends & Family
Recent Activity
6 days agoListing updated with changes from the MLS
6 days agoStatus changed to Active
2 weeks agoPrice changed to $639,900
3 months agoListing first seen on site
General Features
Attached GarageΒ 
Yes
GarageΒ 
Yes
Garage SpacesΒ 
1
ParkingΒ 
AsphaltAttachedGarage
Parking SpacesΒ 
1
Property Sub TypeΒ 
Single Family Residence
SewerΒ 
Public Sewer
StyleΒ 
Cape Cod
Interior Features
BasementΒ 
None
CoolingΒ 
Central Air
FireplaceΒ 
Yes
Fireplace FeaturesΒ 
Living RoomMaster Bedroom
FireplacesΒ 
2
FlooringΒ 
Hardwood
InteriorΒ 
Dry Bar
Laundry FeaturesΒ 
Main Level
Bedroom 2Β 
Dimensions - 10X10
Bedroom 3Β 
Dimensions - 10X11
Bedroom 4Β 
DenΒ 
Dimensions - 12X10Level - Main
Dining RoomΒ 
Dimensions - COMBOLevel - Main
Family RoomΒ 
Dimensions - 20X12Level - Main
KitchenΒ 
Dimensions - 12X9Level - Main
LaundryΒ 
Dimensions - 9X8Level - Main
Living RoomΒ 
Dimensions - 23X12Level - Main
Master BedroomΒ 
Dimensions - 18X14Level - Main
Save
Ask
Tour
Hide
Share
Exterior Features
Construction DetailsΒ 
Cedar
Community Features
MLS AreaΒ 
Lake Forest
School DistrictΒ 
Lake Forest High School
TownshipΒ 
Shields
Schools
School District
Lake Forest High School
Elementary School
Sheridan Elementary School
Middle School
Deer Path Middle School
High School
Lake Forest High School
Listing Courtesy of MRED as distributed by MLS Grid of Berkshire Hathaway HomeServices Chicago


Based on information submitted to the MLS GRID as of 2026-11-05 01:20 PM UTC. All data is obtained from various sources and may not have been verified by broker or MLS GRID. Supplied Open House Information is subject to change without notice. All information should be independently reviewed and verified for accuracy. Properties may or may not be listed by the office/agent presenting the information.
Last checked: 2026-11-05 01:20 PM UTC
MRED DMCA Copyright Information Copyright Β© 2026 Midwest Real Estate Data LLC. All rights reserved.

Neighborhood & Commute
Source: Walkscore
Disclosure: Community information and market data powered by Constellation Data Labs. Information is deemed reliable but not guaranteed.
Save
Ask
Tour
Hide
Share